This is a carousel with tiles that activate property listing cards. Use the previous and next buttons to navigate.
1/1
$1,000,000
This is a carousel with tiles that activate property listing cards. Use the previous and next buttons to navigate.
1/1
Property Description
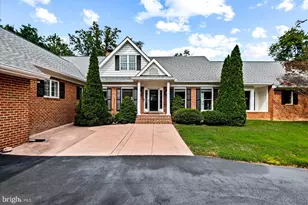
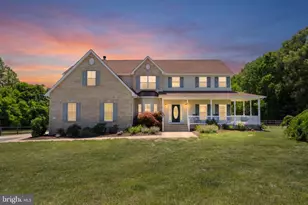
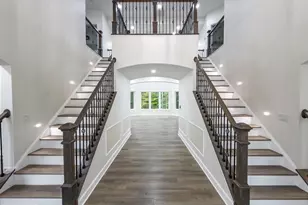
Nestled in the serene Worman Estates, this stunning Colonial-style home offers a perfect blend of elegance and comfort. With 5 spacious bedrooms and 4 full bathrooms, this residence is designed for both relaxation and entertaining. The heart of the home features a gourmet kitchen equipped with upgraded countertops, a large island, and ample pantry space, seamlessly flowing into a two story great room adorned with a gas fireplace, large windows and hardwood floors, perfect for large gathering with loved ones. The formal dining room and separate breakfast area provide versatile options for dining, while the open floor plan enhances the sense of space and light. The main level also features a formal living room and a study in addition to a mudroom/laundry room off the side load garage creating a landing zone for backpacks, boots and coats. Luxurious touches abound, including crown moldings, chair railings, and hardwood floors that add warmth throughout. The primary suite boasts a walk-in closet and a spa-like bathroom with a jetted tub and walk-in shower, creating a personal retreat. The additional 3 bedrooms on the upper level feature ample closet space, windows and privacy. The Junior suite features an en-suite full bath while the other two bedrooms share a Jack & Jill bathroom. The finished basement features another bedroom and full bath in addition to a rec-room with wet bar, exercise room, library, and lots of storage space. Step outside to enjoy the expansive 10.87-acre lot, which backs to tranquil trees and offers picturesque views of Bald Eagles visiting the pond on the neighboring property. The outdoor space features a 1400+ sq ft, 3 level, Trex/vinyl deck and gazebo, ideal for entertaining or simply unwinding in nature. the home also features a standby generator to give you peace of mind in case of a power outage. With a total of 6 garage spaces-2 attached and 4 detached-there's plenty of room for vehicles and hobbies. The detached garage also features a half bath, a washer and dryer, propane heat and unfinished walk-up attic space for more storage or future living space expansion. This home is not just a place to live; it's a sanctuary that invites you to create lasting memories. Experience the perfect blend of luxury and comfort in this exceptional property.
Full Property Details
Full Property Details for 8528 Worman Dr
General
- Sold For: $1,000,000
- HOA FEE: $95/month
- Taxes: $4,670 (2025)
- Status: Closed
- Type: Single Family
- Source: BrightMLSMidAtlantic
- MLS ID: VAKG2007362
- Added to Site: 139 day(s) ago
Interior
- Rooms/Areas: Living Room, Dining Room, Kitchen, Study, Exercise Room, Great Room, Laundry, Recreation Room, Storage Room
- Interior Features: Bar, Bathroom - Walk-In Shower, Breakfast Area, Carpet, Chair Railings, Crown Moldings, Dining Area, Double/Dual Staircase, Family Room Off Kitchen, Floor Plan - Open, Formal/Separate Dining Room, Kitchen - Eat-In, Kitchen - Gourmet, Kitchen - Island, Kitchen - Table Space, Pantry, Primary Bath(s), Recessed Lighting, Upgraded Countertops, Walk-in Closet(s), Water Treat System, Window Treatments, Wood Floors, Bathroom - Soaking Tub
- Fireplace: Yes
- Number of Fireplaces: 1
- Fireplace(s): Gas/Propane, Mantel(s), Fireplace - Glass Doors
- Appliances: Cooktop, Dishwasher, Disposal, Dryer, Exhaust Fan, Extra Refrigerator/Freezer, Microwave, Oven - Wall, Refrigerator, Washer, Water Heater
- Flooring: Hardwood, Ceramic Tile, Carpet
Rooms
Bathrooms
- Total Bathrooms: 6
- Full Bathrooms: 4
- Half Bathrooms: 2
- Upper Floor Baths: 3
- Upper - Full Baths: 3
- Main Floor Baths: 2
- Main - 1/2 Baths: 2
- Lower Floor Baths: 1
- Lower - Full Baths: 1
Bedrooms
- Total Bedrooms: 5
- Bedrooms Upper: 4
- Bedrooms Lower: 1
Other Rooms
- Laundry: Main Floor
Exterior
- Porch/Patio/Deck: Deck(s), Porch(es)
Parking
- Garage: Yes
- Garage Spaces: 6
- Total Spaces: 6
- Parking Features: Asphalt Driveway
- Parking Type: Attached Garage, Detached Garage
- Garage Description: Additional Storage Area, Garage - Side Entry, Garage - Front Entry, Garage Door Opener, Inside Access, Oversized
Location
- County: KING GEORGE
- Subdivision: WORMAN ESTATES
- Driving Directions: Use your favorite GPS
School Information
- School District: King George County Public Schools
Community
- Association: Yes
Heating & Cooling
- Central air: Yes
- Cooling Type: Central A/C, Zoned
- Cooling Fuel: Electric
- Heating Type: Heat Pump(s), Zoned
- Heating Fuel: Electric
- Water Heater: Electric
Utilities
- Sewer: Septic < # of BR
- Water: Well
Structural Information
- Architectural Style: Colonial, Traditional
- Structure Type: Detached
- Construction: Brick, Vinyl Siding
- Basement: Yes
- Basement Desc.: Walkout Level, Fully Finished, Full
- Foundation: Concrete Perimeter
- Roof: Architectural Shingle
- Stories Description: Lower 1, Main, Upper 1
- Square Feet: 6,292
- Sq. Ft. Source: Estimated
- Living Area: 6,292 Sq. Ft.
- Finished Above Grnd: 4,350 Sq. Ft.
- Finished Below Grnd: 1,942 Sq. Ft.
- Year Built: 2004
- Year Built Source: Assessor
- Property Condition: Excellent
Unit Information
Unit 1
- Bathrooms-Lower: 1
- Bedrooms-Lower: 1
Additional Structures
- Other Structures: 2nd Garage, Gazebo, Garage(s)
Lot Features
- Property View: Pond, Trees/Woods
- Lot Size (Acres): 10.87
- Lot Size (Sq. Ft.): 473,671
- Lot Size Source: Assessor
- Zoning: A2
- Lot Description: Backs to Trees
Water Features
- Water View: Yes
Financial Considerations
- Price Per Sq. Ft.: $232.18
- Association Fee: $95
- Assoc Fee Freq.: Monthly
- Assessment Year: 2025
- City/TownTax Freq: Annually
- County Tax: $4,670
- County Tax Freq: Annually
- Tax w/Assessment: $686,700
- Tax Amount: $4,670
- Tax Year: 2025
- Terms: Standard Sale
- Tax Total Finished Sq. Ft.: 4519
Disclosures and Reports
- Ownership: Fee Simple
- Lot Number: 43
Listed by Long & Foster Real Estate, Inc., Brooke D Miller
Sold by EXP Realty, LLC, Peter James Van Cleave

Get Pre-Approved Today
Schools
Schools serving 8528 Worman Dr
School District:King George County Public Schools
| Name | Grades | Distance |
|---|---|---|
Sealston Elementary School 11048 Fletchers Chapel Road, King George, VA 22485 | K-6 | 2.6 mi |
King George Middle School 8246 Dahlgren Road, King George, VA 22485 | 7-8 | 5.5 mi |
King George High School 10100 Foxes Way, King George, VA 22485 | 9-12 | 5.7 mi |
Disclaimer:
School attendance boundaries provided by ATTOM Data Solutions and are for reference only. Contact the school directly to verify enrollment eligibility.
Price & Sales History for 8528 Worman Dr
Date
Details
Price
Change
Source
4/28/2026
Sold
$1,000,000
-0.99%
MLS
1/09/2026
Listed
$1,010,000
—
MLS
Disclaimer: Historical sales information is derived from public records provided by the county offices. Information is not guaranteed and should be independently verified.
8528 Worman Drive, King George, VA 22485 (MLS# VAKG2007362) is a Single Family property that was sold at $1,000,000 on April 28, 2026. Want to learn more about 8528 Worman Drive? Do you have questions about finding other Single Family real estate for sale in King George? You can browse all King George real estate or contact a Coldwell Banker agent to request more information.