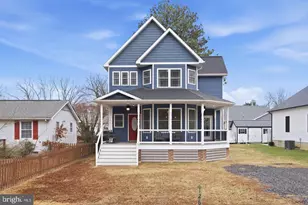
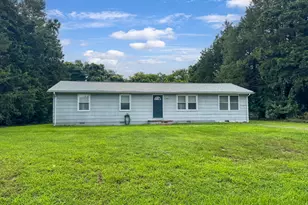
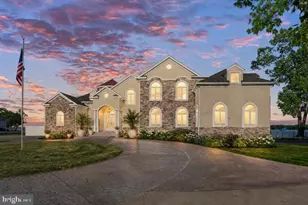
Full Property Details for 8832 Mullen Rd
General
- Price: $540,000
- HOA FEE: $3/month
- HOA FEE FREQ.: Annually
- Taxes: $2,716 (2025)
- Status: Active
- Type: Single Family
- Source: BrightMLSMidAtlantic
- MLS ID: VAKG2008568
- Updated: 9/2/2026
- Added to Site: 68 day(s) ago
Interior
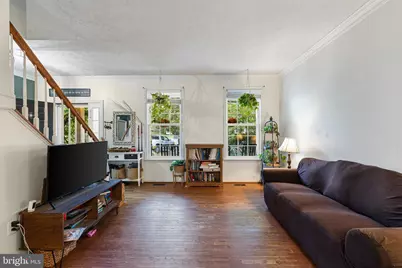
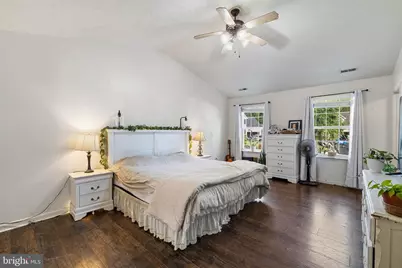
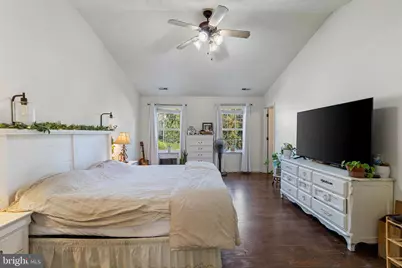
- Rooms/Areas: Living Room, Dining Room, Primary Bedroom, Sitting Room, Bedroom 2, Bedroom 3, Bedroom 4, Bedroom 5, Kitchen, Foyer, Sun/Florida Room, In-Law/auPair/Suite, Laundry, Utility Room, Bedroom 6, Bathroom 3, Primary Bathroom, Full Bath, Half Bath
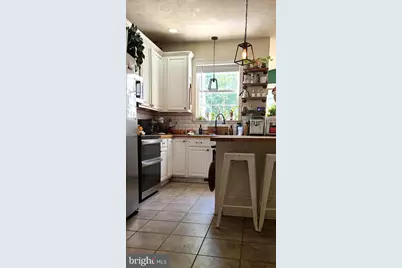
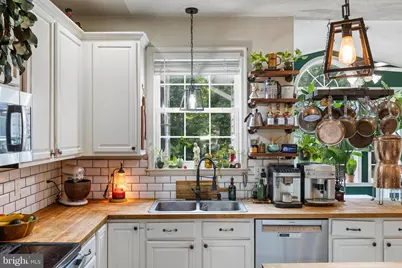
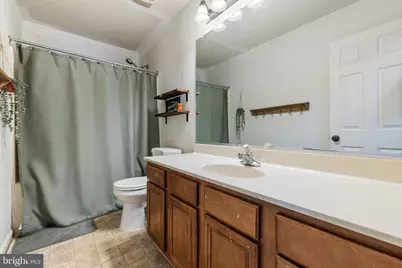
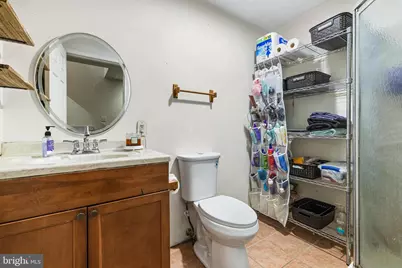
- Interior Features: 2nd Kitchen, Bathroom - Soaking Tub, Bathroom - Stall Shower, Bathroom - Tub Shower, Family Room Off Kitchen, Floor Plan - Traditional, Formal/Separate Dining Room, Kitchen - Island, Primary Bath(s), Window Treatments
- Fireplace: Yes
- Number of Fireplaces: 1
- Fireplace(s): Electric, Fireplace - Glass Doors, Mantel(s)
- Appliances: Built-In Microwave, Built-In Range, Dishwasher, Dryer - Electric, Oven/Range - Electric, Refrigerator, Stainless Steel Appliances, Washer, Washer/Dryer Stacked, Water Heater
Rooms
- Total Bathrooms: 4
- Full Bathrooms: 3
- Half Bathrooms: 1
- Upper Floor Baths: 2
- Upper - Full Baths: 2
- Main Floor Baths: 1
- Main - 1/2 Baths: 1
- Lower Floor Baths: 1
- Lower - Full Baths: 1
- Total Bedrooms: 6
- Bedrooms Upper: 4
- Bedrooms Lower: 2
- Laundry: Has Laundry, Upper Floor, Basement
Exterior
- Exterior Features: Play Area, Play Equipment, Other
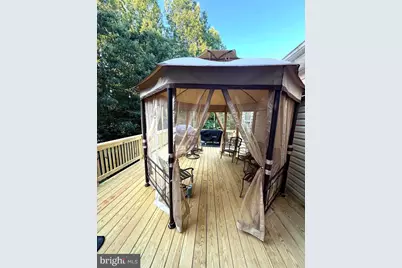
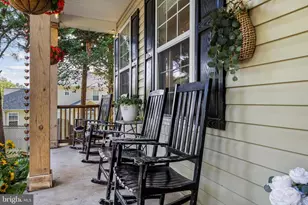
- Porch/Patio/Deck: Deck(s), Porch(es)
Parking
- Garage: Yes
- Garage Spaces: 2
- Total Spaces: 6
- Parking Features: Concrete Driveway
- Parking Type: Attached Garage, Driveway
- Garage Description: Garage - Front Entry, Built In, Additional Storage Area, Inside Access
Location
- County: KING GEORGE
- Subdivision: OAKLAND PARK
- Driving Directions: I-95 TO FALMOUTH EXIT (ROUTE 17), CROSS OVER ROUTE 1, CONTINUE ON BUTLER RD THEN ROUTE 218 (WHITE OAK RD), ENTER KING GEORGE, RIGHT ON PASSAPATANZY RD, LEFT ON CHARLESTON, LEFT ON MULLEN, HOME ON THE LEFT
- Location Details: Suburban
School Information
- School District: King George County Public Schools
- Elementary School: Sealston
- Middle School: King George
- High School: King George
Community
- Association: Yes
- Assoc. Name: OAKLAND PARK
- Assoc. Fees Include: Road Maintenance
Heating & Cooling
- Central air: Yes
- Cooling Type: Central A/C
- Cooling Fuel: Electric
- Heating Type: Heat Pump(s)
- Heating Fuel: Electric
- Water Heater: Electric
Utilities
- Sewer: Public Sewer
- Water: Public
- Utility Description: Under Ground, Electric Available
Structural Information
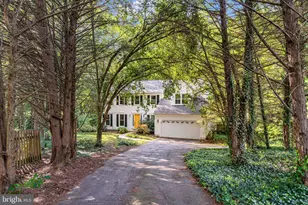
- Architectural Style: Colonial
- Structure Type: Detached
- Builder: WINFIELD HOMES
- Model: THE ANNA
- Construction: Vinyl Siding
- Basement: Yes
- Basement Desc.: Other
- Foundation: Concrete Perimeter
- Roof: Shingle
- Walls/Ceilings: Dry Wall
- Windows: Double Pane
- Doors: Sliding Glass
- Stories Description: Lower 1, Main, Upper 1
- Square Feet: 3,696
- Sq. Ft. Source: Estimated
- Living Area: 3,696 Sq. Ft.
- Finished Above Grnd: 2,410 Sq. Ft.
- Finished Below Grnd: 1,286 Sq. Ft.
- Year Built: 2005
- Year Built Source: Estimated
- Property Condition: Good
Unit Information
- Bathrooms-Lower: 1
- Bedrooms-Lower: 2
Additional Structures
- Other Structures: Poultry House
Lot Features
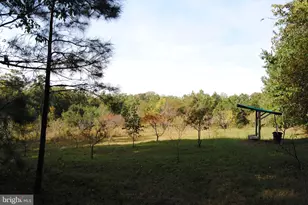
- Property View: Garden/Lawn, Trees/Woods
- Lot Size (Acres): 0.41
- Lot Size (Sq. Ft.): 17,860
- Lot Size Source: Estimated
- Lot Dimensions: 27 x 23 x 150 x 117 x 106 x 137
- Frontage Feet: 50
- Street/Road Desc.: Concrete
- Zoning: R1
- Lot Description: Backs to Trees, Cul-de-sac, Rear Yard
- Fencing (Description): Fully, Rear
Financial Considerations
- Price Per Sq. Ft.: $224.07
- Association Fee: $30
- Assoc Fee Freq.: Annually
- Assessment Year: 2025
- County Tax: $2,716
- County Tax Freq: Annually
- Tax w/Assessment: $399,400
- Tax Amount: $2,716
- Tax Year: 2025
- Tax Total Finished Sq. Ft.: 3696
Disclosures and Reports
- Ownership: Fee Simple
- Lot Number: 14
Listed by Your Home Sold Guaranteed Realty - At Your Service, Angela M. Chadwell and Your Home Sold Guaranteed Realty - At Your Service, Araceli Guilloux