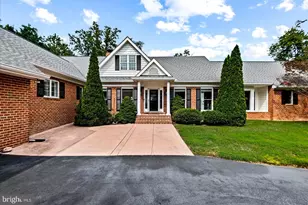
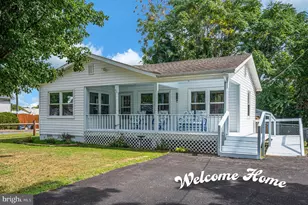
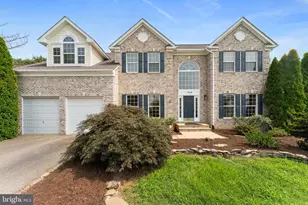
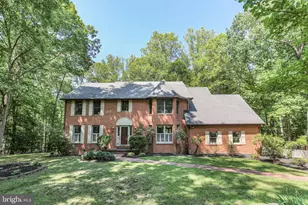
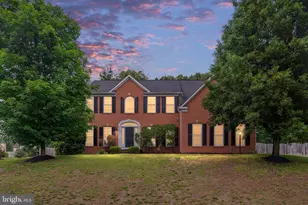
Full Property Details for 9289 Coral Berry Dr
General
- Sold For: $745,321
- HOA FEE: $74/month
- HOA FEE FREQ.: Annually
- Taxes: (2025)
- Status: Closed
- Type: Single Family
- Source: BrightMLSMidAtlantic
- MLS ID: VAKG2007324
- Added to Site: 302 day(s) ago
Interior
- Number of Rooms: 6
- Rooms/Areas: Bedroom 2, Bedroom 3, Bedroom 1, Bathroom 1, Bathroom 2, Half Bath
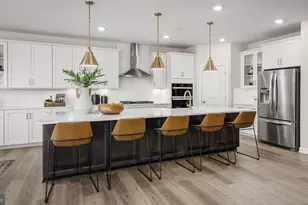
- Interior Features: Attic, Bathroom - Soaking Tub, Bathroom - Tub Shower, Bathroom - Stall Shower, Breakfast Area, Carpet, Dining Area, Entry Level Bedroom, Family Room Off Kitchen, Floor Plan - Open, Formal/Separate Dining Room, Kitchen - Gourmet, Kitchen - Island, Pantry, Primary Bath(s), Recessed Lighting, Upgraded Countertops, Walk-in Closet(s)
- Fireplace: Yes
- Number of Fireplaces: 1
- Fireplace(s): Gas/Propane, Fireplace - Glass Doors, Mantel(s), Marble
- Appliances: Built-In Microwave, Cooktop, Dishwasher, Energy Efficient Appliances, Exhaust Fan, Oven - Double, Oven - Wall, Refrigerator, Stainless Steel Appliances, Washer/Dryer Hookups Only, Water Heater - Tankless, Icemaker
- Flooring: Ceramic Tile, Carpet, Luxury Vinyl Plank
Rooms
- Total Bathrooms: 3
- Full Bathrooms: 2
- Half Bathrooms: 1
- Main Floor Baths: 3
- Main - Full Baths: 2
- Main - 1/2 Baths: 1
- Total Bedrooms: 3
- Bedrooms Main & Up: 3
Additional Information
- Shared Amenities: Community Center, Pool - Outdoor, Tennis Courts, Tot Lots/Playground
- Shared Pool: Yes
- Pool: Yes
Exterior
- Exterior Features: Exterior Lighting
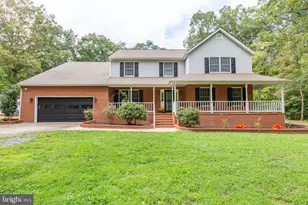
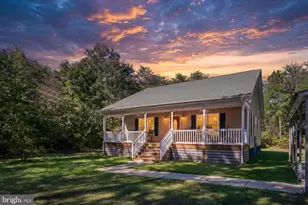
- Porch/Patio/Deck: Deck(s), Porch(es)
Parking
- Garage: Yes
- Garage Spaces: 4
- Total Spaces: 6
- Parking Features: Asphalt Driveway
- Parking Type: Attached Garage, Detached Garage, Driveway
- Garage Description: Garage - Side Entry, Garage - Front Entry, Garage Door Opener, Inside Access, Oversized
Location
- County: KING GEORGE
- Subdivision: OAKWOOD ESTATES
- Cross Streets: Eden Drive
- Driving Directions: From 301, turn on Rt 611 (Eden Drive). Turn right on Coralberry.
School Information
- School District: King George County Public Schools
Community
- Association: Yes
- Assoc. Name: OAKWOOD ESTATES PROPERTY OWNERS' ASSOCIATION
Heating & Cooling
- Central air: Yes
- Cooling Type: Central A/C, Energy Star Cooling System, Fresh Air Recovery System, Programmable Thermostat
- Cooling Fuel: Electric
- Heating Type: Heat Pump(s), Programmable Thermostat, Energy Star Heating System, Central
- Heating Fuel: Propane - Leased, Electric
- Water Heater: Tankless, Propane
Utilities
- Sewer: On Site Septic
- Water: Well
- Utility Description: Propane, Under Ground
Structural Information
- Architectural Style: Ranch/Rambler
- Structure Type: Detached
- Builder: Quality Built Homes
- Model: Brentwood A1
- Construction: Stick Built, Concrete, CPVC/PVC, Vinyl Siding
- Basement: Yes
- Basement Entrance: Yes
- Basement Desc.: Connecting Stairway, Full, Heated, Interior Access, Outside Entrance, Poured Concrete, Rear Entrance, Rough Bath Plumb, Space For Rooms, Unfinished, Walkout Stairs, Sump Pump
- Foundation: Concrete Perimeter, Passive Radon Mitigation
- Roof: Architectural Shingle
- Walls/Ceilings: 9'+ Ceilings, Dry Wall
- Windows: Casement, ENERGY STAR Qualified, Low-E, Screens
- Doors: ENERGY STAR Qualified Door(s)
- Stories/Levels: 2
- Stories Description: Main
- Square Feet: 5,411
- Sq. Ft. Source: Estimated
- Living Area: 2,697 Sq. Ft.
- Finished Above Grnd: 2,697 Sq. Ft.
- Year Built: 2026
- Year Built Source: Estimated
- Property Condition: Excellent
Lot Features
- Lot Size (Acres): 0.99
- Lot Size (Sq. Ft.): 43,077
- Lot Size Source: Estimated
- Zoning: RES
- Lot Description: Landscaping, Partly Wooded
Financial Considerations
- Price Per Sq. Ft.: $265.25
- Association Fee: $885
- Assoc Fee Freq.: Annually
- Tax Year: 2025
- Terms: Standard Sale
Disclosures and Reports
- Ownership: Fee Simple
- Section: 5
- Lot Number: 199
Listed by JPAR Real Estate Professionals, Sarah Tilt Sanford
Sold by Unrepresented, Unrepresented