This is a carousel with tiles that activate property listing cards. Use the previous and next buttons to navigate.
1/1
$415,750
This is a carousel with tiles that activate property listing cards. Use the previous and next buttons to navigate.
1/1
Property Description
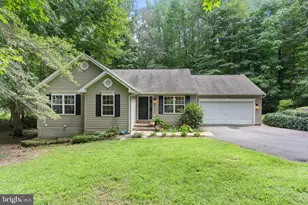
*** Price Lowered *** Absolutely fantastic, well-maintained, multi-level home situated right in the heart of a quiet, cozy neighborhood in King George County, and less than 15 minutes from Dahlgren too!!! Come home after a long day and unwind in peace with everything this spacious residence has to offer! Whether you're cooking up a delicious meal in the fabulous kitchen using any of the stainless-steel appliances & ample amount of countertop space (including the wonderful island too), kicking back by the fireplace in the sizeable family room admiring all the gorgeous hardwood flooring found throughout much of the home, or working on a personal project out in the oversized garage, there are just so many features to love. Plus, the fully finished basement adds even more potential for all sorts of fun ideas as well! Not to mention, with a rear deck & gazebo outback, there are just so many places to relax and take in the surroundings of the vast backyard. We can't forget to point out the magnificent location one more time too. Being less than 10 minutes from the county courthouse area, less than 15 from Dahlgren, not more than 20 minutes from Colonial Beach, and just under 30 minutes from Fredericksburg, you really are super close to all manner of shopping, restaurants, and entertainment no matter which way you go. With all of this and more we'd love to have you stop by to take a look for yourself today! Can't wait to see you there!!!
Full Property Details
Full Property Details for 9835 Mohawk Dr
General
- Sold For: $415,750
- Taxes: $2,481 (2025)
- Status: Closed
- Type: Single Family
- Source: BrightMLSMidAtlantic
- MLS ID: VAKG2008250
- Added to Site: 78 day(s) ago
Interior
- Interior Features: Kitchen - Island, Kitchen - Table Space, Primary Bath(s), Attic, Bathroom - Tub Shower, Bathroom - Walk-In Shower, Ceiling Fan(s), Chair Railings, Combination Kitchen/Dining, Formal/Separate Dining Room, Kitchen - Eat-In, Wood Floors, Bathroom - Soaking Tub
- Fireplace: Yes
- Number of Fireplaces: 1
- Fireplace(s): Gas/Propane, Mantel(s)
- Appliances: Dishwasher, Icemaker, Range Hood, Refrigerator, Oven/Range - Electric, Stainless Steel Appliances, Water Heater
- Flooring: Hardwood, Carpet, Vinyl
Rooms
Bathrooms
- Total Bathrooms: 3
- Full Bathrooms: 2
- Half Bathrooms: 1
- Upper Floor Baths: 2
- Upper - Full Baths: 2
- Main Floor Baths: 1
- Main - 1/2 Baths: 1
Bedrooms
- Total Bedrooms: 3
- Bedrooms Upper: 3
Exterior
- Porch/Patio/Deck: Deck(s)
Parking
- Garage: Yes
- Garage Spaces: 1
- Total Spaces: 1
- Parking Type: Detached Garage, Driveway
- Garage Description: Garage - Front Entry
Location
- County: KING GEORGE
- Subdivision: CAYWOODS
- Driving Directions: Heading East on Rt 3 coming from Fredericksburg, follow until you reach Rt 206 and turn left. Follow to Indiantown Rd and turn left. Then follow until you reach Mohawk Dr on the left and home will be several houses down on the right.
School Information
- School District: King George County Public Schools
- Elementary School: Sealston
- Middle School: King George
- High School: King George
Heating & Cooling
- Central air: Yes
- Cooling Type: Central A/C, Heat Pump(s)
- Cooling Fuel: Electric
- Heating Type: Heat Pump(s)
- Heating Fuel: Electric
- Water Heater: Electric
Utilities
- Sewer: On Site Septic
- Water: Public
Structural Information
- Architectural Style: Split Level, Split Foyer
- Structure Type: Detached
- Construction: Vinyl Siding, Brick
- Basement: Yes
- Basement Entrance: Yes
- Basement Desc.: Connecting Stairway, Fully Finished, Rear Entrance, Walkout Level, Windows
- Foundation: Permanent
- Stories/Levels: 3
- Stories Description: Main, Upper 1
- Square Feet: 2,373
- Sq. Ft. Source: Assessor
- Living Area: 2,373 Sq. Ft.
- Finished Above Grnd: 1,582 Sq. Ft.
- Finished Below Grnd: 791 Sq. Ft.
- Year Built: 1997
- Year Built Source: Estimated
Lot Features
- Lot Size (Acres): 0.66
- Lot Size (Sq. Ft.): 28,619
- Lot Size Source: Estimated
- Zoning: 200R
Financial Considerations
- Price Per Sq. Ft.: $268.65
- Assessment Year: 2025
- County Tax: $2,481
- County Tax Freq: Annually
- Tax w/Assessment: $364,800
- Tax Amount: $2,481
- Tax Year: 2025
- Terms: Standard Sale
- Tax Total Finished Sq. Ft.: 2373
Disclosures and Reports
- Ownership: Fee Simple
- Section: 1B
- Lot Number: 27
Listed by Plank Realty, Michelle Goss
Sold by CENTURY 21 New Millennium, Mary N Tibbatts

Get Pre-Approved Today
Schools
Schools serving 9835 Mohawk Dr
School District:King George County Public Schools
| Name | Grades | Distance |
|---|---|---|
Sealston Elementary School 11048 Fletchers Chapel Road, King George, VA 22485 | K-6 | 8.7 mi |
King George Middle School 8246 Dahlgren Road, King George, VA 22485 | 7-8 | 2 mi |
King George High School 10100 Foxes Way, King George, VA 22485 | 9-12 | 2 mi |
Disclaimer:
School attendance boundaries provided by ATTOM Data Solutions and are for reference only. Contact the school directly to verify enrollment eligibility.
Price & Sales History for 9835 Mohawk Dr
Date
Details
Price
Change
Source
8/14/2026
Sold
$415,750
-2.18%
MLS
6/15/2026
Price Reduced
$425,000
-5.56%
MLS
6/03/2026
Listed
$450,000
—
MLS
Disclaimer: Historical sales information is derived from public records provided by the county offices. Information is not guaranteed and should be independently verified.
9835 Mohawk Drive, King George, VA 22485 (MLS# VAKG2008250) is a Single Family property that was sold at $415,750 on August 14, 2026. Want to learn more about 9835 Mohawk Drive? Do you have questions about finding other Single Family real estate for sale in King George? You can browse all King George real estate or contact a Coldwell Banker agent to request more information.