This is a carousel with tiles that activate property listing cards. Use the previous and next buttons to navigate.
1/39
$539,000 Just Listed
This is a carousel with tiles that activate property listing cards. Use the previous and next buttons to navigate.
1/39
Property Description
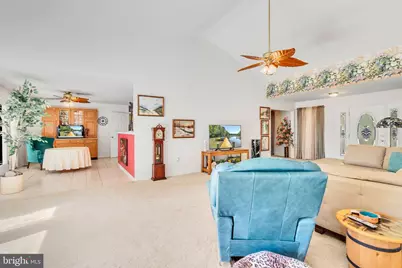
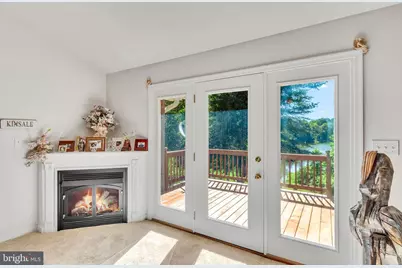
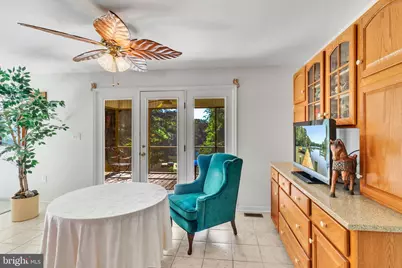
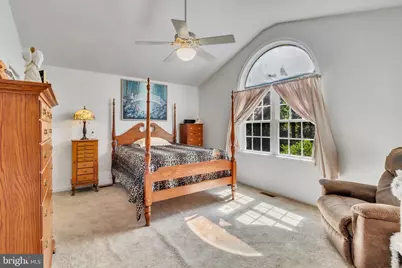
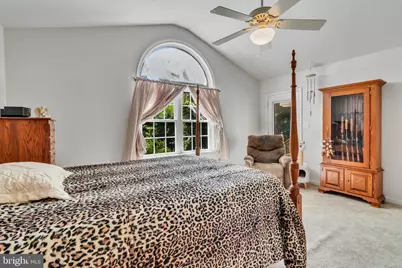
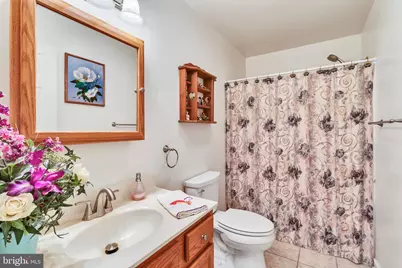
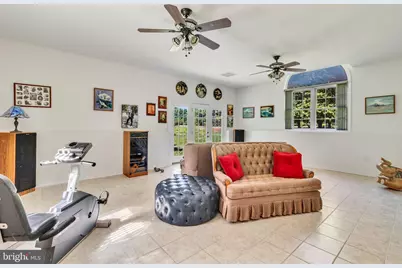
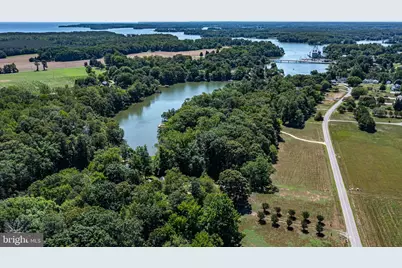
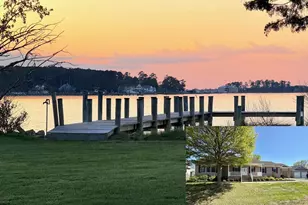
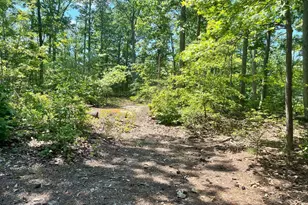
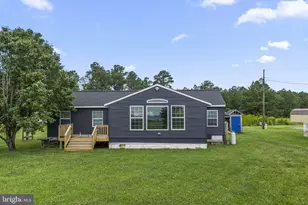
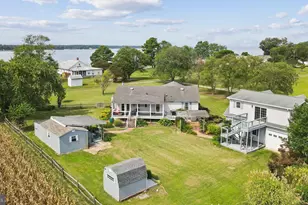
Tucked among 3.41 wonderfully private acres in Kinsale on Virginia's Northern Neck, this waterfront home offers the kind of peace that is hard to find and even harder to give up. Three bedrooms, two baths, and easy single-level living come together in a layout designed for comfortable everyday living. The spacious interior features an inviting Great Room with vaulted ceilings and corner fireplace, formal dining room and large family room invites everyone to gather and unwind. Three bedrooms and two full baths round out the floor plan, including a generous primary suite that feels like a true retreat-complete with a walk-in closet and a luxurious bath featuring a jetted tub and a separate shower. Outside features a screened porch, waterside deck, pier with boat lift, plus a detached garage and separate storage shed providing ample space for storage, water toys or vehicles! Low maintenance, beautifully laid out, and wrapped in natural tranquility, this home checks every box for waterfront living. Call today for details or to schedule your private showing!
Full Property Details
Full Property Details for 1019 Bancton Rd
General
- Price: $539,000
- Taxes: $2,853 (2025)
- Status: Active
- Type: Single Family
- Source: BrightMLSMidAtlantic
- MLS ID: VAWE2011686
- Updated: 7/6/2026
- Added to Site: 2 day(s) ago
Interior
- Number of Rooms: 8
- Interior Features: Entry Level Bedroom, Entry Level Bedroom, Ceiling Fan(s), Bathroom - Jetted Tub, Pantry, Walk-in Closet(s)
- Fireplace: Yes
- Number of Fireplaces: 1
- Fireplace(s): Gas/Propane
- Appliances: Dryer, Water Heater, Refrigerator, Range Hood, Stove, Washer
- Flooring: Carpet, Ceramic Tile
Rooms
Bathrooms
- Total Bathrooms: 2
- Full Bathrooms: 2
- Main Floor Baths: 2
- Main - Full Baths: 2
Bedrooms
- Total Bedrooms: 3
- Bedrooms Main & Up: 3
Additional Information
- Shared Amenities: Pier/Dock
Exterior
- Porch/Patio/Deck: Deck(s), Screened, Porch(es)
Parking
- Garage: Yes
- Garage Spaces: 3
- Total Spaces: 5
- Parking Type: Detached Garage, Driveway
- Garage Description: Oversized
Location
- County: WESTMORELAND
- Subdivision: LEVELGREEN
- Driving Directions: From Callao - Rt 202N- R on Sandy Point Rd- R on Bancton Rd- Home on L
- Location Details: Creek/Stream
School Information
- School District: Westmoreland County Public Schools
Community
- Association: Yes
Heating & Cooling
- Central air: Yes
- Cooling Type: Central A/C
- Cooling Fuel: Electric
- Heating Type: Heat Pump(s)
- Heating Fuel: Electric
- Water Heater: Electric
Utilities
- Sewer: Septic Exists
- Water: Community, Well-Shared
Structural Information
- Architectural Style: Transitional
- Structure Type: Detached
- Construction: Frame, Vinyl Siding
- Foundation: Crawl Space
- Roof: Composite
- Walls/Ceilings: Cathedral Ceilings
- Stories/Levels: 1
- Stories Description: Main
- Square Feet: 2,527
- Sq. Ft. Source: Estimated
- Living Area: 2,527 Sq. Ft.
- Finished Above Grnd: 2,527 Sq. Ft.
- Year Built: 2002
- Year Built Source: Estimated
Lot Features
- Property View: Water
- Lot Size (Acres): 3.41
- Lot Size (Sq. Ft.): 148,539
- Lot Size Source: Estimated
- Zoning: R
Water Features
- Water Front: Yes
- Water View: Yes
- Water Access: Yes
- Water Front Type: River
- Water Front Name: Kinsale Branch of the Yeocomico River
- Dock/Slip Conveys: Yes
- Docks: 1
Financial Considerations
- Price Per Sq. Ft.: $213.3
- Assoc Fee Freq.: Annually
- Tax w/Assessment: $419,700
- Tax Amount: $2,853
- Tax Year: 2025
Disclosures and Reports
- Ownership: Fee Simple
- Lot Number: 25
Listed by Shore Realty, Inc., Melissa L. Bradley

Get Pre-Approved Today
Schools
Schools serving 1019 Bancton Rd
School District:Westmoreland County Public Schools
| Name | Grades | Distance |
|---|---|---|
Cople Elementary School 7114 Cople Highway, Hague, VA 22469 | PK-5 | 5.7 mi |
Montross Middle School 8884 Menokin Road, Montross, VA 22520 | 6-8 | 10.8 mi |
Washington & Lee High School 16762 Kings Highway, Montross, VA 22520 | 9-12 | 13.1 mi |
Disclaimer:
School attendance boundaries provided by ATTOM Data Solutions and are for reference only. Contact the school directly to verify enrollment eligibility.
Price & Sales History for 1019 Bancton Rd
Date
Details
Price
Change
Source
7/06/2026
Listed
$539,000
—
MLS
Disclaimer: Historical sales information is derived from public records provided by the county offices. Information is not guaranteed and should be independently verified.
Tax History
Tax History for 1019 Bancton Rd
Year
Property Taxes
Change
Tax Assessment
Change
2025
$2,854
—
$419,700
—
2024
$2,854
10%
$419,700
—
2023
$2,602
—
$419,700
—
2022
$2,602
-2%
$419,700
20%
2021
$2,651
—
$348,800
—
2020
$2,651
17%
$348,800
—
2019
$2,267
3%
$348,800
—
2018
$2,197
—
$348,800
—
Disclaimer: Historical tax information is derived from public records provided by the county offices. Information is not guaranteed and should be independently verified.
Estimate the Cost
Estimate the Cost for 1019 Bancton Rd
1019 Bancton Road, Kinsale, VA 22488 (MLS# VAWE2011686) is a Single Family property with 3 bedrooms and 2 full bathrooms. 1019 Bancton Road is currently listed for $539,000 and was received on July 06, 2026. Want to learn more about 1019 Bancton Road? Do you have questions about finding other Single Family real estate for sale in Kinsale? You can browse all Kinsale real estate or contact a Coldwell Banker agent to request more information.