This is a carousel with tiles that activate property listing cards. Use the previous and next buttons to navigate.
1/91
$624,000 Just Listed
This is a carousel with tiles that activate property listing cards. Use the previous and next buttons to navigate.
1/91
Property Description
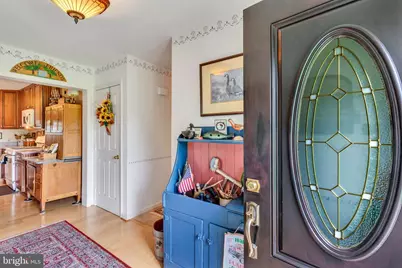
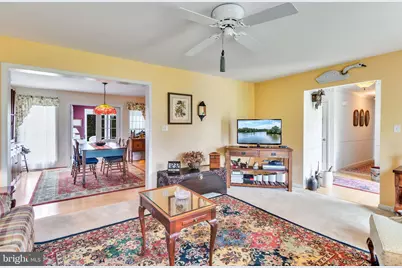
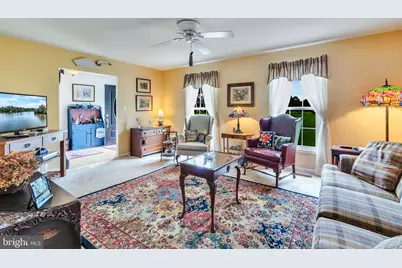
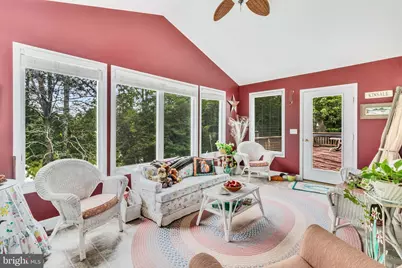
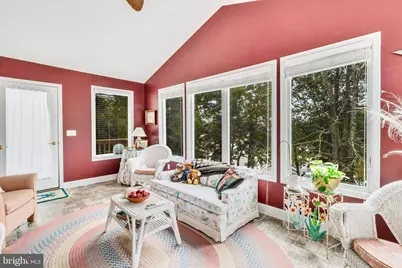
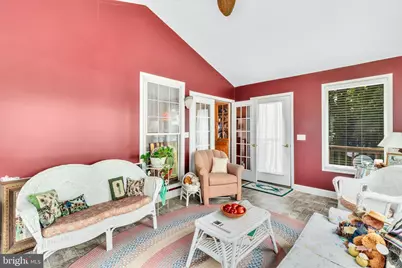
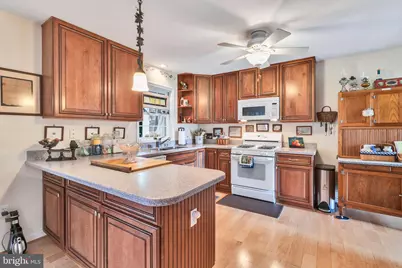
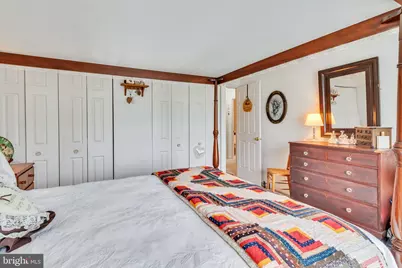
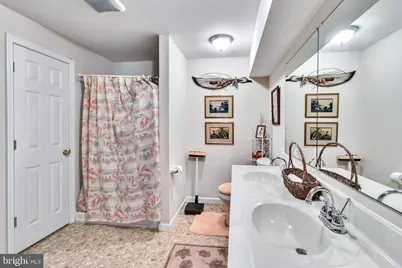
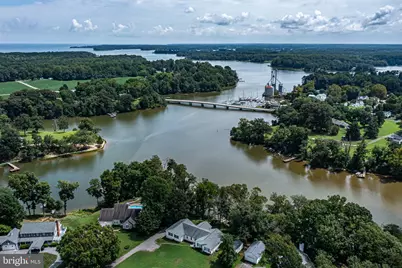
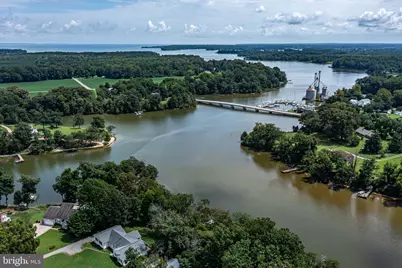
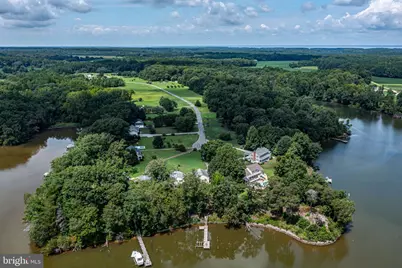
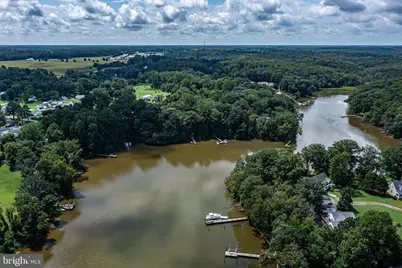
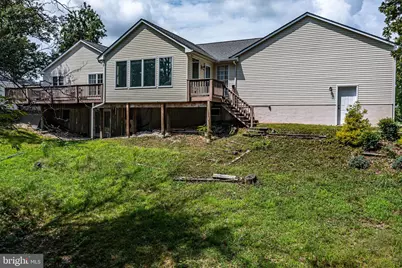
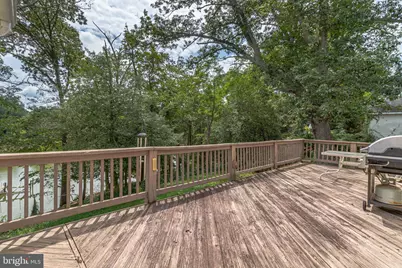
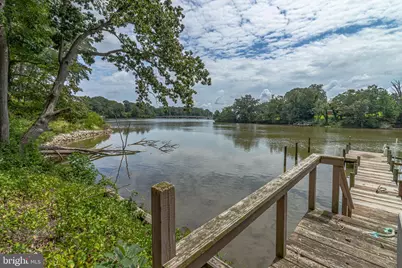
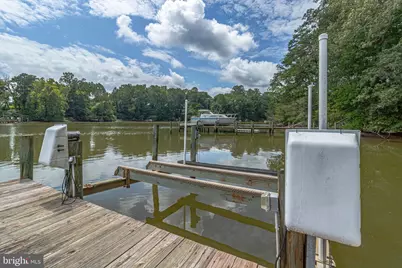
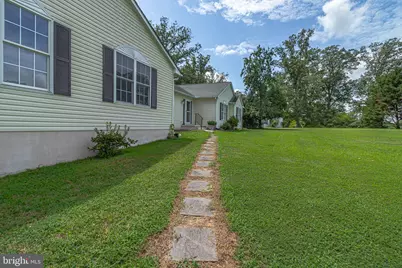
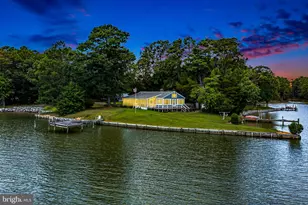
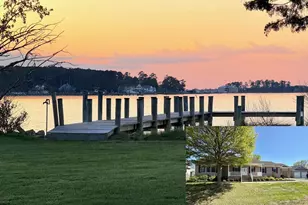
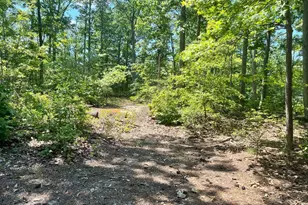
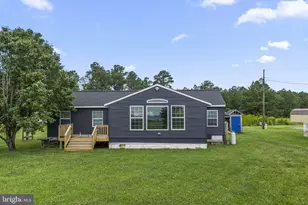
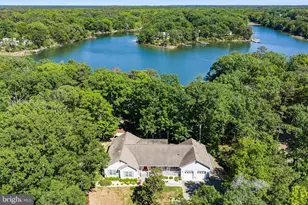
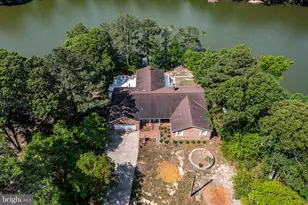
Custom built and thoughtfully finished, this three-bedroom, three-bath waterfront home rests on a full acre in the quiet Levelgreen neighborhood, just a short hop from the historic town of Kinsale on Virginia's Northern Neck. Perched along the Kinsale Branch of the Yeocomico River, it offers the kind of everyday access to the water that most people only dream about. The craftsmanship shows the moment you step inside. A comfortable living room and a kitchen dressed in Corian counters set an inviting tone, while the sunroom steals the spotlight with cathedral ceilings and sweeping views across the river. The primary suite provides a restful escape, and two additional guest rooms keep visiting friends and family happy. Downstairs, the finished basement adds a spacious recreation room plus a bonus room with a closet that could easily serve as a fourth bedroom. Outdoor living is every bit as appealing. A private pier complex with a boat lift puts fishing, crabbing, and oystering right at your fingertips, and the bulkhead shoreline keeps everything tidy. The waterside deck begs for slow afternoons, while an oversized detached garage and a large storage shed handle tools, gear, and weekend toys. Nearby, you will find waterfront restaurants, vineyards, and marinas, with the Potomac River just a short run away. Ready to see it in person? Call today to schedule your private showing.
Full Property Details
Full Property Details for 1254 Bancton Rd
General
- Price: $624,000
- Taxes: $3,711 (2025)
- Status: Active
- Type: Single Family
- Source: BrightMLSMidAtlantic
- MLS ID: VAWE2012060
- Updated: 8/21/2026
- Added to Site: 5 day(s) ago
Interior
- Number of Rooms: 8
- Interior Features: Ceiling Fan(s), Dining Area, Entry Level Bedroom, Kitchen - Island, Kitchen - Table Space, Upgraded Countertops, Other
- Appliances: Dishwasher, Dryer, Microwave, Oven/Range - Gas, Refrigerator, Washer
- Flooring: Vinyl, Laminate Plank, Carpet
Rooms
Bathrooms
- Total Bathrooms: 3
- Full Bathrooms: 3
- Main Floor Baths: 2
- Main - Full Baths: 2
- Lower Floor Baths: 1
- Lower - Full Baths: 1
Bedrooms
- Total Bedrooms: 3
- Bedrooms Main & Up: 3
Exterior
- Porch/Patio/Deck: Deck(s)
Parking
- Garage: Yes
- Garage Spaces: 2
- Total Spaces: 4
- Parking Type: Attached Garage, Driveway
- Garage Description: Garage - Side Entry
Location
- County: WESTMORELAND
- Subdivision: LEVELGREEN
- Driving Directions: From Callao - Rt 202N- R on Sandy Point Rd - R on Bancton Road to the end and see home in Cul-de-sac
School Information
- School District: Westmoreland County Public Schools
Community
- Association: Yes
- Assoc. Name: LEVELGREEN
Heating & Cooling
- Central air: Yes
- Cooling Type: Central A/C
- Cooling Fuel: Electric
- Heating Type: Heat Pump(s)
- Heating Fuel: Electric
- Water Heater: Electric
Utilities
- Sewer: Gravity Sept Fld
- Water: Community
Structural Information
- Architectural Style: Ranch/Rambler
- Structure Type: Detached
- Construction: Vinyl Siding
- Basement: Yes
- Basement Desc.: Partially Finished
- Foundation: Slab
- Roof: Composite
- Walls/Ceilings: Dry Wall
- Stories Description: Lower 1, Main
- Square Feet: 2,806
- Sq. Ft. Source: Estimated
- Living Area: 2,806 Sq. Ft.
- Finished Above Grnd: 1,984 Sq. Ft.
- Finished Below Grnd: 822 Sq. Ft.
- Year Built: 1996
- Year Built Source: Assessor
Unit Information
Unit 1
- Bathrooms-Lower: 1
Additional Structures
- Other Structures: Garage(s), Shed
Lot Features
- Property View: Water
- Lot Size (Acres): 1
- Lot Size (Sq. Ft.): 43,560
- Lot Size Source: Assessor
- Zoning: R
Water Features
- Water Front: Yes
- Water View: Yes
- Navigable Water: Yes
- Water Access: Yes
- Water Front Type: River
- Water Front Name: YEOCOMICO RIVER (KINSALE BRANCH)
- Dock/Slip Conveys: Yes
- Docks: 1
Financial Considerations
- Price Per Sq. Ft.: $314.52
- Assoc Fee Freq.: Annually
- Assessment Year: 2025
- City/TownTax Freq: Annually
- Tax w/Assessment: $545,800
- Tax Amount: $3,711
- Tax Year: 2025
Disclosures and Reports
- Ownership: Fee Simple
- Lot Number: 13
Listed by Shore Realty, Inc., Melissa L. Bradley

Get Pre-Approved Today
Schools
Schools serving 1254 Bancton Rd
School District:Westmoreland County Public Schools
| Name | Grades | Distance |
|---|---|---|
Cople Elementary School 7114 Cople Highway, Hague, VA 22469 | PK-5 | 5.9 mi |
Montross Middle School 8884 Menokin Road, Montross, VA 22520 | 6-8 | 10.9 mi |
Washington & Lee High School 16762 Kings Highway, Montross, VA 22520 | 9-12 | 13.3 mi |
Disclaimer:
School attendance boundaries provided by ATTOM Data Solutions and are for reference only. Contact the school directly to verify enrollment eligibility.
Price & Sales History for 1254 Bancton Rd
Date
Details
Price
Change
Source
8/21/2026
Listed
$624,000
—
MLS
Disclaimer: Historical sales information is derived from public records provided by the county offices. Information is not guaranteed and should be independently verified.
Tax History
Tax History for 1254 Bancton Rd
Year
Property Taxes
Change
Tax Assessment
Change
2025
$3,711
—
$545,800
—
2024
$3,711
10%
$545,800
—
2023
$3,384
—
$545,800
—
2022
$3,384
-5%
$545,800
16%
2021
$3,567
—
$469,300
—
2020
$3,567
17%
$469,300
—
2019
$3,050
3%
$469,300
—
2018
$2,957
—
$469,300
—
Disclaimer: Historical tax information is derived from public records provided by the county offices. Information is not guaranteed and should be independently verified.
Estimate the Cost
Estimate the Cost for 1254 Bancton Rd
1254 Bancton Road, Kinsale, VA 22488 (MLS# VAWE2012060) is a Single Family property with 3 bedrooms and 3 full bathrooms. 1254 Bancton Road is currently listed for $624,000 and was received on August 21, 2026. Want to learn more about 1254 Bancton Road? Do you have questions about finding other Single Family real estate for sale in Kinsale? You can browse all Kinsale real estate or contact a Coldwell Banker agent to request more information.