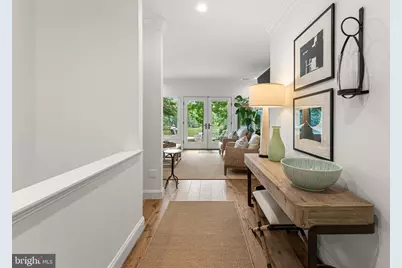
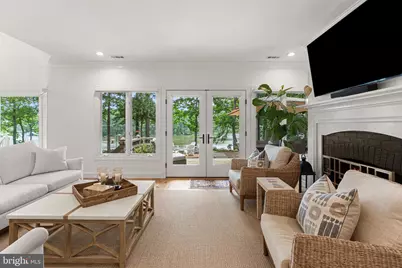
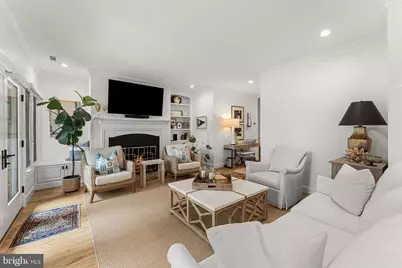
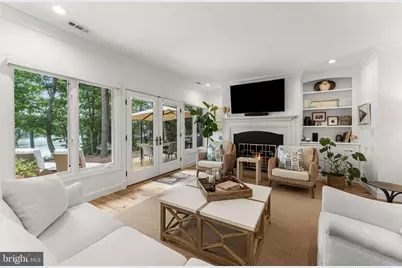
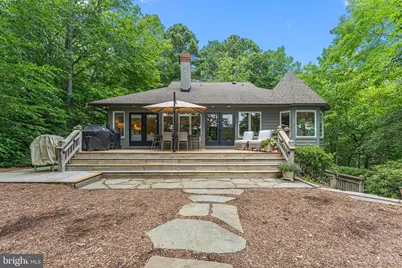
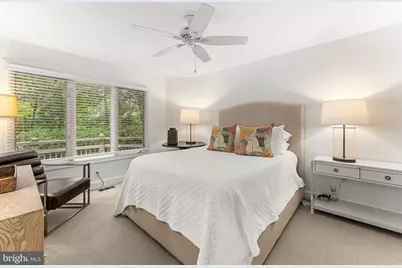
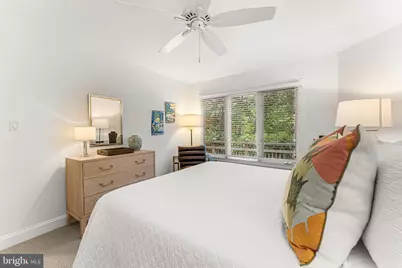
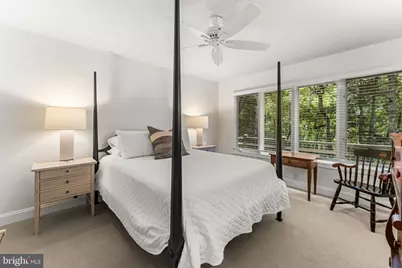
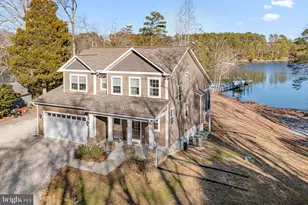
Full Property Details for 1574 Riverwood Dr
General
- Price: $1,020,000
- HOA FEE: $28/month
- HOA FEE FREQ.: Annually
- Taxes: $3,538 (2025)
- Status: Active
- Type: Single Family
- Source: BrightMLSMidAtlantic
- MLS ID: VALV2001184
- Updated: 10/8/2026
- Added to Site: 72 day(s) ago
Interior
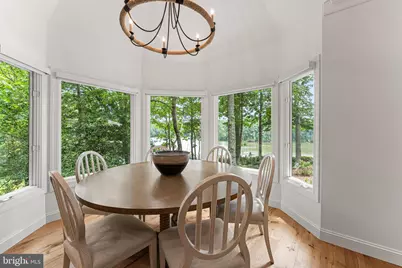
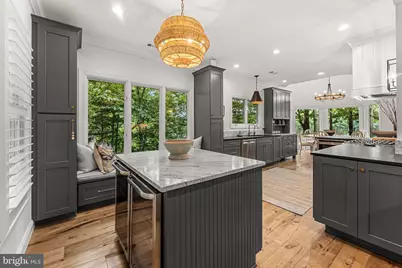
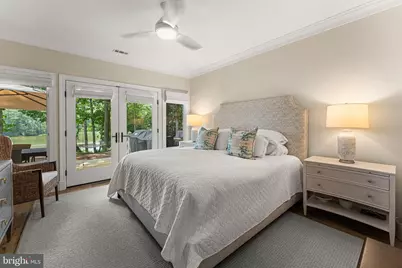
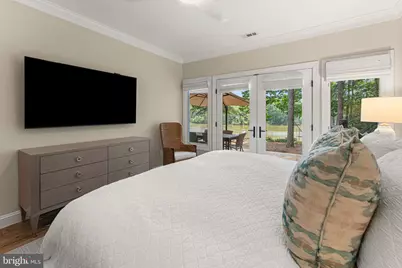
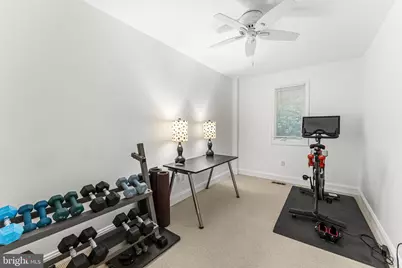
- Rooms/Areas: Dining Room, Primary Bedroom, Bedroom 2, Bedroom 3, Bedroom 4, Kitchen, Family Room, Other
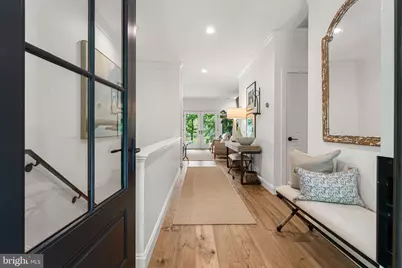
- Interior Features: Ceiling Fan(s), Entry Level Bedroom, Kitchen - Island, Walk-in Closet(s), Wood Floors
- Fireplace: Yes
- Number of Fireplaces: 1
- Appliances: Range Hood, Refrigerator, Dishwasher, Microwave, Washer, Dryer
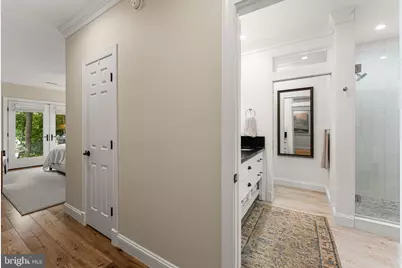
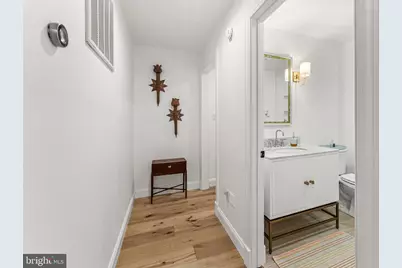
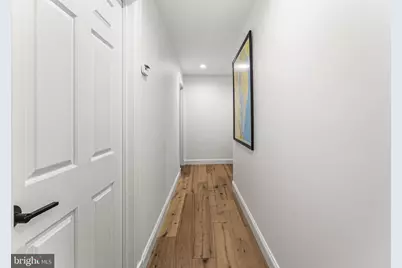
- Flooring: Hardwood
Rooms
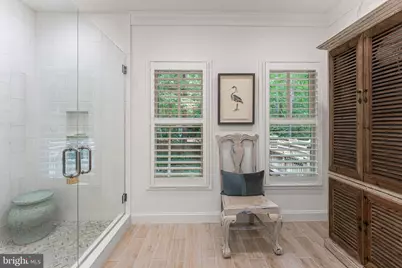
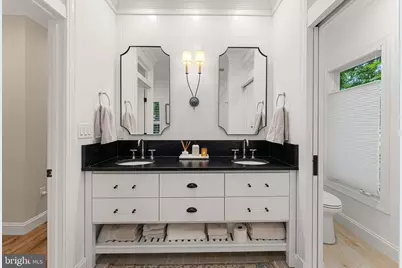
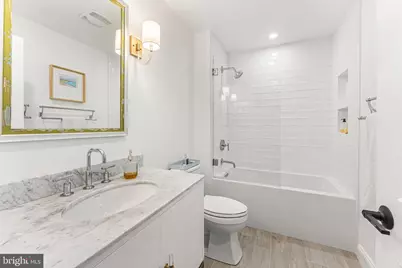
- Total Bathrooms: 3
- Full Bathrooms: 2
- Half Bathrooms: 1
- Main Floor Baths: 2
- Main - Full Baths: 1
- Main - 1/2 Baths: 1
- Lower Floor Baths: 1
- Lower - Full Baths: 1
- Total Bedrooms: 4
- Bedrooms Lower: 3
- Bedrooms Main & Up: 1
Exterior
- Exterior Features: Outside Shower
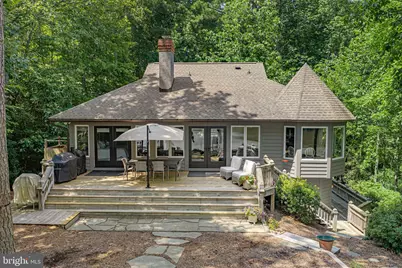
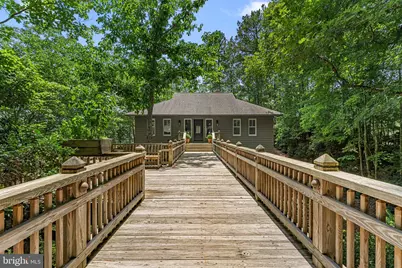
- Porch/Patio/Deck: Deck(s)
Parking
- Garage: Yes
- Garage Spaces: 1
- Total Spaces: 1
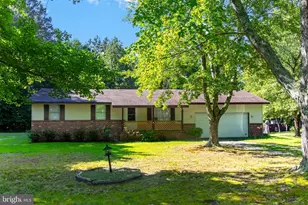
- Parking Type: Detached Garage
- Garage Description: Garage - Side Entry, Oversized
Location
- County: LANCASTER
- Subdivision: RIVERWOOD
- Driving Directions: From Kilmarnock, take 3 north to left on Devil's Bottom to left on Riverwood almost to end. Property on right.
- Location Details: River
School Information
- School District: Lancaster County Public Schools
Community
Heating & Cooling
- Cooling Type: Heat Pump(s)
- Cooling Fuel: Electric
- Heating Type: Heat Pump(s)
- Heating Fuel: Electric
- Water Heater: Electric
Utilities
- Sewer: Septic Exists
- Water: Community
Structural Information
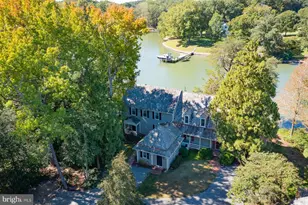
- Architectural Style: Contemporary
- Structure Type: Detached
- Construction: Cedar
- Basement: Yes
- Basement Desc.: Full, Walkout Level
- Foundation: Crawl Space
- Roof: Composite
- Walls/Ceilings: 9'+ Ceilings
- Stories Description: Lower 1, Main
- Square Feet: 2,554
- Sq. Ft. Source: Estimated
- Living Area: 2,554 Sq. Ft.
- Finished Above Grnd: 2,554 Sq. Ft.
- Year Built: 1990
- Year Built Source: Estimated
Unit Information
- Bathrooms-Lower: 1
- Bedrooms-Lower: 3
Lot Features
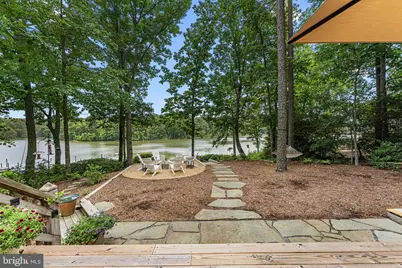
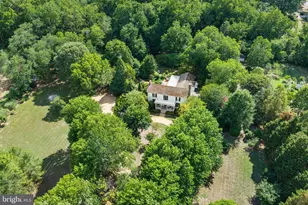
- Property View: River, Trees/Woods
- Lot Size (Acres): 1.39
- Lot Size (Sq. Ft.): 60,548
- Lot Size Source: Estimated
- Zoning: R1
Water Features
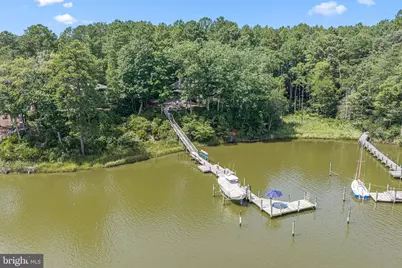
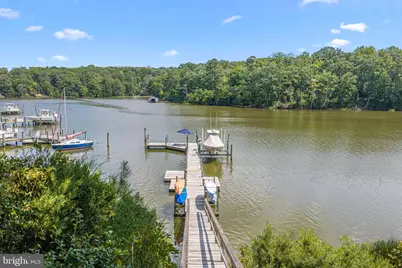
- Water Front: Yes
- Water View: Yes
- Navigable Water: Yes
- Water Access: Yes
- Water Front Type: River
- Water Front Name: Eastern Branch Corrotoman River
- Dock/Slip Conveys: Yes
- Docks: 1
Financial Considerations
- Price Per Sq. Ft.: $399.37
- Association Fee: $330
- Assoc Fee Freq.: Annually
- Assessment Year: 2025
- Tax w/Assessment: $643,200
- Tax Amount: $3,538
- Tax Year: 2025
Disclosures and Reports
Listed by Bragg & Company Real Estate, LLC., Robert Bragg