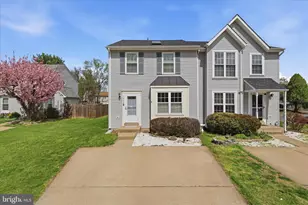
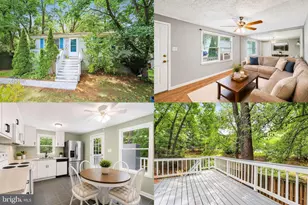
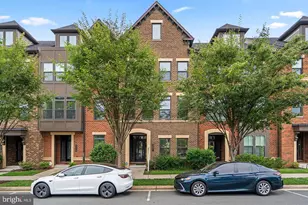
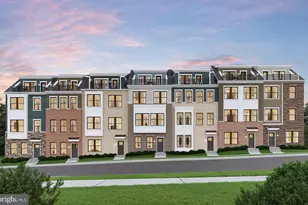
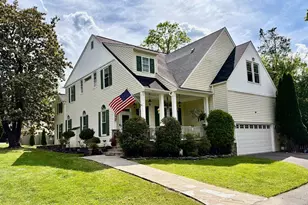
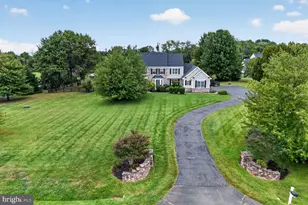
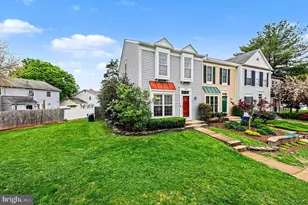
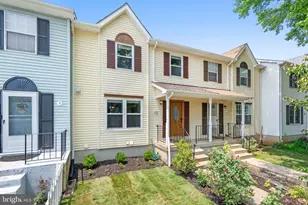
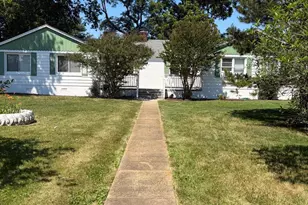
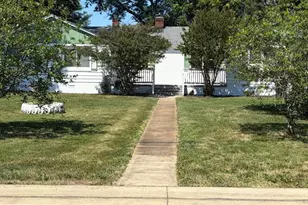
Full Property Details for 1004 Wythe Ct NE
General
- Sold For: $455,000
- HOA FEE: $27/month
- HOA FEE FREQ.: Quarterly
- Taxes: $4,129 (2026)
- Status: Closed
- Type: Single Family
- Source: BrightMLSMidAtlantic
- MLS ID: VALO2120590
- Added to Site: 181 day(s) ago
Interior
- Number of Rooms: 7
- Rooms/Areas: Living Room, Primary Bedroom, Bedroom 2, Kitchen, Bathroom 2, Primary Bathroom, Half Bath
- Interior Features: Breakfast Area, Ceiling Fan(s), Floor Plan - Traditional, Window Treatments, Wood Floors, Carpet
- Fireplace: Yes
- Number of Fireplaces: 1
- Fireplace(s): Brick, Corner, Equipment, Screen
- Appliances: Stainless Steel Appliances, Refrigerator, Oven/Range - Electric, Built-In Microwave, Dishwasher, Disposal, Washer, Dryer - Electric
- Flooring: Engineered Wood, Carpet, Ceramic Tile
Rooms
- Total Bathrooms: 3
- Full Bathrooms: 2
- Half Bathrooms: 1
- Upper Floor Baths: 2
- Upper - Full Baths: 2
- Main Floor Baths: 1
- Main - 1/2 Baths: 1
- Total Bedrooms: 2
- Bedrooms Upper: 2
Exterior
- Exterior Features: Secure Storage, Sidewalks
- Porch/Patio/Deck: Patio(s)
Parking
- Total Spaces: 2
- Parking Features: Concrete Driveway
- Parking Type: Driveway, On Street
Location
- County: LOUDOUN
- Subdivision: EXETER
- Cross Streets: Heritage
- Driving Directions: From Rt 7: North on Rt. 15, Left on Edwards Ferry Rd, Right on Heritage Way, 1st Left on Wythe Ct.; house on the right.
- Direction Faces: South
- City Limits: Yes
School Information
- School District: Loudoun County Public Schools
- Elementary School: Leesburg
- Middle School: Smart's Mill
- High School: Tuscarora
Community
- Association: Yes
- Assoc. Name: EXETER HOA
- Pets Allowed: Yes
- Pets: Case by Case Basis
Heating & Cooling
- Central air: Yes
- Cooling Type: Central A/C
- Cooling Fuel: Electric
- Heating Type: Forced Air
- Heating Fuel: Electric
- Water Heater: Electric
Utilities
- Sewer: Public Sewer
- Water: Public
- Utility Description: Cable TV Available, Electric Available, Phone Available, Water Available
Structural Information
- Architectural Style: Traditional
- Structure Type: Twin/Semi-Detached
- Model: CALVERTON
- Construction: Vinyl Siding
- Foundation: Crawl Space
- Roof: Asphalt
- Stories Description: Main, Upper 1
- Square Feet: 1,256
- Sq. Ft. Source: Assessor
- Living Area: 1,256 Sq. Ft.
- Finished Above Grnd: 1,256 Sq. Ft.
- Year Built: 1986
- Year Built Source: Estimated
- Property Condition: Very Good
Lot Features
- Lot Size (Acres): 0.07
- Lot Size (Sq. Ft.): 3,049
- Lot Size Source: Estimated
- Zoning: LB:R6
- Lot Description: Adjoins - Open Space, Cul-de-sac, Level
Financial Considerations
- Price Per Sq. Ft.: $365.37
- Association Fee: $80
- Assoc Fee Freq.: Quarterly
- Assessment Year: 2026
- City/TownTax: $746
- City/TownTax Freq: Annually
- County Tax: $3,383
- County Tax Freq: Annually
- Tax w/Assessment: $464,420
- Tax Amount: $4,129
- Tax Year: 2026
- Terms: Standard Sale
- Tax Total Finished Sq. Ft.: 1256
Disclosures and Reports
- Ownership: Fee Simple
- Lot Number: 11
Listed by Samson Properties, Joseph Paratore
Sold by Pearson Smith Realty, LLC, Shannon Marie Spiliotopoulos