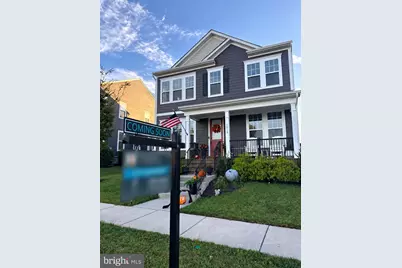
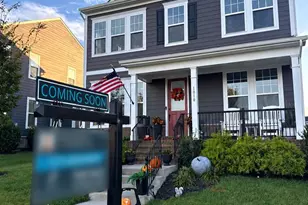
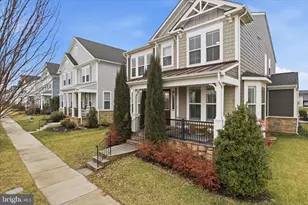
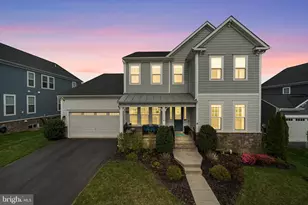
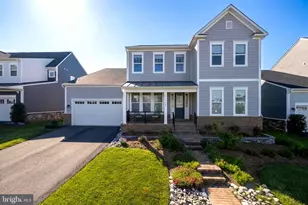
Full Property Details for 1010 Coubertin Dr SE
General
- Price: $1,099,000
- HOA FEE: $147/month
- Taxes: $9,192 (2026)
- Status: Coming Soon
- Type: Single Family
- Source: BrightMLSMidAtlantic
- MLS ID: VALO2137294
- Updated: 10/7/2026
- Added to Site: 14 day(s) ago
- Expected Market Date: 10/14/2026
Rooms
- Total Bathrooms: 4
- Full Bathrooms: 3
- Half Bathrooms: 1
- Upper Floor Baths: 1
- Upper - Full Baths: 1
- Main Floor Baths: 2
- Main - Full Baths: 1
- Main - 1/2 Baths: 1
- Lower Floor Baths: 1
- Lower - Full Baths: 1
- Total Bedrooms: 5
- Bedrooms Upper: 3
- Bedrooms Lower: 1
- Bedrooms Main & Up: 1
Additional Information
- Shared Pool: Yes
- Pool: Yes
Parking
- Garage: Yes
- Garage Spaces: 2
- Total Spaces: 2
- Parking Type: Attached Garage
- Garage Description: Garage - Rear Entry
Location
- County: LOUDOUN
- Subdivision: MEADOWBROOK
- Driving Directions: from Leesburg bypass, South on 15, Left on Marathon, R on Laconian, L on Coubertin
- Direction Faces: Northeast
School Information
- School District: Loudoun County Public Schools
- Elementary School: Evergreen Mill
- Middle School: J. L. Simpson
- High School: Loudoun County
Community
Heating & Cooling
- Central air: Yes
- Cooling Type: Central A/C
- Cooling Fuel: Electric
- Heating Type: Central
- Heating Fuel: Natural Gas
- Water Heater: Natural Gas
Utilities
- Sewer: Public Sewer
- Water: Public
Structural Information
- Architectural Style: Craftsman
- Structure Type: Detached
- Construction: HardiPlank Type, Brick
- Basement: Yes
- Basement Desc.: Full, Partially Finished, Walkout Stairs
- Foundation: Permanent, Concrete Perimeter
- Stories Description: Lower 1, Main, Upper 1
- Square Feet: 3,278
- Sq. Ft. Source: Assessor
- Living Area: 3,278 Sq. Ft.
- Finished Above Grnd: 2,153 Sq. Ft.
- Finished Below Grnd: 1,125 Sq. Ft.
- Year Built: 2021
- Year Built Source: Assessor
Unit Information
- Bathrooms-Lower: 1
- Bedrooms-Lower: 1
Lot Features
- Lot Size (Acres): 0.14
- Lot Size (Sq. Ft.): 6,098
- Lot Size Source: Assessor
- Zoning: LB:R1
Financial Considerations
- Price Per Sq. Ft.: $510.45
- Association Fee: $147
- Assoc Fee Freq.: Monthly
- Assessment Year: 2026
- City/TownTax: $1,660
- City/TownTax Freq: Annually
- County Tax: $7,532
- County Tax Freq: Annually
- Tax w/Assessment: $935,740
- Tax Amount: $9,192
- Tax Year: 2026
- Tax Total Finished Sq. Ft.: 3278
Disclosures and Reports
- Ownership: Fee Simple
- Lot Number: 194
Listed by Pearson Smith Realty, LLC, Lauren Alexis Buchman