This is a carousel with tiles that activate property listing cards. Use the previous and next buttons to navigate.
1/1
$850,000
This is a carousel with tiles that activate property listing cards. Use the previous and next buttons to navigate.
1/1
Property Description
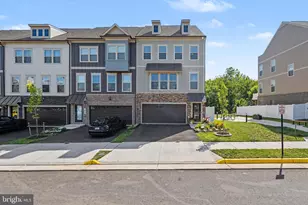
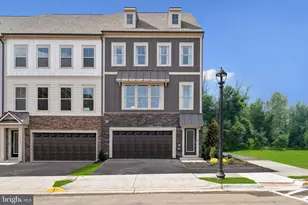
Stunning End-Unit Townhome with Rooftop Terrace with panoramic views of the Pond, forest, and W&OD Trail in Tuscarora Village, Leesburg. Welcome to modern luxury living in the highly sought-after Tuscarora Village community! This exceptional end-unit Everett model townhouse offers 2,894 sq ft of thoughtfully designed, 4 level space-perfect for active families, entertainers, and those seeking a blend of suburban serenity and urban convenience. Step inside to a bright, open-concept main level featuring a spacious great room that flows effortlessly into a gourmet kitchen-ideal for hosting gatherings and everyday living. The kitchen is equipped with premium finishes, and it opens to a generous deck overlooking peaceful pond views, lush woods, and direct access to the scenic W&OD Trail-your gateway to outdoor adventures right from your backyard. Bike or walk to Leesburg or Washington DC! The lower level delivers versatile living with a recreation room, a full bath, and a convenient walkout to a beautiful stamped concrete patio and fully fenced yard (recently added in 2025). Upstairs, the upper bedroom level includes three well-appointed bedrooms, highlighted by a luxurious primary suite complete with a large walk-in closet, private bath with double sinks, water closet, and walk in shower. Laundry is conveniently located in the hallway. Ascend to the exclusive loft-level (4) with a full bath, bonus room and its own rooftop terrace-a rare feature perfect for morning coffee, evening sunsets, or stargazing above the treetops. Since purchasing new in June 2025, the owners have invested over $40,000 in thoughtful upgrades, including: Deck Pergola, custom window treatments throughout (sheer shades & vertical blinds). Full backyard white PVC fencing with dual gates. Stamped concrete patio. Advanced alarm system (keypads, cameras, sensors). Enhanced HVAC (UV light, odor control, electronic filter, smart thermostat). New LG stackable washer & dryer. Ceiling fans, elegant chandelier, and island pendant lighting. Community perks include a pool, clubhouse, and pickleball courts, plus you're just minutes from Wegmans, Leesburg Marketplace, Cobb Theater, Historic Downtown Leasburg's restaurants, shops, events, and Virginia's renowned wineries and breweries. Loudoun County's top-rated schools and easy access to major commuter routes complete this ideal lifestyle package. This end-unit gem combines Craftsman-inspired charm, modern upgrades, and unbeatable location-don't miss your chance to call it home!
Full Property Details
Full Property Details for 1027 Venifena Terrace SE
General
- Sold For: $850,000
- HOA FEE: $109/month
- Taxes: $6,462 (2025)
- Status: Closed
- Type: Townhouse
- Source: BrightMLSMidAtlantic
- MLS ID: VALO2133068
- Added to Site: 70 day(s) ago
Interior
- Rooms/Areas: Living Room, Bedroom 4
- Interior Features: Air Filter System, Bathroom - Stall Shower, Bathroom - Tub Shower, Bathroom - Walk-In Shower, Breakfast Area, Carpet, Ceiling Fan(s), Combination Dining/Living, Combination Kitchen/Dining, Dining Area, Family Room Off Kitchen, Floor Plan - Open, Kitchen - Gourmet, Kitchen - Island, Kitchen - Table Space, Recessed Lighting, Upgraded Countertops, Walk-in Closet(s), Window Treatments, Wood Floors, Other
- Fireplace: Yes
- Number of Fireplaces: 1
- Fireplace(s): Gas/Propane
- Appliances: Built-In Microwave, Cooktop, Dishwasher, Disposal, Dryer, Exhaust Fan, Humidifier, Icemaker, Microwave, Oven - Double, Refrigerator, Stainless Steel Appliances, Washer, Water Heater
- Flooring: Carpet, Ceramic Tile, Hardwood
Rooms
Bathrooms
- Total Bathrooms: 5
- Full Bathrooms: 4
- Half Bathrooms: 1
- Upper 2 - Full Baths: 1
- Upper Floor Baths: 3
- Upper - Full Baths: 3
- Main Floor Baths: 1
- Main - 1/2 Baths: 1
- Lower Floor Baths: 1
- Lower - Full Baths: 1
Bedrooms
- Total Bedrooms: 3
- Bedrooms Upper: 3
Other Rooms
- Laundry: Upper Floor
Additional Information
- Shared Amenities: Bike Trail, Club House, Common Grounds, Community Center, Exercise Room, Jog/Walk Path, Pool - Outdoor, Swimming Pool, Pickleball Courts, Tot Lots/Playground, Other
Exterior
- Exterior Features: Roof Deck, Sidewalks
- Porch/Patio/Deck: Deck(s), Patio(s)
Parking
- Garage: Yes
- Garage Spaces: 2
- Total Spaces: 4
- Parking Features: Asphalt Driveway, Unassigned
- Parking Type: Attached Garage, Driveway, Parking Lot
- Garage Description: Garage Door Opener, Inside Access, Garage - Front Entry
Location
- County: LOUDOUN
- Subdivision: TUSCARORA VILLAGE
- Driving Directions: From Battlefield Pkwy SE, right onto Fort View Blvd. left onto Venifina Terrace SE
- Direction Faces: Northeast
- City Limits: Yes
School Information
- School District: Loudoun County Public Schools
Community
- Association: Yes
- Assoc. Fees Include: Common Area Maintenance, Pool(s), Reserve Funds, Road Maintenance, Snow Removal, Trash, Other
Heating & Cooling
- Central air: Yes
- Cooling Type: Central A/C
- Cooling Fuel: Electric
- Heating Type: Forced Air
- Heating Fuel: Natural Gas
- Water Heater: Natural Gas
Utilities
- Sewer: Public Sewer
- Water: Public
Structural Information
- Architectural Style: Craftsman
- Structure Type: End of Row/Townhouse
- Builder: Stanley Martin
- Model: Everett - Roof Terrace
- Construction: Masonry, Combination, Stone
- Basement: Yes
- Basement Desc.: Walkout Level, Connecting Stairway
- Foundation: Other
- Stories Description: Lower 1, Main, Upper 1, Upper 2
- Square Feet: 2,894
- Sq. Ft. Source: Assessor
- Living Area: 2,894 Sq. Ft.
- Finished Above Grnd: 2,894 Sq. Ft.
- Year Built: 2025
- Year Built Source: Assessor
- Property Condition: Excellent
Unit Information
Unit 1
- Bathrooms-Lower: 1
Lot Features
- Property View: Panoramic, Pond, Trees/Woods
- Lot Size (Acres): 0.06
- Lot Size (Sq. Ft.): 2,614
- Lot Size Source: Assessor
- Zoning: LB:PRC
- Fencing (Description): Vinyl
Water Features
- Water View: Yes
Financial Considerations
- Price Per Sq. Ft.: $293.71
- Association Fee: $109
- Assoc Fee Freq.: Monthly
- Assessment Year: 2025
- City/TownTax: $1,424
- City/TownTax Freq: Annually
- Tax w/Assessment: $802,740
- Tax Amount: $6,462
- Tax Year: 2025
- Terms: Standard Sale
Disclosures and Reports
- Ownership: Fee Simple
Listed by Redfin Corporation, Thomas R Moffett Jr.
Sold by Samson Properties, Alisa Valdes

Get Pre-Approved Today
Schools
Schools serving 1027 Venifena Terrace SE
School District:Loudoun County Public Schools
| Name | Grades | Distance |
|---|---|---|
Cool Spring Elementary School, Leesburg, VA 501 Tavistock Drive Southeast, Leesburg, VA 20175 | PK-5 | 0.6 mi |
Heritage High School, Leesburg, VA 520 Evergreen Mills Road, Leesburg, VA 20175 | 9-12 | 1.8 mi |
Harper Park Middle School 701 Potomac Station Drive, Leesburg, VA 20176 | 6-8 | 0.9 mi |
Disclaimer:
School attendance boundaries provided by ATTOM Data Solutions and are for reference only. Contact the school directly to verify enrollment eligibility.
Price & Sales History for 1027 Venifena Terrace SE
Date
Details
Price
Change
Source
9/10/2026
Sold
$850,000
—
MLS
7/31/2026
Listed
$850,000
—
MLS
Disclaimer: Historical sales information is derived from public records provided by the county offices. Information is not guaranteed and should be independently verified.
1027 Venifena Terrace SE, Leesburg, VA 20175 (MLS# VALO2133068) is a Townhouse property that was sold at $850,000 on September 10, 2026. Want to learn more about 1027 Venifena Terrace SE? Do you have questions about finding other Townhouse real estate for sale in Leesburg? You can browse all Leesburg real estate or contact a Coldwell Banker agent to request more information.