This is a carousel with tiles that activate property listing cards. Use the previous and next buttons to navigate.
1/1
$675,000
This is a carousel with tiles that activate property listing cards. Use the previous and next buttons to navigate.
1/1
Property Description
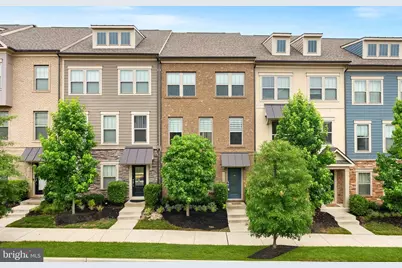
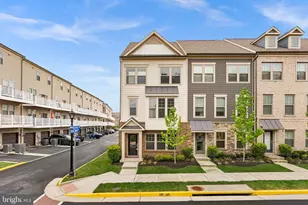
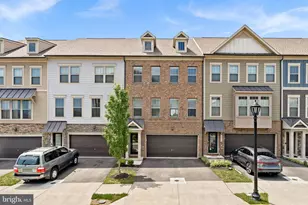
Experience like-new construction living in this 3 bed, 3.5 bath townhome with 2,000 square feet on an open-concept floorpan! This gorgeous Jenkins model was built in 2020 and is loaded with upgrades. Walk into your basement through the front door or your two-car rear-load garage, which features a gorgeous full bath, accent wall, and luxury vinyl plank flooring. As you walk up, you'll notice beautiful oak staircases and luxury vinyl plank throughout. Your large gourmet kitchen features a 9' kitchen island, quartz countertops, stainless steel appliances, and plenty of cabinet space. The spacious dining room leads seamlessly to your low-maintenance deck with Trex railings for entertaining perfection. Relax in the airy family room with fabulous windows that allow for the natural light to soar through, or cozy-up by the sleek electric fireplace! And the walk-in pantry will allow for unlimited snacking potential! The third level features a luxurious primary bedroom suite with gorgeous tray ceilings, a walk-in closet and a beautiful bath with separate vanities, a stand-up shower with a bench, floor-to-ceiling tile, and frameless shower glass door. The laundry room is located in the hall by the master, making laundry day a breeze! Two additional bedrooms are located here that share an upgraded hall bath with a tub and floor-to-ceiling tile. Brand new carpets in the bedrooms, brand new washer and dryer, and freshly painted throughout - this home truly is move-in ready. Community amenities include a pool, tot lot, clubhouse, and plenty of walking trails. This home is not just beautiful inside, but the location is perfection! The W&OD trail is connected to the community, making this great for bikers and hikers, or for just taking your pooch for a walk. Right off of Route 7, this fabulous home is walking distance to The Villages of Leesburg and its shops, restaurants, and entertainment. Five minutes to Downtown Leesburg, a quick two minute drive to the Leesburg Outlets and shopping centers, and less than ten minutes to One Loudoun make this location ideal for you!
Full Property Details
Full Property Details for 1040 Cantina Terrace SE
General
- Sold For: $675,000
- HOA FEE: $127/month
- Taxes: $6,350 (2026)
- Status: Closed
- Type: Townhouse
- Source: BrightMLSMidAtlantic
- MLS ID: VALO2127918
- Added to Site: 48 day(s) ago
Interior
- Interior Features: Bathroom - Tub Shower, Bathroom - Walk-In Shower, Carpet, Ceiling Fan(s), Combination Kitchen/Dining, Combination Kitchen/Living, Dining Area, Family Room Off Kitchen, Floor Plan - Open, Kitchen - Eat-In, Kitchen - Gourmet, Kitchen - Island, Pantry, Primary Bath(s), Recessed Lighting, Upgraded Countertops, Walk-in Closet(s), Window Treatments
- Fireplace: Yes
- Number of Fireplaces: 1
- Fireplace(s): Electric, Mantel(s), Stone
- Appliances: Built-In Microwave, Dishwasher, Disposal, Dryer, Oven/Range - Electric, Refrigerator, Stainless Steel Appliances, Washer, Water Heater
- Flooring: Ceramic Tile, Luxury Vinyl Plank, Partially Carpeted
Rooms
Bathrooms
- Total Bathrooms: 4
- Full Bathrooms: 3
- Half Bathrooms: 1
- Upper Floor Baths: 2
- Upper - Full Baths: 2
- Main Floor Baths: 1
- Main - 1/2 Baths: 1
- Lower Floor Baths: 1
- Lower - Full Baths: 1
Bedrooms
- Total Bedrooms: 3
- Bedrooms Upper: 3
Other Rooms
- Laundry: Upper Floor
Additional Information
- Shared Amenities: Club House, Common Grounds, Jog/Walk Path, Pickleball Courts, Pool - Outdoor, Tot Lots/Playground
- Shared Pool: Yes
- Pool: Yes
Exterior
- Exterior Features: Exterior Lighting, Sidewalks, Street Lights
- Porch/Patio/Deck: Deck(s)
Parking
- Garage: Yes
- Garage Spaces: 2
- Total Spaces: 2
- Parking Features: Asphalt Driveway
- Parking Type: Attached Garage, Driveway, On Street
- Garage Description: Garage - Rear Entry, Garage Door Opener, Inside Access
Location
- County: LOUDOUN
- Subdivision: TUSCARORA VILLAGE
- Driving Directions: From Route 7, take Battlefield Parkway South to Right on Russel Branch Dr to Left on Fort View to first right on Madeira Terr to left on Cantina.
- City Limits: Yes
School Information
- School District: Loudoun County Public Schools
Community
- Association: Yes
- Assoc. Name: SFMC
- Assoc. Fees Include: Pool(s), Snow Removal, Trash
- Pets Allowed: Yes
- Pets: No Pet Restrictions
Heating & Cooling
- Central air: Yes
- Cooling Type: Central A/C
- Cooling Fuel: Electric
- Heating Type: Forced Air
- Heating Fuel: Electric
- Water Heater: Electric
Utilities
- Sewer: Public Sewer
- Water: Public
Structural Information
- Architectural Style: Other
- Structure Type: Interior Row/Townhouse
- Builder: Stanley Martin
- Model: Jenkins
- Construction: Masonry
- Basement: Yes
- Basement Entrance: Yes
- Basement Desc.: Front Entrance, Fully Finished, Garage Access, Walkout Level
- Foundation: Slab
- Entry Floor Number: 1
- Stories/Levels: 3
- Stories Description: Lower 1, Main, Upper 1
- Square Feet: 2,000
- Sq. Ft. Source: Estimated
- Living Area: 2,000 Sq. Ft.
- Finished Above Grnd: 2,000 Sq. Ft.
- Year Built: 2020
- Year Built Source: Estimated
- Property Condition: Excellent
Unit Information
- Unit Floor in Bldg.: 3
Unit 1
- Bathrooms-Lower: 1
Lot Features
- Lot Size (Acres): 0.03
- Lot Size (Sq. Ft.): 1,307
- Lot Size Source: Estimated
- Zoning: LB:PRC
Financial Considerations
- Price Per Sq. Ft.: $337.5
- Association Fee: $127
- Assoc Fee Freq.: Monthly
- City/TownTax: $1,147
- City/TownTax Freq: Annually
- Tax w/Assessment: $633,480
- Tax Amount: $6,350
- Tax Year: 2026
- Terms: Standard Sale
Disclosures and Reports
- Ownership: Fee Simple
- Inclusions: Blinds, curtains, curtain rods, washer, dryer
Listed by Keller Williams Realty, Sarvenaz Said
Sold by EXP Realty, LLC, Sean Cevone Brown

Get Pre-Approved Today
Schools
Schools serving 1040 Cantina Terrace SE
School District:Loudoun County Public Schools
| Name | Grades | Distance |
|---|---|---|
Cool Spring Elementary School, Leesburg, VA 501 Tavistock Drive Southeast, Leesburg, VA 20175 | PK-5 | 0.7 mi |
Heritage High School, Leesburg, VA 520 Evergreen Mills Road, Leesburg, VA 20175 | 9-12 | 1.9 mi |
Harper Park Middle School 701 Potomac Station Drive, Leesburg, VA 20176 | 6-8 | 0.8 mi |
Disclaimer:
School attendance boundaries provided by ATTOM Data Solutions and are for reference only. Contact the school directly to verify enrollment eligibility.
Price & Sales History for 1040 Cantina Terrace SE
Date
Details
Price
Change
Source
8/13/2026
Sold
$675,000
—
MLS
7/08/2026
Listed
$675,000
—
MLS
Disclaimer: Historical sales information is derived from public records provided by the county offices. Information is not guaranteed and should be independently verified.
1040 Cantina Terrace SE, Leesburg, VA 20175 (MLS# VALO2127918) is a Townhouse property that was sold at $675,000 on August 13, 2026. Want to learn more about 1040 Cantina Terrace SE? Do you have questions about finding other Townhouse real estate for sale in Leesburg? You can browse all Leesburg real estate or contact a Coldwell Banker agent to request more information.