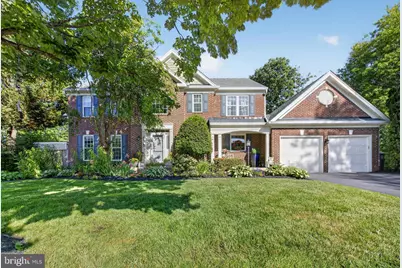
This is a carousel with tiles that activate property listing cards. Use the previous and next buttons to navigate.
1/1
$955,000
This is a carousel with tiles that activate property listing cards. Use the previous and next buttons to navigate.
1/1
Property Description
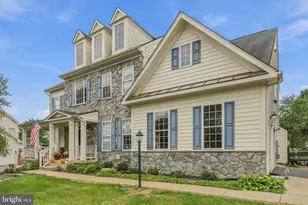
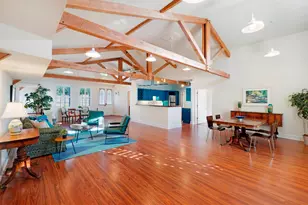
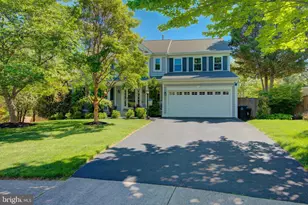
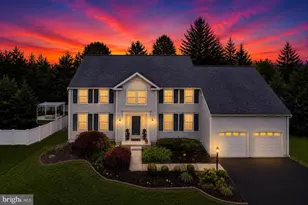
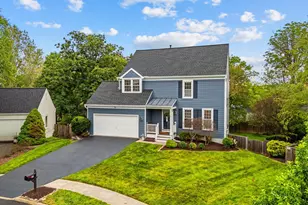
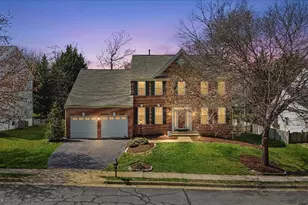
MAJOR PRICE IMPROVEMENT! Incredible value in one of Leesburg's most sought-after communities, with the major updates already completed for your peace of mind. Recent improvements include new windows and siding (2021), LeafGuard gutters (2021), HVAC system (2020), roof (2013), sliding glass basement door (2021), sprinkler system enhancements (2023), front door (2024), and freshly re-sanded patio surfaces (2026). Simply move in and enjoy. Nestled on a quiet private cul-de-sac, this beautifully maintained 4-bedroom, 3.5-bath home offers an exceptional combination of space, comfort, and outdoor living. The expansive, fully fenced backyard provides the perfect setting for play, pets, gardening, or entertaining. Inside, the bright and welcoming main level features spacious living and dining areas anchored by a double-sided fireplace shared between the family room and sunroom/office, creating warm, inviting spaces for everyday living and memorable gatherings. The kitchen showcases freshly painted cabinetry, granite countertops, modern hardware, a touch/touchless faucet, and a newer refrigerator (2021), blending style and functionality. Upstairs, the spacious primary suite serves as a private retreat with a beautifully renovated, spa-inspired bath completed in 2025, featuring a jetted tub. The additional bathrooms have also been thoughtfully refreshed, and all toilets throughout the home were replaced in 2025 and 2026. The finished walkout basement adds incredible flexibility with a full bath, direct backyard access, and surround sound speakers that convey. Whether you envision a recreation room, media space, home gym, home office, or guest suite, this versatile level can easily adapt to your lifestyle. Outside, the custom brick patio, completed in 2019, creates an ideal space to enjoy outdoor dining, summer barbecues, morning coffee, or evenings with family and friends. The professionally landscaped yard also includes a sprinkler system, French drain, and an Amish-built storage shed (2023). The oversized 418-square-foot two-car garage provides ample room for vehicles, storage, and hobbies. Located in the highly desirable Greenway Farm community, residents enjoy convenient access to Greenway Park, Greenway Farms Pool, shopping, dining, commuter routes, and Route 15. Neighborhood amenities include outdoor pools, tennis courts, volleyball courts, playgrounds, walking trails, and beautifully maintained common areas. Offering an ideal cul-de-sac location, a generous fenced lot, extensive updates, and exceptional value, this move-in-ready home presents a rare opportunity in today's Leesburg market. Schedule your private showing today and discover everything this exceptional property has to offer.
Full Property Details
Full Property Details for 108 Bethal Ct SW
General
- Sold For: $955,000
- HOA FEE: $66/month
- HOA FEE FREQ.: Quarterly
- Taxes: $8,009 (2026)
- Status: Closed
- Type: Single Family
- Source: BrightMLSMidAtlantic
- MLS ID: VALO2125934
- Added to Site: 82 day(s) ago
Interior
- Interior Features: Family Room Off Kitchen, Kitchen - Gourmet, Kitchen - Island, Breakfast Area, Kitchen - Eat-In, Primary Bath(s), Wood Floors
- Fireplace: Yes
- Number of Fireplaces: 1
- Fireplace(s): Fireplace - Glass Doors, Double Sided
- Appliances: Cooktop, Dishwasher, Disposal, Dryer, Exhaust Fan, Microwave, Oven - Wall, Refrigerator, Washer
Rooms
Bathrooms
- Total Bathrooms: 4
- Full Bathrooms: 3
- Half Bathrooms: 1
- Upper Floor Baths: 2
- Upper - Full Baths: 2
- Main Floor Baths: 1
- Main - 1/2 Baths: 1
- Lower Floor Baths: 1
- Lower - Full Baths: 1
Bedrooms
- Total Bedrooms: 4
- Bedrooms Upper: 4
Additional Information
- Shared Amenities: Common Grounds, Pool - Outdoor, Tennis Courts, Volleyball Courts
- Shared Pool: Yes
- Pool: Yes
Exterior
- Exterior Features: Underground Lawn Sprinkler
Parking
- Garage: Yes
- Garage Spaces: 2
- Total Spaces: 2
- Parking Type: Attached Garage
- Garage Description: Garage Door Opener
Location
- County: LOUDOUN
- Subdivision: GREENWAY FARM
- Driving Directions: Directions from US-15Head South on US-15 (South King St) into Leesburg. Turn right onto Greenway Dr SW. Turn right onto Sheridan Way SW. Turn left onto Lawford Dr SW. Take the final left onto Bethal Ct SW (the home is in the cul-de-sac)
- City Limits: Yes
School Information
- School District: Loudoun County Public Schools
- Elementary School: Evergreen Mill
- Middle School: J.Lumpton Simpson
- High School: Loudoun County
Community
- Association: Yes
- Assoc. Fees Include: Common Area Maintenance, Pool(s), Snow Removal
Heating & Cooling
- Central air: Yes
- Cooling Type: Zoned, Ductless/Mini-Split, Central A/C
- Cooling Fuel: Electric
- Heating Type: Forced Air, Zoned
- Heating Fuel: Natural Gas
- Water Heater: Natural Gas
Utilities
- Sewer: Public Sewer
- Water: Public
Structural Information
- Architectural Style: Colonial
- Structure Type: Detached
- Construction: Combination, Brick, Brick Front
- Basement: Yes
- Basement Entrance: Yes
- Basement Desc.: Rear Entrance, Sump Pump, Full, Walkout Stairs
- Foundation: Permanent
- Stories Description: Lower 1, Main, Upper 1
- Square Feet: 3,852
- Sq. Ft. Source: Estimated
- Living Area: 3,852 Sq. Ft.
- Finished Above Grnd: 2,660 Sq. Ft.
- Finished Below Grnd: 1,192 Sq. Ft.
- Year Built: 1994
- Year Built Source: Assessor
Unit Information
Unit 1
- Bathrooms-Lower: 1
Additional Structures
- Other Structures: Shed
Lot Features
- Lot Size (Acres): 0.28
- Lot Size (Sq. Ft.): 12,197
- Lot Size Source: Assessor
- Zoning: LB:PRN
Financial Considerations
- Price Per Sq. Ft.: $359.02
- Association Fee: $198
- Assoc Fee Freq.: Quarterly
- Assessment Year: 2026
- City/TownTax: $1,446
- City/TownTax Freq: Annually
- County Tax: $6,562
- County Tax Freq: Annually
- Tax w/Assessment: $837,810
- Tax Amount: $8,009
- Tax Year: 2026
- Terms: Standard Sale
- Tax Total Finished Sq. Ft.: 2660
Disclosures and Reports
- Ownership: Fee Simple
- Exclusions: Garage refrigerator
- Section: 4A
- Lot Number: 244
Listed by EXP Realty, LLC, Christopher Craddock and EXP Realty, LLC, Belle D Tunstall
Sold by Keller Williams Realty, Sarvenaz Said

Get Pre-Approved Today
Schools
Schools serving 108 Bethal Ct SW
School District:Loudoun County Public Schools
| Name | Grades | Distance |
|---|---|---|
Catoctin Elementary School 311 Catoctin Circle Southwest, Leesburg, VA 20175 | PK-5 | 1.1 mi |
J. Lupton Simpson Middle School 490 Evergreen Mills Road, Leesburg, VA 20175 | 6-8 | 1 mi |
Loudoun County High School 415 Dry Mill Road Southwest, Leesburg, VA 20175 | 9-12 | 1.1 mi |
Disclaimer:
School attendance boundaries provided by ATTOM Data Solutions and are for reference only. Contact the school directly to verify enrollment eligibility.
Price & Sales History for 108 Bethal Ct SW
Date
Details
Price
Change
Source
8/10/2026
Sold
$955,000
—
MLS
7/08/2026
Price Reduced
$955,000
-1.04%
MLS
6/30/2026
Price Reduced
$965,000
-1.03%
MLS
6/22/2026
Price Reduced
$975,000
-0.51%
MLS
6/14/2026
Price Reduced
$980,000
-0.51%
MLS
6/03/2026
Listed
$985,000
—
MLS
Disclaimer: Historical sales information is derived from public records provided by the county offices. Information is not guaranteed and should be independently verified.
108 Bethal Court SW, Leesburg, VA 20175 (MLS# VALO2125934) is a Single Family property that was sold at $955,000 on August 10, 2026. Want to learn more about 108 Bethal Court SW? Do you have questions about finding other Single Family real estate for sale in Leesburg? You can browse all Leesburg real estate or contact a Coldwell Banker agent to request more information.