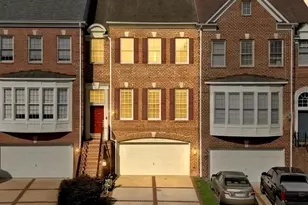
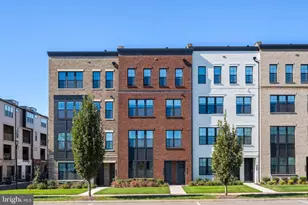
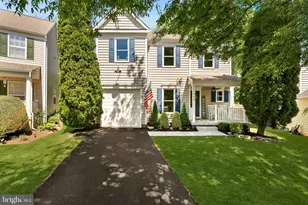
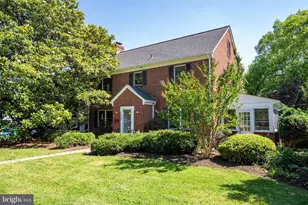
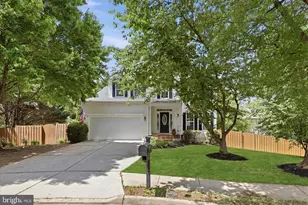
Full Property Details for 109 Camberwell Ter NE
General
- Price: $877,700
- HOA FEE: $186/month
- Taxes: (2026)
- Status: Active
- Type: Townhouse
- Source: BrightMLSMidAtlantic
- MLS ID: VALO2125566
- Updated: 9/13/2026
- Added to Site: 141 day(s) ago
Interior
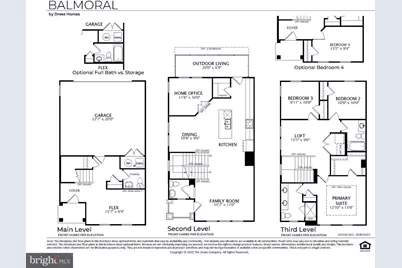
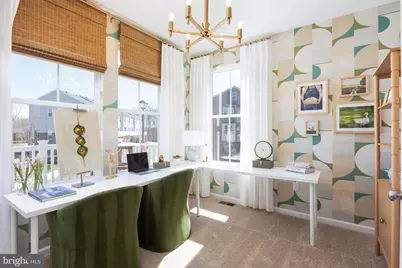
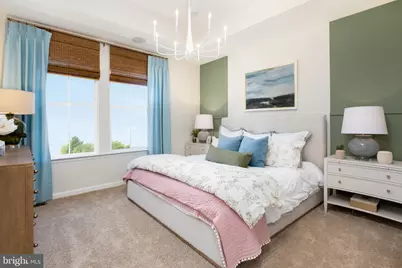
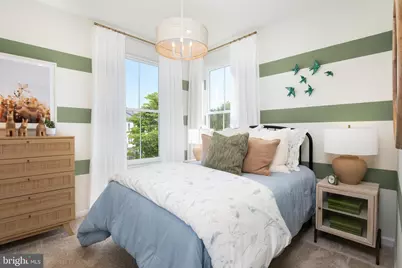
- Rooms/Areas: Dining Room, Primary Bedroom, Bedroom 2, Bedroom 3, Family Room, Loft, Other, Office
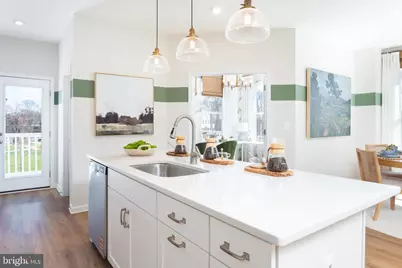
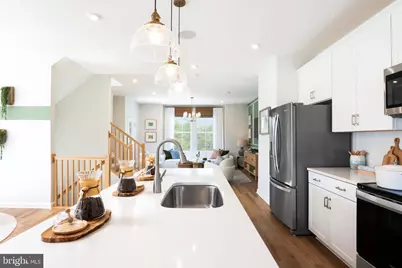
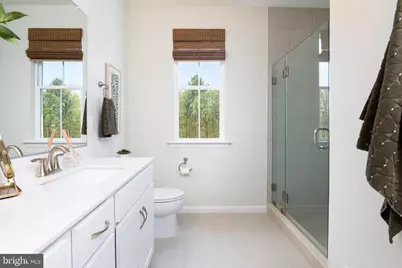
- Interior Features: Carpet, Combination Dining/Living, Combination Kitchen/Dining, Floor Plan - Open, Kitchen - Gourmet, Kitchen - Island, Primary Bath(s), Recessed Lighting, Sprinkler System, Upgraded Countertops, Walk-in Closet(s), Bathroom - Stall Shower, Bathroom - Tub Shower
- Appliances: Cooktop, Dishwasher, Disposal, Dual Flush Toilets, Energy Efficient Appliances, Microwave, Oven - Wall, Oven/Range - Electric, Range Hood, Refrigerator, Stainless Steel Appliances, Washer/Dryer Hookups Only, Water Heater
- Flooring: Carpet, Ceramic Tile, Luxury Vinyl Plank, Vinyl
Rooms
- Total Bathrooms: 4
- Full Bathrooms: 3
- Half Bathrooms: 1
- Upper 2 - Full Baths: 2
- Upper Floor Baths: 3
- Upper - Full Baths: 2
- Upper - 1/2 Baths: 1
- Main Floor Baths: 1
- Main - Full Baths: 1
- Total Bedrooms: 3
- Bedrooms Upper: 3
- Bedrooms-Up2: 3
Additional Information
- Shared Amenities: Common Grounds, Picnic Area, Tot Lots/Playground
- Security/Safety: Carbon Monoxide Detector(s), Fire Detection System, Main Entrance Lock, Smoke Detector
Exterior
- Exterior Features: Exterior Lighting, Play Area, Sidewalks
- Porch/Patio/Deck: Deck(s)
Parking
- Garage: Yes
- Garage Spaces: 2
- Total Spaces: 2
- Parking Features: Concrete Driveway, Lighted Parking, Public
- Parking Type: Attached Garage
- Garage Description: Garage - Rear Entry, Other
Location
- County: LOUDOUN
- Cross Streets: E. Market Street
- Driving Directions: Take I-66 Express outside the beltway. Take VA-28 N exit on the left toward Dulles Airport. Merge onto VA-28 N. Use the left 2 lanes to merge onto VA-7 W toward Leesburg/Winchester. Merge onto VA-7 W. Continue onto E Market Street. Turn right onto Catoctin Cir NE. Turn right onto Hersham Ter NE. T urn right onto Camberwell Ter NE.
- Direction Faces: Southwest
- Location Details: Suburban
School Information
- School District: Loudoun County Public Schools
- Elementary School: Evergreen Mill
- Middle School: J. L. Simpson
- High School: Loudoun County
Community
- Association: Yes
- Assoc. Fees Include: Common Area Maintenance, Management, Reserve Funds, Road Maintenance, Snow Removal, Trash
- Pets Allowed: Yes
- Pets: Cats OK, Dogs OK
Heating & Cooling
- Central air: Yes
- Cooling Type: Central A/C, Fresh Air Recovery System, Programmable Thermostat
- Cooling Fuel: Electric
- Heating Type: Central, Forced Air, Heat Pump - Electric BackUp, Programmable Thermostat
- Heating Fuel: Electric
- Water Heater: Electric
Utilities
- Sewer: Public Sewer
- Water: Public
- Utility Description: Cable TV Available, Electric Available, Phone Available, Sewer Available, Water Available
Structural Information
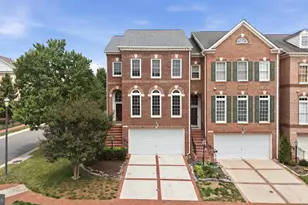
- Architectural Style: Traditional, Transitional
- Structure Type: End of Row/Townhouse
- Builder: DREES HOMES OF DC., INC.
- Model: BALMORAL
- Construction: Batts Insulation, Blown-In Insulation, Brick Veneer, Concrete, CPVC/PVC, Frame, HardiPlank Type, Spray Foam Insulation, Stick Built, Tile
- Foundation: Slab
- Roof: Architectural Shingle
- Walls/Ceilings: 9'+ Ceilings, Dry Wall
- Windows: Double Pane, Energy Efficient, Low-E, Screens, Vinyl Clad
- Doors: Insulated, Sliding Glass
- Entry Floor Number: 1
- Stories Description: Main, Upper 1, Upper 2
- Square Feet: 2,965
- Sq. Ft. Source: Estimated
- Living Area: 2,218 Sq. Ft.
- Finished Above Grnd: 2,218 Sq. Ft.
- Unfin. Above Grnd: 747 Sq. Ft.
- Year Built: 2026
- Year Built Source: Estimated
- Property Condition: Excellent
Unit Information
Lot Features
- Property View: Street, Trees/Woods
- Lot Size (Acres): 0.04
- Lot Size (Sq. Ft.): 1,742
- Lot Size Source: Assessor
- Street/Road Desc.: Paved
- Zoning: LB:PRN
Financial Considerations
- Price Per Sq. Ft.: $395.72
- Association Fee: $186
- Assoc Fee Freq.: Monthly
- Assessment Year: 2026
- City/TownTax Freq: Annually
- County Tax Freq: Annually
- Tax Year: 2026
Disclosures and Reports
- Ownership: Fee Simple
- Lot Number: 0001-01
Listed by Samson Properties, Tracy Lynn Davis