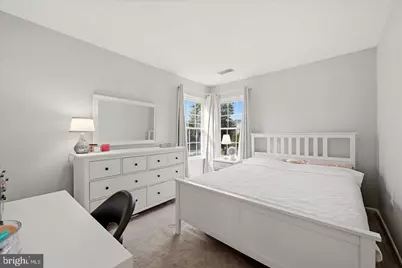
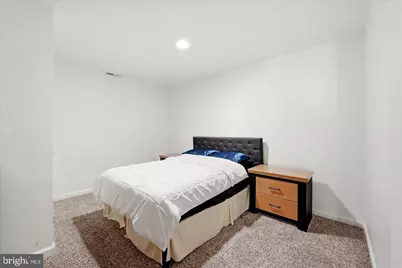
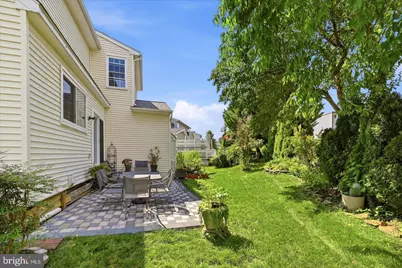
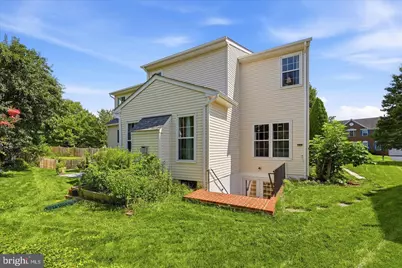
This is a carousel with tiles that activate property listing cards. Use the previous and next buttons to navigate.
1/55
$925,000
This is a carousel with tiles that activate property listing cards. Use the previous and next buttons to navigate.
1/55
Property Description
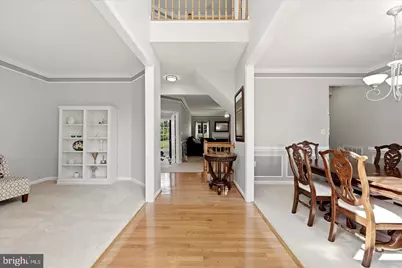
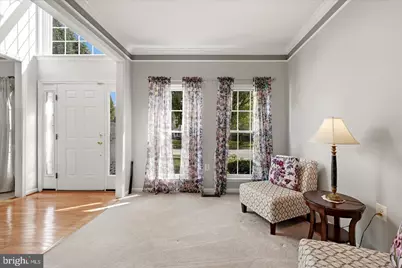
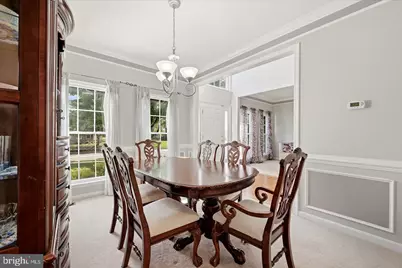
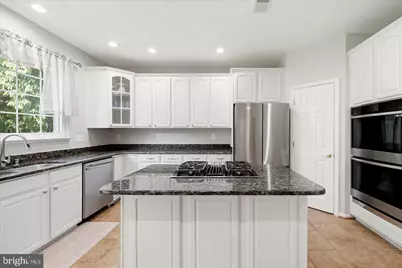
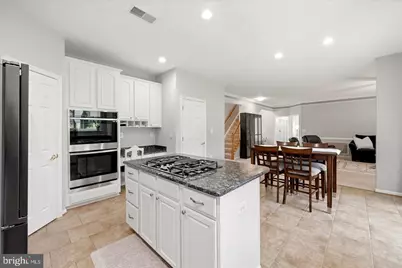
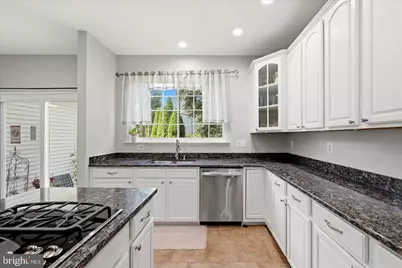
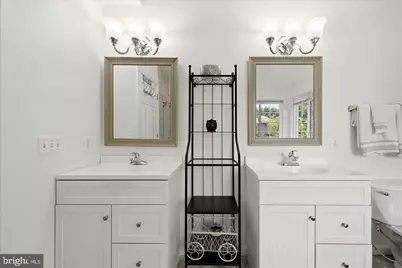
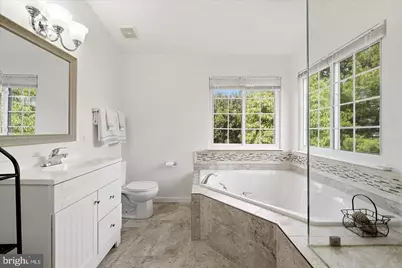
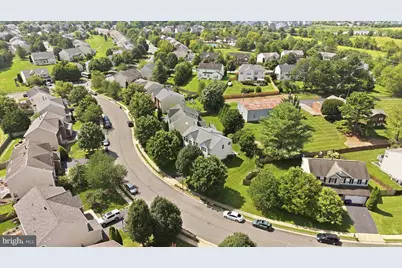
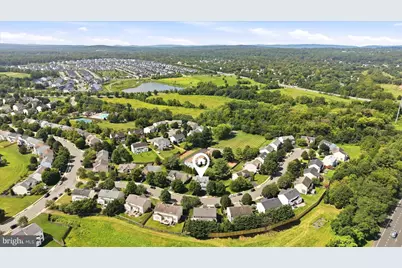
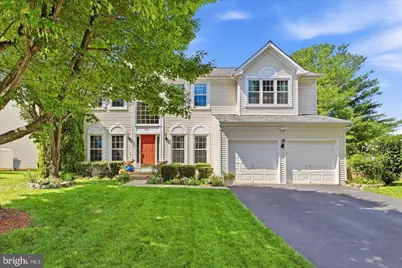
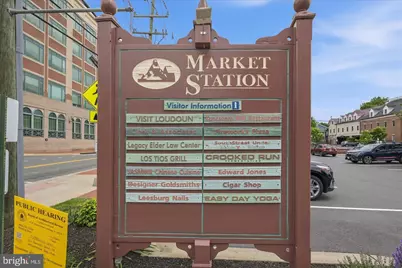
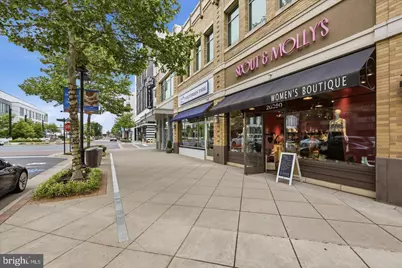
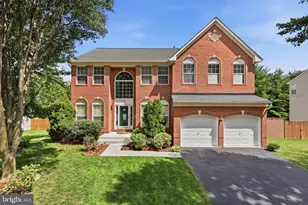
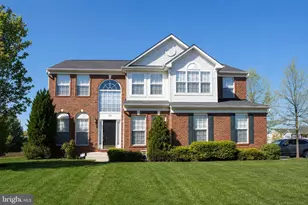
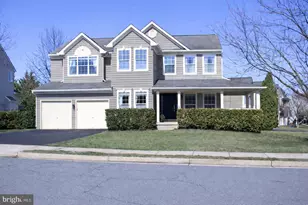
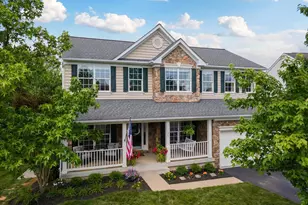
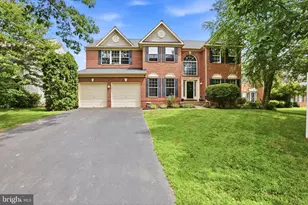
Discover a refined blend of style, comfort, and thoughtful updates in the heart of Leesburg. From the moment you enter, the soaring two-story foyer sets an elegant tone, opening to a flowing floor plan designed for gathering, entertaining, and everyday living. Recent improvements add even more value, including beautifully renovated bathrooms, brand-new kitchen appliances in 2026, a new HVAC system in 2024, new roof and windows in 2019, an irrigation system around the home, and a new brick patio in the backyard. At the heart of the home, the kitchen pairs granite countertops and generous cabinetry with the convenience of brand-new appliances, creating an inviting space for everything from quiet mornings to entertaining. Upstairs, the primary suite offers a relaxing retreat with vaulted ceilings, a spacious walk-in closet, and a beautifully updated adjoining bath with a separate soaking tub and shower. The basement with walkout stairs expands the home's versatility with flexible space for recreation, entertaining, hobbies, a home office, or additional living needs. An attached two-car garage and private driveway provide convenient parking and storage. Outside, the new brick patio creates another space to enjoy the backyard, while the home's Leesburg location keeps plenty within reach. Explore the restaurants, boutiques, and historic character of Downtown Leesburg, spend time along the Washington and Old Dominion Trail, or enjoy nearby parks, shopping, dining, and Village at Leesburg. Access to Route 7, Route 15, and the Dulles Greenway provides convenient connections toward Ashburn, Sterling, Washington Dulles International Airport, and surrounding Northern Virginia business and employment centers. With its impressive entry, connected living spaces, renovated bathrooms, significant recent updates, flexible lower level, new backyard patio, and convenient Leesburg location, this home brings together character, functionality, and improvements that can be appreciated from the moment you arrive. Photos may be virtually staged
Full Property Details
Full Property Details for 109 Max Ct SE
General
- Price: $925,000
- HOA FEE: $82/month
- Taxes: $7,860 (2026)
- Status: Active
- Type: Single Family
- Source: BrightMLSMidAtlantic
- MLS ID: VALO2136670
- Updated: 9/16/2026
- Added to Site: 22 day(s) ago
Interior
- Interior Features: Ceiling Fan(s)
- Fireplace: Yes
- Number of Fireplaces: 1
- Appliances: Dryer, Washer, Cooktop, Dishwasher, Disposal, Refrigerator, Oven - Wall
Rooms
Bathrooms
- Total Bathrooms: 4
- Full Bathrooms: 4
- Upper Floor Baths: 2
- Upper - Full Baths: 2
- Main Floor Baths: 1
- Main - Full Baths: 1
- Lower Floor Baths: 1
- Lower - Full Baths: 1
Bedrooms
- Total Bedrooms: 6
- Bedrooms Upper: 5
- Bedrooms Main & Up: 1
Additional Information
- Shared Pool: Yes
- Pool: Yes
Parking
- Garage: Yes
- Garage Spaces: 2
- Total Spaces: 2
- Parking Type: Attached Garage
- Garage Description: Garage Door Opener
Location
- County: LOUDOUN
- Subdivision: STOWERS
- Driving Directions: via Evergreen Mills Rd: Take VA-267 E/Dulles Greenway and Evergreen Mills Rd to Wallace Dr SE, head east on Leesburg Bypass, use the right lane to take the Dulles Greenway ramp to Dulles Arpt/Washington, continue onto VA-267 E/Dulles Greenway, take exit 2 for Battlefield Pkwy, turn right onto Battlefield Pkwy SE, turn right onto Evergreen Mills Rd, continue on Wallace Dr SE. Take Alpine Dr SE to Max Ct SE
School Information
- School District: Loudoun County Public Schools
- Elementary School: Evergreen Mill
- Middle School: J.Lumpton Simpson
- High School: Loudoun County
Community
- Association: Yes
Heating & Cooling
- Central air: Yes
- Cooling Type: Central A/C
- Cooling Fuel: Electric
- Heating Type: Forced Air
- Heating Fuel: Natural Gas
- Water Heater: Natural Gas
Utilities
- Sewer: Public Sewer
- Water: Public
Structural Information
- Architectural Style: Colonial
- Structure Type: Detached
- Construction: Vinyl Siding
- Basement: Yes
- Basement Desc.: Walkout Stairs
- Foundation: Other
- Stories Description: Lower 1, Main, Upper 1
- Square Feet: 4,172
- Sq. Ft. Source: Assessor
- Living Area: 3,622 Sq. Ft.
- Finished Above Grnd: 2,772 Sq. Ft.
- Finished Below Grnd: 850 Sq. Ft.
- Unfin. Above Grnd: 550 Sq. Ft.
- Year Built: 2004
- Year Built Source: Estimated
Unit Information
Unit 1
- Bathrooms-Lower: 1
Lot Features
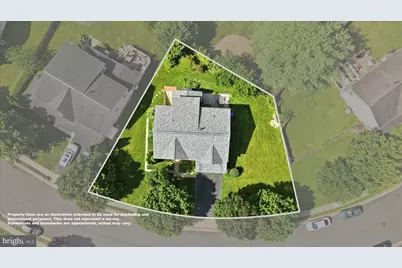
- Lot Size (Acres): 0.24
- Lot Size (Sq. Ft.): 10,454
- Lot Size Source: Estimated
- Zoning: LB:PRC
Financial Considerations
- Price Per Sq. Ft.: $333.69
- Association Fee: $82
- Assoc Fee Freq.: Monthly
- Assessment Year: 2026
- City/TownTax: $1,419
- City/TownTax Freq: Annually
- County Tax: $6,441
- County Tax Freq: Annually
- Tax w/Assessment: $800,110
- Tax Amount: $7,860
- Tax Year: 2026
- Tax Total Finished Sq. Ft.: 3372
Disclosures and Reports
- Ownership: Fee Simple
- Lot Number: 29
Listed by Keller Williams Realty, Kanwar Sodhi

Get Pre-Approved Today
Schools
Schools serving 109 Max Ct SE
School District:Loudoun County Public Schools
| Name | Grades | Distance |
|---|---|---|
Evergreen Mill Elementary School 491 Evergreen Mills Road, Leesburg, VA 20175 | PK-5 | 0.6 mi |
J. Lupton Simpson Middle School 490 Evergreen Mills Road, Leesburg, VA 20175 | 6-8 | 0.6 mi |
Loudoun County High School 415 Dry Mill Road Southwest, Leesburg, VA 20175 | 9-12 | 1 mi |
Disclaimer:
School attendance boundaries provided by ATTOM Data Solutions and are for reference only. Contact the school directly to verify enrollment eligibility.
Price & Sales History for 109 Max Ct SE
Date
Details
Price
Change
Source
9/16/2026
Listed
$925,000
138.32%
MLS
12/29/2003
Sold
$388,140
—
Public Record
Disclaimer: Historical sales information is derived from public records provided by the county offices. Information is not guaranteed and should be independently verified.
Tax History
Tax History for 109 Max Ct SE
Year
Property Taxes
Change
Tax Assessment
Change
2026
$6,441
-3%
$800,110
-3%
2025
$6,628
2%
$823,390
11%
2023
$6,478
-9%
$740,340
11%
2022
$7,146
3%
$669,500
12%
2021
$6,955
4%
$597,500
9%
2020
$6,656
18%
$546,060
1%
2019
$5,624
3%
$538,150
7%
2018
$5,472
-1%
$504,290
3%
2017
$5,510
-1%
$489,810
1%
2016
$5,574
—
$486,800
-1%
2015
$5,601
1%
$493,500
3%
2014
$5,536
2%
$479,340
6%
2013
$5,443
—
$451,690
—
Disclaimer: Historical tax information is derived from public records provided by the county offices. Information is not guaranteed and should be independently verified.
Estimate the Cost
Estimate the Cost for 109 Max Ct SE
109 Max Court SE, Leesburg, VA 20175 (MLS# VALO2136670) is a Single Family property with 6 bedrooms and 4 full bathrooms. 109 Max Court SE is currently listed for $925,000 and was received on September 16, 2026. Want to learn more about 109 Max Court SE? Do you have questions about finding other Single Family real estate for sale in Leesburg? You can browse all Leesburg real estate or contact a Coldwell Banker agent to request more information.