No photo available
$989,000
Property Description
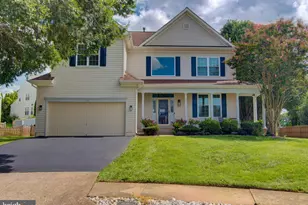
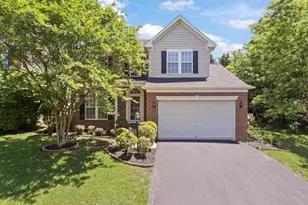
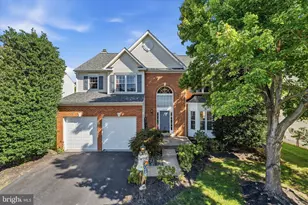
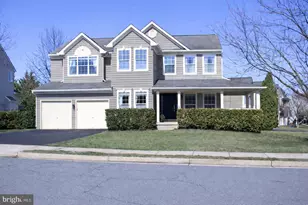
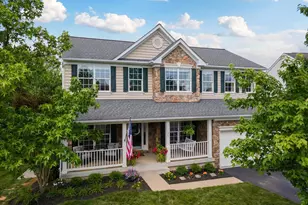
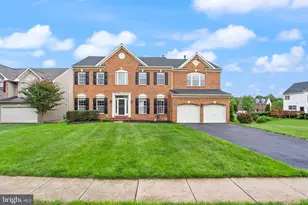
OPEN HOUSE SUNDAY 1:00 TO 3:00 PM. One of the few largest, stunningly Colonial in Sought-After Stowers Community! Welcome to this beautifully renovated 4-bedroom, 3.5-bath Colonial in the desirable Stowers community, offering an exceptional blend of modern updates, stylish finishes, and comfortable living. This move-in-ready home features brand-new wide-plank hardwood flooring throughout the main and upper levels, luxury vinyl flooring in the fully finished basement, and fresh paint throughout the entire home. The kitchen has been enhanced with a new cooktop, dishwasher, and refrigerator, adding both style and convenience to the heart of the home. The spacious and inviting floor plan features a cozy gas fireplace, bright living and dining areas, convenient upper-level laundry, and a fully finished walkout basement that provides versatile space for a recreation room, home theater, gym, office, or guest area. Step outside to enjoy the deck and patio-perfect for entertaining, grilling, or relaxing. The attached 2-car garage and asphalt driveway provide ample parking and storage. Residents of Stowers enjoy wonderful community amenities, including an outdoor swimming pool, tennis courts, and playgrounds. With extensive 2026 renovations and updates throughout, this exceptional home is truly move-in ready and designed to impress. Come see it for yourself and fall in love!
Full Property Details
Full Property Details for 128 Max Ct SE
General
- Price: $989,000
- HOA FEE: $84/month
- Taxes: $8,559 (2026)
- Status: Active
- Type: Single Family
- Source: BrightMLSMidAtlantic
- MLS ID: VALO2136990
- Updated: 10/9/2026
- Added to Site: 7 day(s) ago
Interior
- Fireplace: Yes
- Number of Fireplaces: 1
- Fireplace(s): Gas/Propane
Rooms
Bathrooms
- Total Bathrooms: 4
- Full Bathrooms: 3
- Half Bathrooms: 1
- Upper Floor Baths: 2
- Upper - Full Baths: 2
- Main Floor Baths: 1
- Main - 1/2 Baths: 1
- Lower Floor Baths: 1
- Lower - Full Baths: 1
Bedrooms
- Total Bedrooms: 4
- Bedrooms Upper: 4
Other Rooms
- Laundry: Has Laundry, Upper Floor
Additional Information
- Shared Amenities: Pool - Outdoor, Tennis Courts, Tot Lots/Playground, Common Grounds
- Shared Pool: Yes
- Pool: Yes
Exterior
- Porch/Patio/Deck: Deck(s), Patio(s)
Parking
- Garage: Yes
- Garage Spaces: 2
- Total Spaces: 2
- Parking Features: Asphalt Driveway
- Parking Type: Attached Garage
- Garage Description: Garage - Front Entry
Location
- County: LOUDOUN
- Subdivision: STOWERS
- Driving Directions: GPS
- City Limits: Yes
School Information
- School District: Loudoun County Public Schools
- Elementary School: Evergreen Mill
- Middle School: J.Lumpton Simpson
- High School: Loudoun County
Community
- Association: Yes
- Assoc. Name: EVERGREEN MEADOWS
- Assoc. Fees Include: Snow Removal, Common Area Maintenance, Management, Pool(s)
Heating & Cooling
- Central air: Yes
- Cooling Type: Central A/C
- Cooling Fuel: Electric
- Heating Type: Forced Air
- Heating Fuel: Natural Gas
- Water Heater: Natural Gas
Utilities
- Sewer: Public Sewer
- Water: Public
- Utility Description: Cable TV, Electric Available, Natural Gas Available, Multiple Phone Lines, Phone Available, Water Available
Structural Information
- Architectural Style: Colonial
- Structure Type: Detached
- Construction: Brick Front
- Basement: Yes
- Basement Entrance: Yes
- Basement Desc.: Full, Fully Finished, Improved, Interior Access, Outside Entrance, Rear Entrance, Walkout Stairs
- Foundation: Permanent
- Stories Description: Lower 1, Main, Upper 1
- Square Feet: 7,023
- Sq. Ft. Source: Estimated
- Living Area: 5,504 Sq. Ft.
- Finished Above Grnd: 4,104 Sq. Ft.
- Finished Below Grnd: 1,400 Sq. Ft.
- Year Built: 2005
- Year Built Source: Estimated
Unit Information
Unit 1
- Bathrooms-Lower: 1
Lot Features
- Lot Size (Acres): 0.21
- Lot Size (Sq. Ft.): 9,147
- Lot Size Source: Estimated
- Zoning: LB:PRC
Financial Considerations
- Price Per Sq. Ft.: $240.98
- Association Fee: $84
- Assoc Fee Freq.: Monthly
- Assessment Year: 2024
- City/TownTax: $1,546
- City/TownTax Freq: Annually
- Tax w/Assessment: $871,200
- Tax Amount: $8,559
- Tax Year: 2026
- Tax Total Finished Sq. Ft.: 4104
Disclosures and Reports
- Ownership: Fee Simple
- Lot Number: 31
Listed by Lifestyle Realty, LLC., Shakil Khan

Get Pre-Approved Today
Schools
Schools serving 128 Max Ct SE
School District:Loudoun County Public Schools
| Name | Grades | Distance |
|---|---|---|
Evergreen Mill Elementary School 491 Evergreen Mills Road, Leesburg, VA 20175 | PK-5 | 0.6 mi |
J. Lupton Simpson Middle School 490 Evergreen Mills Road, Leesburg, VA 20175 | 6-8 | 0.7 mi |
Loudoun County High School 415 Dry Mill Road Southwest, Leesburg, VA 20175 | 9-12 | 0.9 mi |
Disclaimer:
School attendance boundaries provided by ATTOM Data Solutions and are for reference only. Contact the school directly to verify enrollment eligibility.
Price & Sales History for 128 Max Ct SE
Date
Details
Price
Change
Source
10/02/2026
Listed
$989,000
124.77%
MLS
6/29/2010
Sold
$440,000
—
Public Record
Disclaimer: Historical sales information is derived from public records provided by the county offices. Information is not guaranteed and should be independently verified.
Tax History
Tax History for 128 Max Ct SE
Year
Property Taxes
Change
Tax Assessment
Change
2026
$7,013
-3%
$871,200
-3%
2025
$7,240
3%
$899,370
12%
2023
$7,051
80%
$805,790
10%
2022
$3,926
2%
$735,550
12%
2021
$3,831
-38%
$658,210
10%
2020
$6,190
1%
$598,090
2%
2019
$6,112
—
$584,880
4%
2018
$6,097
-1%
$561,980
3%
2017
$6,151
-1%
$546,730
1%
2016
$6,219
-1%
$543,140
-2%
2015
$6,270
1%
$552,380
3%
2014
$6,187
7%
$535,650
12%
2013
$5,771
—
$478,940
—
Disclaimer: Historical tax information is derived from public records provided by the county offices. Information is not guaranteed and should be independently verified.
Estimate the Cost
Estimate the Cost for 128 Max Ct SE
128 Max Court SE, Leesburg, VA 20175 (MLS# VALO2136990) is a Single Family property with 4 bedrooms, 3 full bathrooms and 1 partial bathroom. 128 Max Court SE is currently listed for $989,000 and was received on October 02, 2026. Want to learn more about 128 Max Court SE? Do you have questions about finding other Single Family real estate for sale in Leesburg? You can browse all Leesburg real estate or contact a Coldwell Banker agent to request more information.