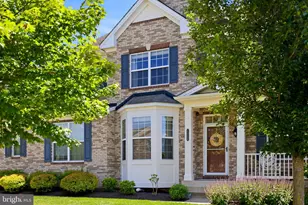
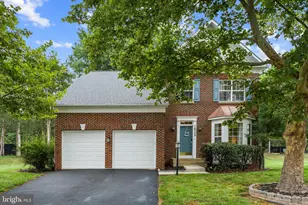
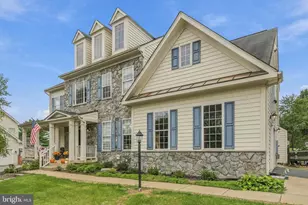
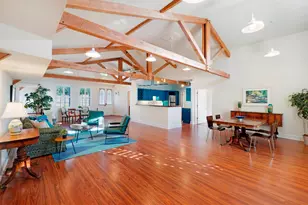
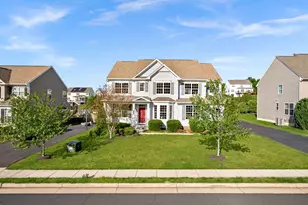
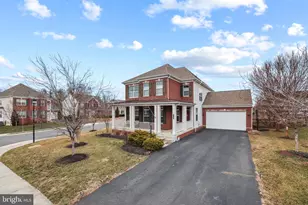
Full Property Details for 13506 Eagles Rest Dr
General
- Sold For: $899,900
- HOA FEE: $151/month
- Taxes: $6,899 (2026)
- Status: Closed
- Type: Single Family
- Source: BrightMLSMidAtlantic
- MLS ID: VALO2126980
- Added to Site: 127 day(s) ago
Interior
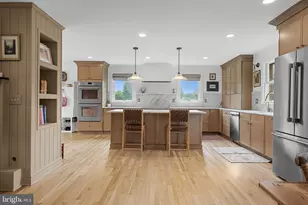
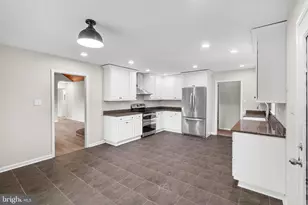
- Interior Features: Bathroom - Soaking Tub, Bathroom - Walk-In Shower, Bathroom - Tub Shower, Breakfast Area, Carpet, Ceiling Fan(s), Family Room Off Kitchen, Floor Plan - Open, Formal/Separate Dining Room, Kitchen - Eat-In, Kitchen - Gourmet, Kitchen - Island, Pantry, Primary Bath(s), Recessed Lighting, Upgraded Countertops, Walk-in Closet(s), Water Treat System, Window Treatments, Wood Floors
- Fireplace: Yes
- Number of Fireplaces: 1
- Appliances: Built-In Microwave, Cooktop, Dishwasher, Disposal, Dryer, Oven - Double, Refrigerator, Stainless Steel Appliances, Washer, Water Conditioner - Owned
- Flooring: Carpet, Hardwood, Tile/Brick
Rooms
- Total Bathrooms: 4
- Full Bathrooms: 3
- Half Bathrooms: 1
- Upper Floor Baths: 2
- Upper - Full Baths: 2
- Main Floor Baths: 1
- Main - 1/2 Baths: 1
- Lower Floor Baths: 1
- Lower - Full Baths: 1
- Total Bedrooms: 5
- Bedrooms Upper: 4
- Bedrooms Lower: 1
Additional Information
- Shared Amenities: Basketball Courts, Club House, Common Grounds, Pool - Outdoor, Tot Lots/Playground
- Shared Pool: Yes
- Pool: Yes
Parking
- Garage: Yes
- Garage Spaces: 2
- Total Spaces: 2
- Parking Features: Asphalt Driveway
- Parking Type: Attached Garage
- Garage Description: Garage - Side Entry, Garage Door Opener
Location
- County: LOUDOUN
- Subdivision: ELYSIAN HEIGHTS
- Cross Streets: Elysian Drive
- Driving Directions: This home is approximately 11 miles north of Ida Lee Rec Center. From downtown Leesburg, head north on King Street (Route 15) toward Point of Rocks, Maryland. At the stoplight in Lucketts, turn right onto Lucketts Road. Turn left onto St. Clair Lane. Turn right onto Elysian Drive into the community. Follow Elysian Drive past large open field and take a right onto Eagles Rest Drive. Home will be on your right.
- Direction Faces: North
School Information
- School District: Loudoun County Public Schools
Community
- Association: Yes
- Assoc. Name: POTOMIA COMMUNITY ASSOCIATION
- Assoc. Fees Include: Common Area Maintenance, Management, Pool(s), Reserve Funds, Trash
- Pets Allowed: Yes
- Pets: Cats OK, Dogs OK
Heating & Cooling
- Central air: Yes
- Cooling Type: Attic Fan, Central A/C, Programmable Thermostat, Zoned
- Cooling Fuel: Electric
- Heating Type: Forced Air, Programmable Thermostat, Zoned
- Heating Fuel: Propane - Leased
- Water Heater: 60+ Gallon Tank
Utilities
- Sewer: Community Septic Tank
- Water: Community
- Utility Description: Electric Available, Propane, Sewer Available, Water Available, Under Ground, Phone Available, Cable TV Available
Structural Information
- Architectural Style: Colonial
- Structure Type: Detached
- Builder: Beazer
- Model: Kingston II
- Construction: Masonry
- Basement: Yes
- Basement Desc.: Full
- Foundation: Concrete Perimeter
- Roof: Architectural Shingle
- Walls/Ceilings: 9'+ Ceilings
- Stories Description: Lower 1, Main, Upper 1
- Square Feet: 4,468
- Sq. Ft. Source: Assessor
- Living Area: 4,468 Sq. Ft.
- Finished Above Grnd: 3,310 Sq. Ft.
- Finished Below Grnd: 1,158 Sq. Ft.
- Year Built: 2014
- Year Built Source: Assessor
Unit Information
- Bathrooms-Lower: 1
- Bedrooms-Lower: 1
Lot Features
- Lot Size (Acres): 0.42
- Lot Size (Sq. Ft.): 18,295
- Lot Size Source: Assessor
- Zoning: PLAN DEV - RURAL VILLAGE
- Lot Description: Backs to Trees, Front Yard, Landscaping, Premium, Rear Yard, SideYard(s)
Financial Considerations
- Price Per Sq. Ft.: $271.87
- Association Fee: $151
- Assoc Fee Freq.: Monthly
- Assessment Year: 2026
- City/TownTax Freq: Annually
- County Tax: $6,900
- County Tax Freq: Annually
- Tax w/Assessment: $857,140
- Tax Amount: $6,899
- Tax Year: 2026
- Terms: Standard Sale
- Tax Total Finished Sq. Ft.: 4468
Disclosures and Reports
- Ownership: Fee Simple
- Lot Number: 279
Listed by Hunt Country Sotheby's International Realty, Christine C Goodrum
Sold by The Vasquez Group LLC, Maria L Vasquez