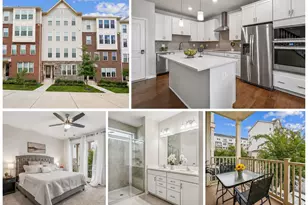
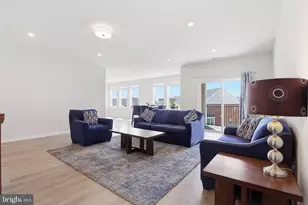
Full Property Details for 1414 Ribbon Limestone Terrace SE
General
- Price: $575,900
- HOA FEE: $86/month
- Taxes: $5,659 (2026)
- Status: Under Contract
- Type: Townhouse
- Source: BrightMLSMidAtlantic
- MLS ID: VALO2123588
- Updated: 9/3/2026
- Added to Site: 157 day(s) ago
Interior
- Number of Rooms: 3
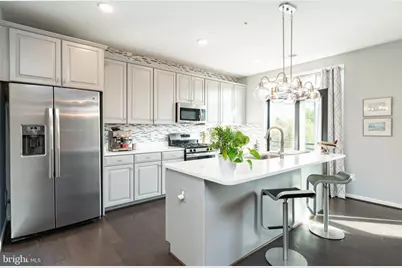
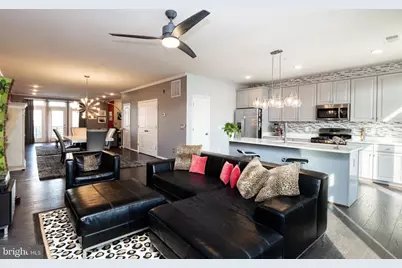
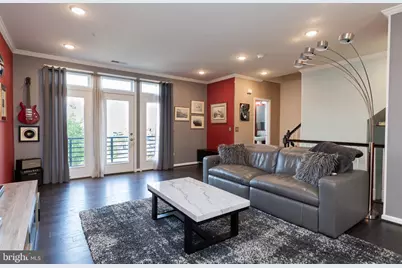
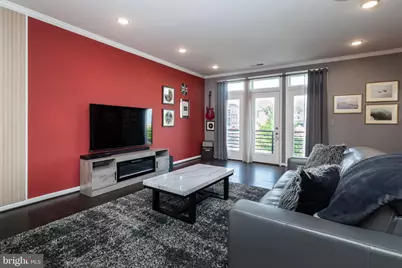
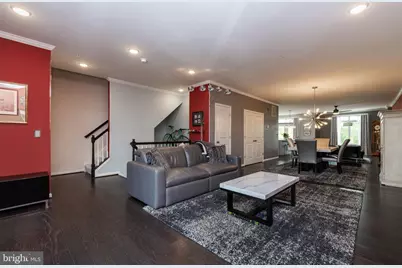
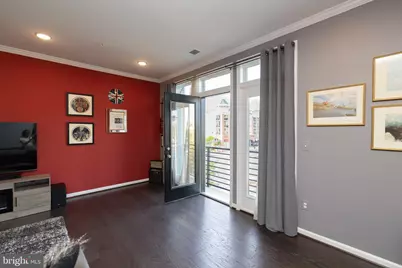
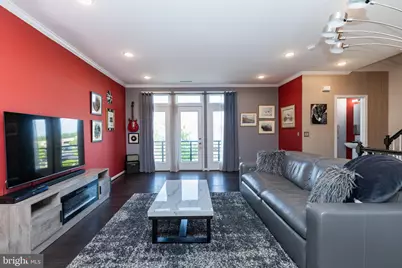
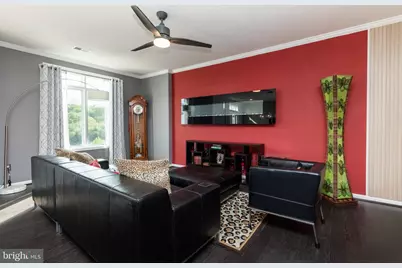
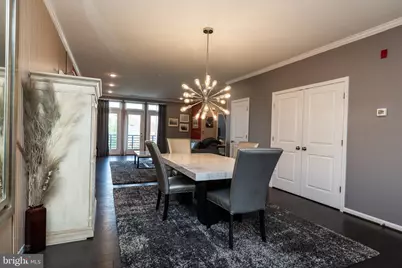
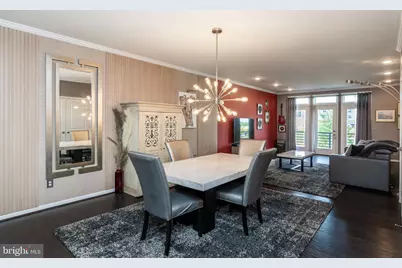
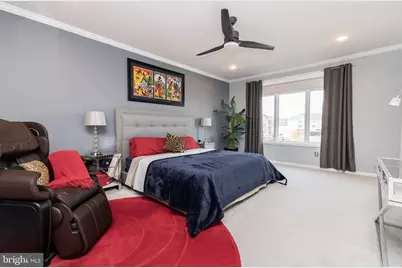
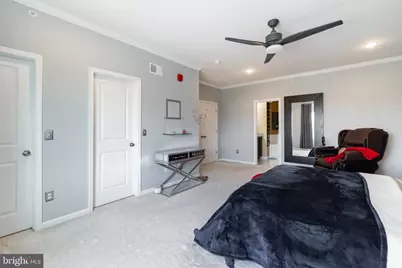
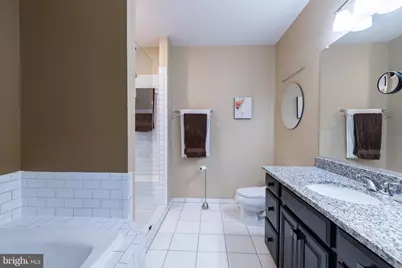
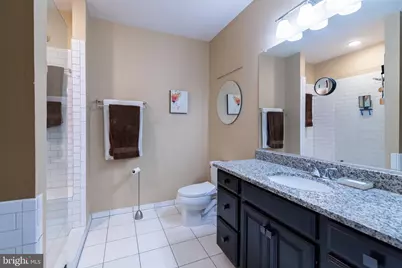
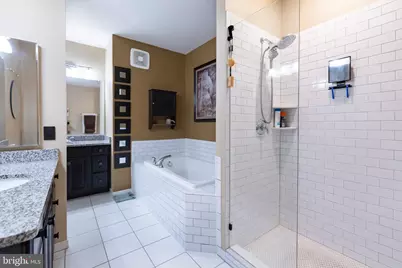
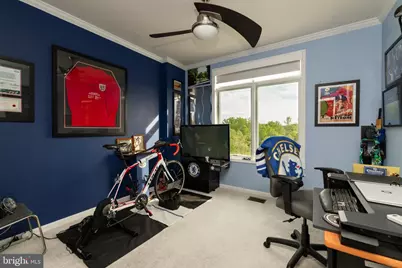
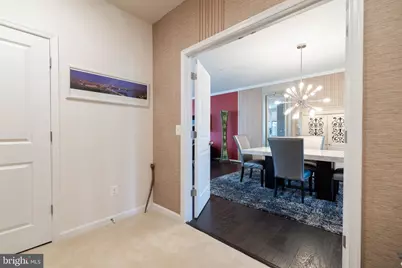
- Rooms/Areas: Living Room, Dining Room, Primary Bedroom, Bedroom 2, Bedroom 3, Kitchen, Laundry, Office, Utility Room, Bathroom 2, Primary Bathroom, Half Bath
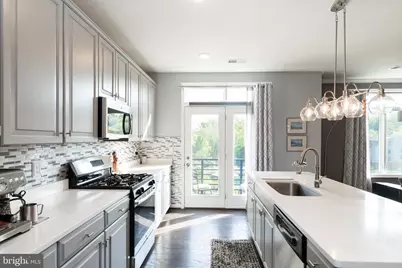
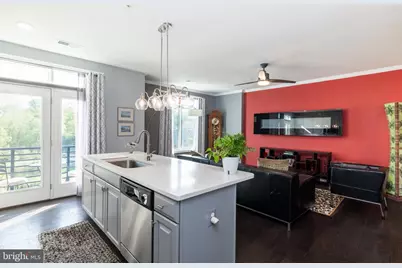
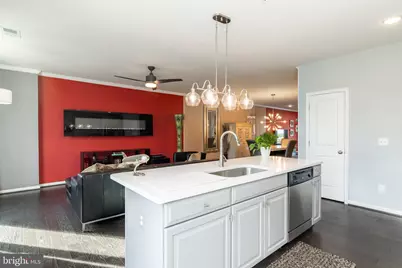
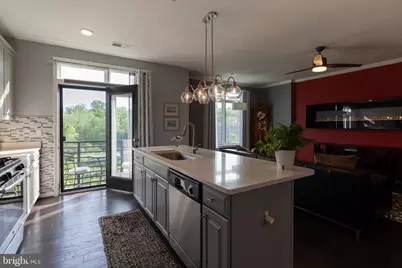
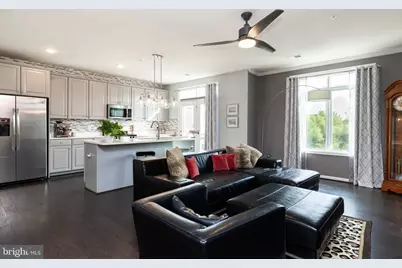
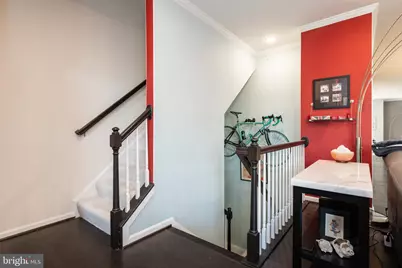
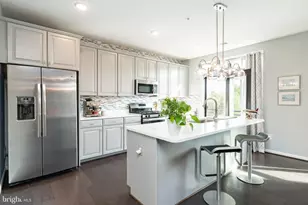
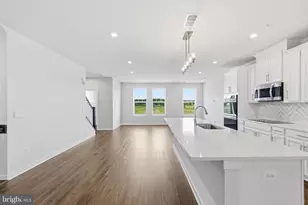
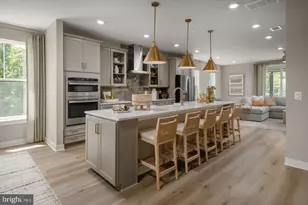
- Interior Features: Crown Moldings, Dining Area, Floor Plan - Open, Kitchen - Island, Primary Bath(s), Upgraded Countertops, Window Treatments, Wood Floors, Walk-in Closet(s), Ceiling Fan(s), Bathroom - Walk-In Shower, Bathroom - Soaking Tub, Carpet, Bathroom - Tub Shower
- Appliances: ENERGY STAR Dishwasher, ENERGY STAR Refrigerator, Icemaker, Microwave, Oven/Range - Gas, Washer/Dryer Hookups Only, Water Heater
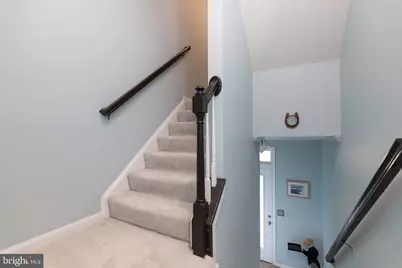
- Flooring: Carpet, Ceramic Tile, Wood
Rooms
- Total Bathrooms: 3
- Full Bathrooms: 2
- Half Bathrooms: 1
- Upper Floor Baths: 2
- Upper - Full Baths: 2
- Main Floor Baths: 1
- Main - 1/2 Baths: 1
- Total Bedrooms: 3
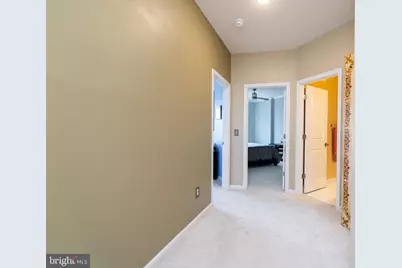
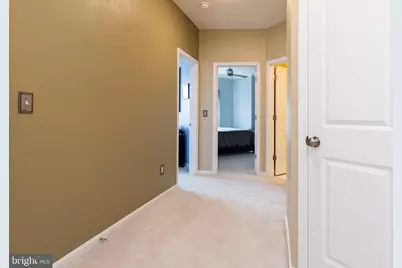
- Bedrooms Upper: 3
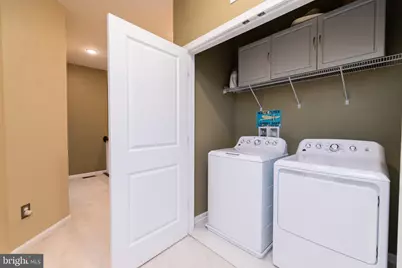
- Laundry: Upper Floor, Dryer In Unit, Washer In Unit
Additional Information
- Shared Amenities: Common Grounds, Jog/Walk Path, Tot Lots/Playground
- Security/Safety: Carbon Monoxide Detector(s), Sprinkler System - Indoor, Smoke Detector
Exterior
- Exterior Features: Exterior Lighting, Gutter System, Street Lights
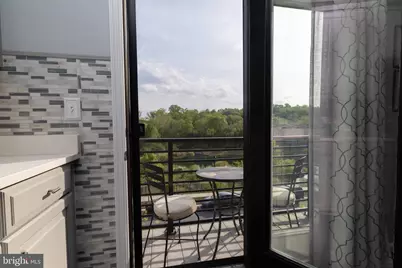
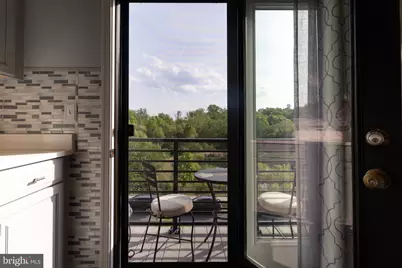
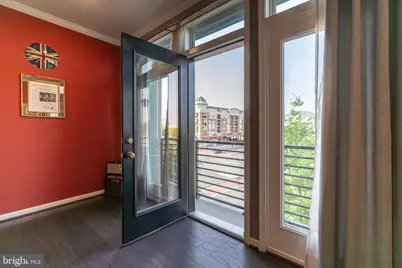
- Porch/Patio/Deck: Balconies- Multiple, Patio(s)
Parking
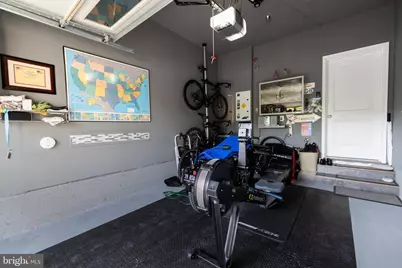
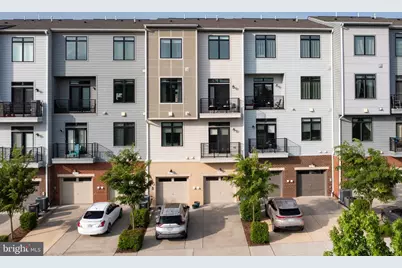
- Garage: Yes
- Garage Spaces: 1
- Total Spaces: 2
- Parking Features: Concrete Driveway
- Parking Type: Attached Garage, Driveway, Off Street
- Garage Description: Garage - Rear Entry, Inside Access, Garage Door Opener, Built In
Location
- County: LOUDOUN
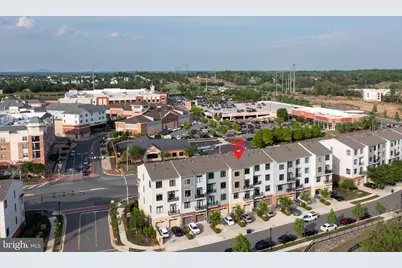
- Subdivision: LOFTS AT VILLAGE WALK
- Building Name: LOFTS AT VILLAGE WALK CONDO
- Driving Directions: FROM 50:VA-28 N TO VA-7 W.TAKE VA-7 W TOWARDS LEESBURG EXIT. FROM VA-7 W, TAKE CROSSTRAIL BLVD EXIT. TURN R ON RUSSELL BRANCH PKWY;L @ FIRST STOPLIGHT ONTO SHADY DOLOMITE WAY;L ONTO RIBBON LIMESTONE TERR.
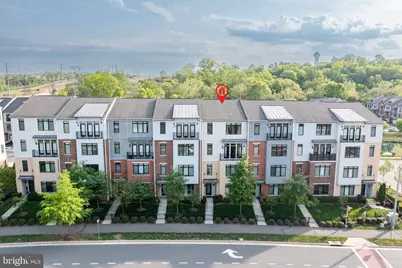
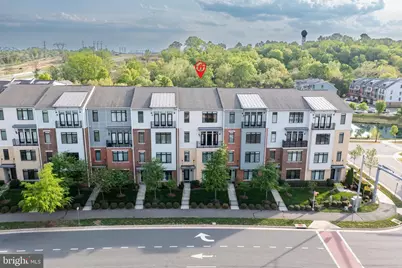
- Direction Faces: Northeast
- Location Details: Suburban
- City Limits: Yes
School Information
- School District: Loudoun County Public Schools
- Elementary School: Cool Spring
- Middle School: Harper Park
- High School: Loudoun County
Community
- Association: Yes
- Assoc. Name: LOFTS AT VILLAGE WALK CONDO
- Assoc. Fees Include: Insurance, Lawn Maintenance, Sewer, Snow Removal, Water, Common Area Maintenance, Ext Bldg Maint, Management, Reserve Funds, Trash, Lawn Care Front, Lawn Care Rear, Lawn Care Side
- Pets Allowed: Yes
- Pets: No Pet Restrictions
Heating & Cooling
- Central air: Yes
- Cooling Type: Central A/C
- Cooling Fuel: Electric
- Heating Type: Forced Air
- Heating Fuel: Natural Gas
- Water Heater: Electric
Utilities
- Sewer: Public Sewer
- Water: Public
- Utility Description: Natural Gas Available, Water Available, Phone Available, Cable TV Available, Electric Available, Sewer Available
Structural Information
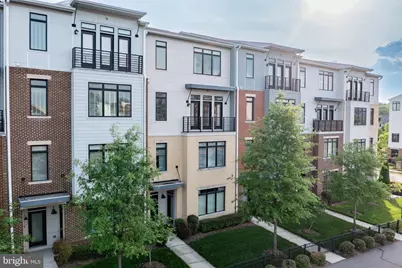
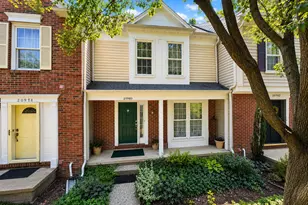
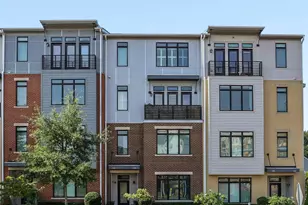
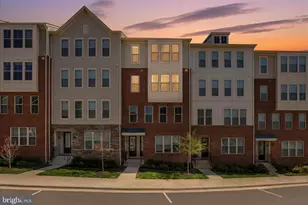
- Architectural Style: Colonial
- Structure Type: Interior Row/Townhouse
- Builder: VAN METRE HOMES
- Model: THE BLUEMONT E-204
- Construction: Brick, HardiPlank Type
- Foundation: Slab
- Roof: Asphalt
- Walls/Ceilings: 9'+ Ceilings, Dry Wall
- Windows: Low-E
- Stories/Levels: 2
- Stories Description: Main, Upper 1
- Square Feet: 2,692
- Sq. Ft. Source: Assessor
- Living Area: 2,692 Sq. Ft.
- Finished Above Grnd: 2,692 Sq. Ft.
- Year Built: 2017
- Year Built Source: Estimated
- Property Condition: Excellent
Additional Structures
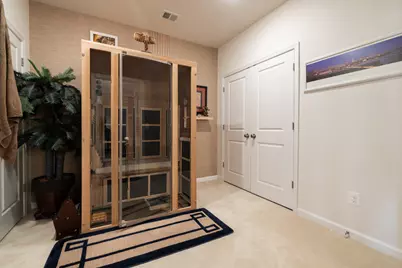
- Other Structures: Garage(s), Office/Studio
Lot Features
- Property View: Street, Trees/Woods
- Street/Road Desc.: Black Top
- Building Sites: 42
- Zoning: LB:PRC
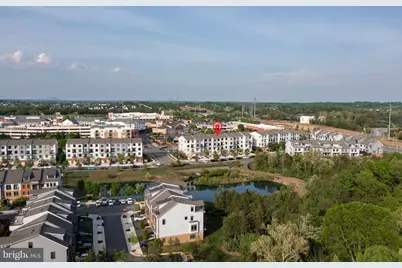
- Lot Description: Backs to Trees, Adjoins - Open Space, Cul-de-sac, Front Yard, Pond, Trees/Wooded
Green Features
- Energy Efficient: Appliances, Construction, Lighting
- Indoor Air Quality: Ventilation
- RFactor - Ceilings: R38
- RFactor - Walls: R19
Financial Considerations
- Price Per Sq. Ft.: $213.93
- Association Fee: $86
- Assoc Fee Freq.: Monthly
- Condo Fee: $215
- Condo Fee Freq: Monthly
- Assessment Year: 2026
- City/TownTax: $1,050
- City/TownTax Freq: Annually
- County Tax: $4,637
- County Tax Freq: Annually
- Tax w/Assessment: $592,310
- Tax Amount: $5,659
- Tax Year: 2026
- Tax Total Finished Sq. Ft.: 2692
Disclosures and Reports
- Ownership: Condominium
- Condo: Yes
- Exclusions: Fireplace and sauna will be removed if not purchased separately by the buyer.
- Inclusions: Parking Included In ListPrice, Parking Included In SalePrice
- Lot Number: UNIT E-10
Listed by Burnham Realty LLC, David Stuart