This is a carousel with tiles that activate property listing cards. Use the previous and next buttons to navigate.
1/1
$1,695,000
This is a carousel with tiles that activate property listing cards. Use the previous and next buttons to navigate.
1/1
Property Description
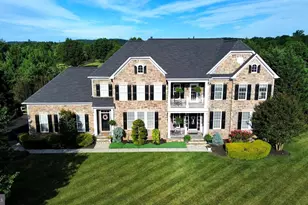
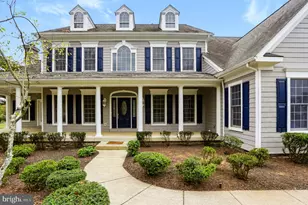
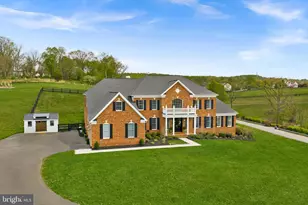
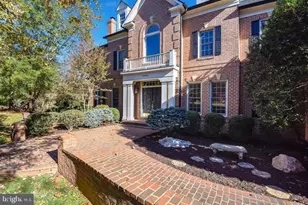
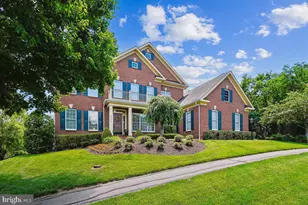
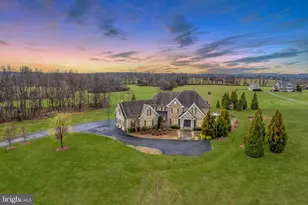
Rare opportunity in Raspberry Falls - only the second home offered for sale in the community this year. Perfectly positioned on a private, golf-course lot of more than an acre, this impressive stone-front estate was designed for those who love to gather, entertain, and enjoy both indoor and outdoor living at its finest. Imagine hosting holiday dinners and milestone celebrations around the spectacular gourmet kitchen, where a dramatic 13-foot center island becomes the natural gathering place for family and friends. Mornings begin in the sun-filled breakfast room surrounded by walls of windows, while evenings flow seamlessly outdoors to the extensive patio area. As the seasons change, enjoy football Saturdays and crisp autumn evenings gathered under the patio pavilion with overhead heaters, lighting and a stone wood-burning fireplace, creating the perfect setting for memorable nights together. When it's time to continue the celebration, the fully finished lower level delivers an exceptional entertainment experience. A custom wet bar featuring handsome design elements overlooks a spacious game room and recreation area, providing the ideal backdrop for game nights, movie marathons, holiday parties, and special occasions. The lower level also offers a dedicated home gym, hobby or arcade space, and guest powder room, plus a private sixth bedroom with full bath-perfect for overnight guests, extended family, or an au pair suite. Offering close to 7,400 finished square feet across three beautifully finished levels, the home features five upper-level bedrooms, including four with private en-suite baths. The primary suite offers space to unwind in the separate sitting area with 3-sided gas fireplace and wet bar, a large primary bath with 2 separate vanities, 2 enclosed water closets and 2 separate walk-in closets. The main level showcases hardwood flooring, a private office or library, formal living and dining rooms, and an open-concept kitchen that seamlessly connects to the breakfast room and family room. Outside, the setting is equally impressive. Backing to the golf course and adjoining a conservation area, the property enjoys exceptional privacy and views. Raspberry Falls is one of Loudoun County's most sought-after neighborhoods, known for its unique hamlet-style design where intimate clusters of homes are connected by expansive open space, scenic landscapes, and the award-winning golf course. Just 10 minutes from Historic Leesburg, residents enjoy convenient access to boutique shopping, acclaimed restaurants, wineries, breweries, and the nearby W&OD Trail. Dulles International Airport, Herndon and Reston all offer a 30-minute commute. The recently replaced roof and HVAC systems offer peace of mind for years of worry-free low-maintenance living! A rare combination of luxury, privacy, and exceptional entertaining spaces-inside and out. This is one of those truly special homes that simply do not come to market often.
Full Property Details
Full Property Details for 16545 Levade Dr
General
- Sold For: $1,695,000
- HOA FEE: $225/month
- Taxes: $12,465 (2026)
- Status: Closed
- Type: Single Family
- Source: BrightMLSMidAtlantic
- MLS ID: VALO2128820
- Added to Site: 47 day(s) ago
Interior
- Number of Rooms: 13
- Rooms/Areas: Living Room, Dining Room, Primary Bedroom, Bedroom 2, Bedroom 3, Bedroom 4, Bedroom 5, Kitchen, Game Room, Family Room, Library, Sun/Florida Room, Exercise Room, Laundry, Recreation Room, Bedroom 6
- Interior Features: Breakfast Area, Butlers Pantry, Family Room Off Kitchen, Kitchen - Gourmet, Kitchen - Island, Dining Area, Upgraded Countertops, Crown Moldings, Primary Bath(s), Curved Staircase, Wood Floors, Floor Plan - Open
- Fireplace: Yes
- Number of Fireplaces: 2
- Appliances: Cooktop, Dryer - Front Loading, ENERGY STAR Clothes Washer, ENERGY STAR Dishwasher, ENERGY STAR Refrigerator, Icemaker, Microwave, Oven - Self Cleaning, Refrigerator, Washer - Front Loading, Water Heater
Rooms
Bathrooms
- Total Bathrooms: 7
- Full Bathrooms: 5
- Half Bathrooms: 2
- Upper Floor Baths: 4
- Upper - Full Baths: 4
- Main Floor Baths: 1
- Main - 1/2 Baths: 1
- Lower Floor Baths: 2
- Lower - Full Baths: 1
- Lower - 1/2 Baths: 1
Bedrooms
- Total Bedrooms: 6
- Bedrooms Upper: 5
- Bedrooms Lower: 1
Additional Information
- Shared Amenities: Common Grounds, Golf Course, Golf Course Membership Available, Pool - Outdoor, Tennis Courts
- Shared Pool: Yes
- Pool: Yes
- Security/Safety: Electric Alarm
Exterior
- Exterior Features: Extensive Hardscape, Exterior Lighting, Water Fountains
- Porch/Patio/Deck: Patio(s), Balcony, Porch(es)
Parking
- Garage: Yes
- Garage Spaces: 3
- Total Spaces: 9
- Parking Type: Attached Garage, Driveway
- Garage Description: Garage Door Opener
Location
- County: LOUDOUN
- Subdivision: RASPBERRY FALLS
- Driving Directions: GPS
- Direction Faces: Northeast
School Information
- School District: Loudoun County Public Schools
- Elementary School: Richard and Mildred Loving
- Middle School: Smart's Mill
- High School: Tuscarora
Community
- Association: Yes
- Assoc. Name: RASPBERRY FALLS (MORELANDS) HOMEOWNERS ASSOCIATION
- Assoc. Fees Include: Management, Pool(s), Reserve Funds, Snow Removal, Trash, Common Area Maintenance
Heating & Cooling
- Central air: Yes
- Cooling Type: Programmable Thermostat, Zoned, Central A/C
- Cooling Fuel: Electric
- Heating Type: Central, Zoned
- Heating Fuel: Propane - Leased
- Water Heater: Propane
Utilities
- Sewer: Public Septic
- Water: Public
- Utility Description: Propane
Structural Information
- Architectural Style: Colonial
- Structure Type: Detached
- Builder: VAN METRE
- Model: Benton
- Construction: Masonry
- Basement: Yes
- Basement Entrance: Yes
- Basement Desc.: Full, Walkout Stairs, Outside Entrance, Interior Access, Fully Finished
- Foundation: Concrete Perimeter, Passive Radon Mitigation
- Roof: Asphalt
- Walls/Ceilings: 9'+ Ceilings
- Stories Description: Lower 1, Main, Upper 1
- Square Feet: 7,394
- Sq. Ft. Source: Estimated
- Living Area: 7,394 Sq. Ft.
- Finished Above Grnd: 5,174 Sq. Ft.
- Finished Below Grnd: 2,220 Sq. Ft.
- Year Built: 2009
- Year Built Source: Assessor
- Property Condition: Excellent
Unit Information
Unit 1
- Bathrooms-Lower: 2
- Bedrooms-Lower: 1
Lot Features
- Lot Size (Acres): 1.16
- Lot Size (Sq. Ft.): 50,530
- Lot Size Source: Assessor
- Zoning: AR1
Financial Considerations
- Price Per Sq. Ft.: $327.6
- Association Fee: $225
- Assoc Fee Freq.: Monthly
- Other Fee Freq.: One Time
- Assessment Year: 2026
- City/TownTax Freq: Annually
- County Tax: $12,465
- County Tax Freq: Annually
- Tax w/Assessment: $1,548,480
- Tax Amount: $12,465
- Tax Year: 2026
- Terms: Standard Sale
- Tax Total Finished Sq. Ft.: 7394
Disclosures and Reports
- Ownership: Fee Simple
- Lot Number: 53
Listed by Real Broker, LLC, Matthew R Elliott
Sold by LPT Realty, LLC, John Matthew Kitchen

Get Pre-Approved Today
Schools
Schools serving 16545 Levade Dr
School District:Loudoun County Public Schools
| Name | Grades | Distance |
|---|---|---|
Tuscarora High School, Leesburg, VA 801 North King Street, Leesburg, VA 20176 | 9-12 | 1.9 mi |
Frances Hazel Reid Elementary School 800 North King Street, Leesburg, VA 20176 | PK-5 | 1.9 mi |
Smart's Mill Middle School 850 North King Street, Leesburg, VA 20176 | 6-8 | 1.7 mi |
Disclaimer:
School attendance boundaries provided by ATTOM Data Solutions and are for reference only. Contact the school directly to verify enrollment eligibility.
Price & Sales History for 16545 Levade Dr
Date
Details
Price
Change
Source
8/20/2026
Sold
$1,695,000
—
MLS
7/09/2026
Listed
$1,695,000
—
MLS
Disclaimer: Historical sales information is derived from public records provided by the county offices. Information is not guaranteed and should be independently verified.
16545 Levade Drive, Leesburg, VA 20176 (MLS# VALO2128820) is a Single Family property that was sold at $1,695,000 on August 20, 2026. Want to learn more about 16545 Levade Drive? Do you have questions about finding other Single Family real estate for sale in Leesburg? You can browse all Leesburg real estate or contact a Coldwell Banker agent to request more information.