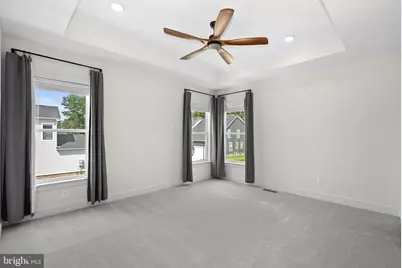
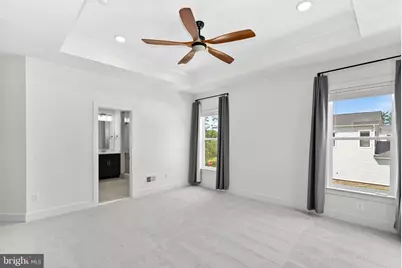
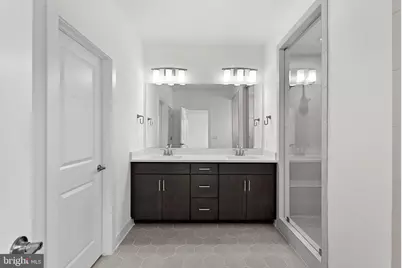
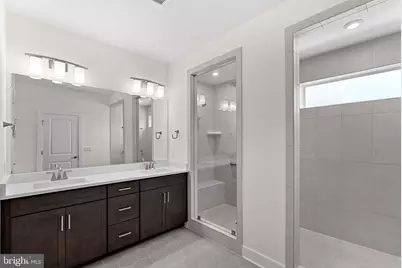




This is a carousel with tiles that activate property listing cards. Use the previous and next buttons to navigate.
$1,399,993
This is a carousel with tiles that activate property listing cards. Use the previous and next buttons to navigate.
Full Property Details for 18320 Sugar Snap Cir
General
- Price: $1,399,993
- HOA FEE: $225/month
- Taxes: $9,753 (2026)
- Status: Active
- Type: Single Family
- Source: BrightMLSMidAtlantic
- MLS ID: VALO2136118
- Updated: 9/11/2026
- Added to Site: 10 day(s) ago
Interior
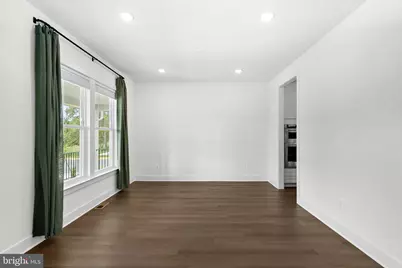
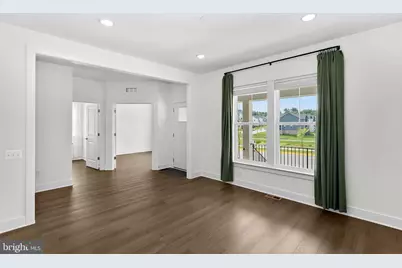
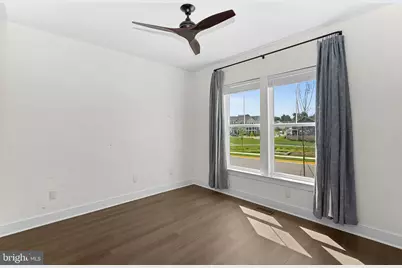
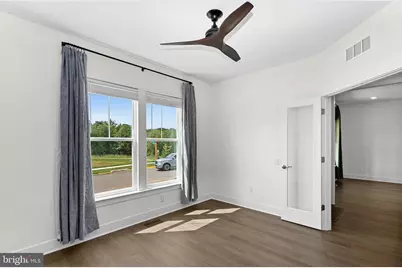
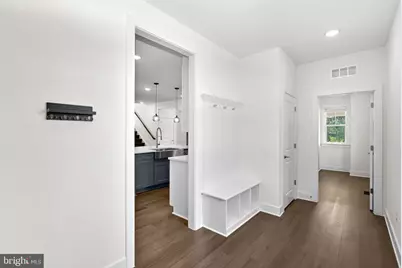
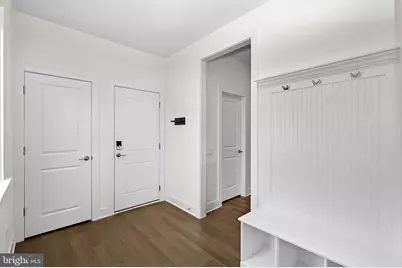
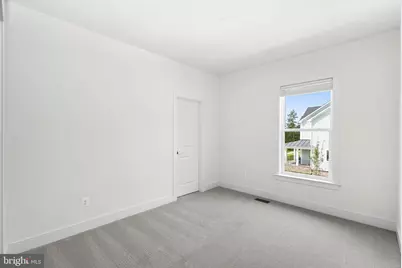
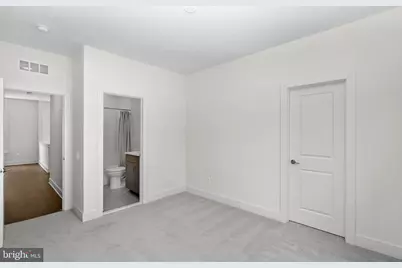
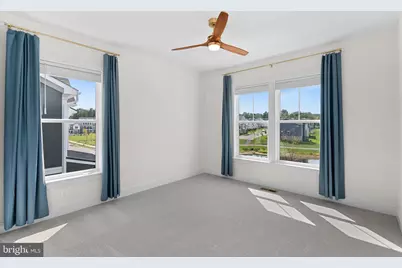
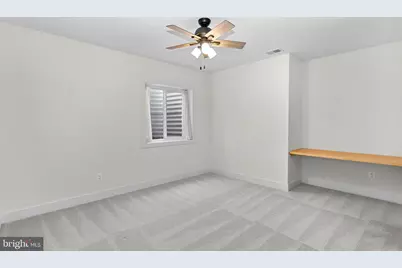
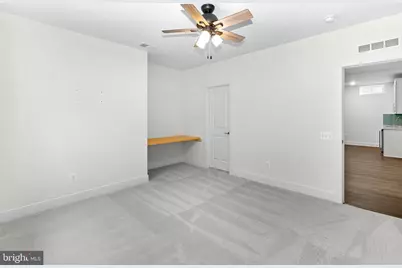
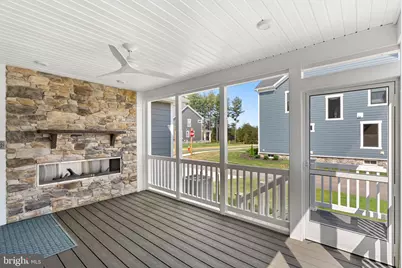
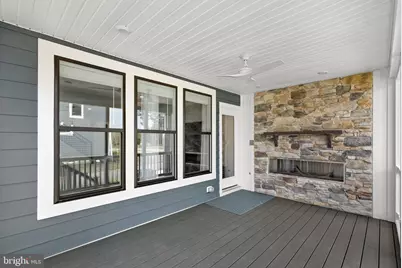
- Rooms/Areas: Living Room, Dining Room, Primary Bedroom, Bedroom 2, Bedroom 3, Bedroom 4, Bedroom 5, Kitchen, Family Room, Den, Foyer, Laundry, Mud Room, Office, Recreation Room, Utility Room, Bathroom 2, Bathroom 3, Bonus Room, Primary Bathroom, Full Bath, Half Bath, Screened Porch
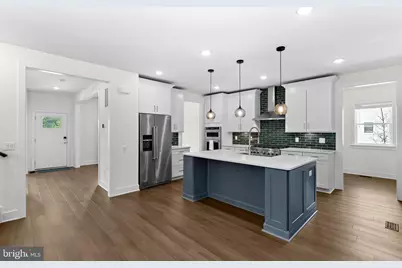
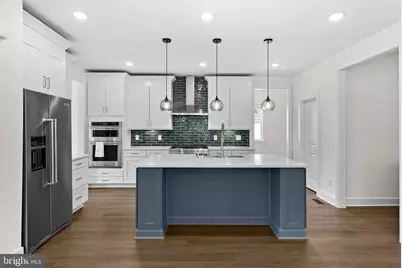
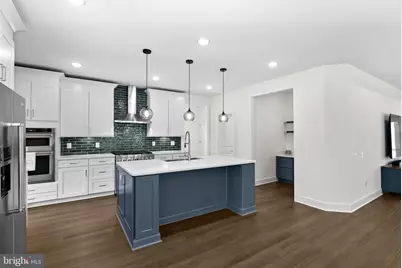
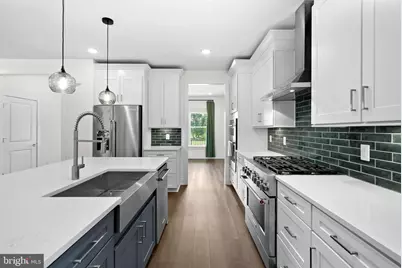
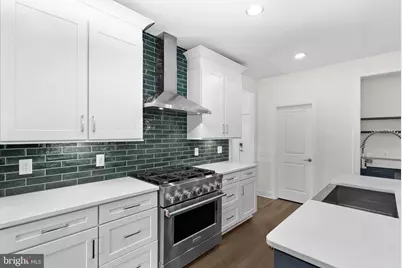
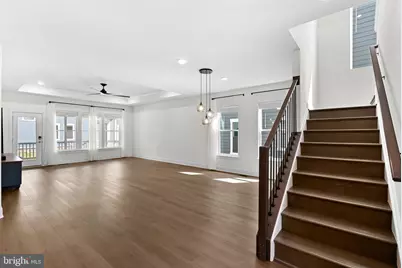
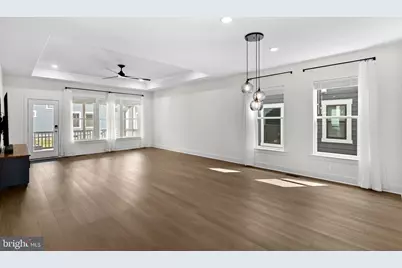
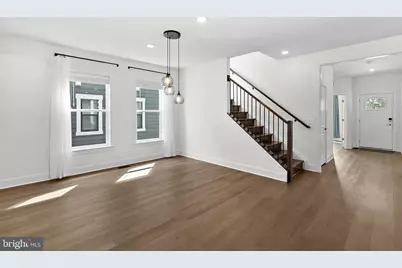
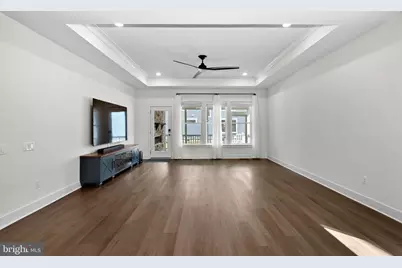
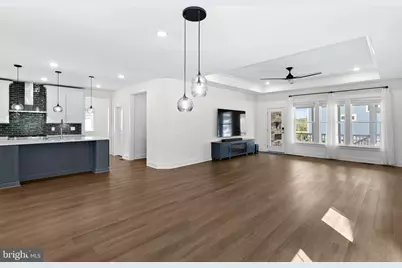
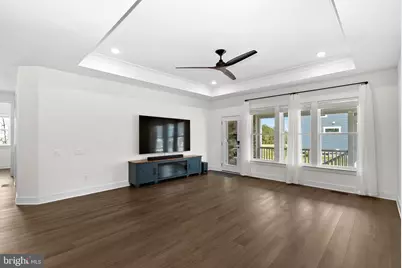
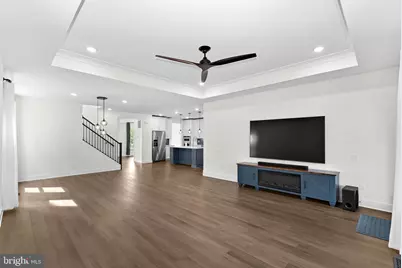
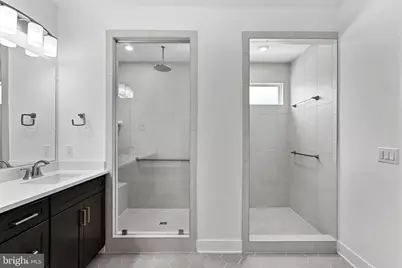
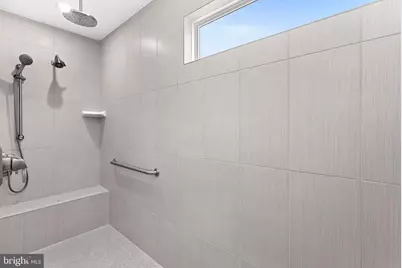
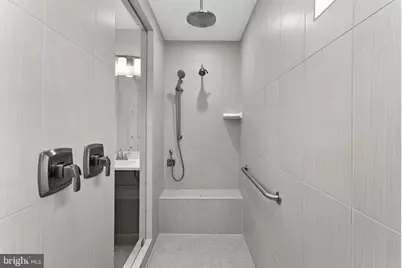
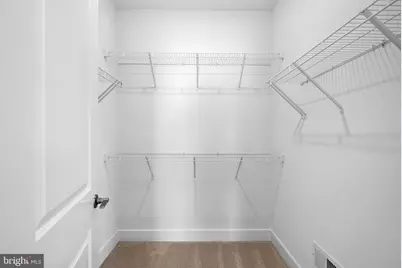
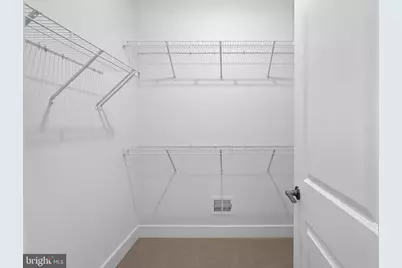
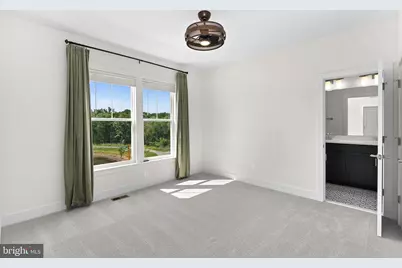
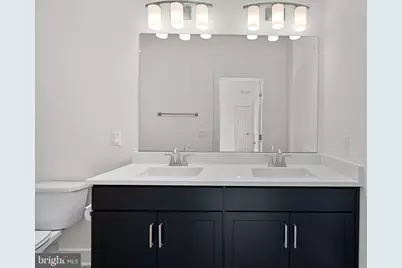
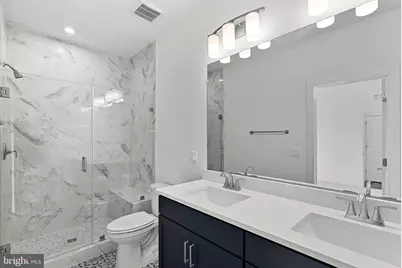
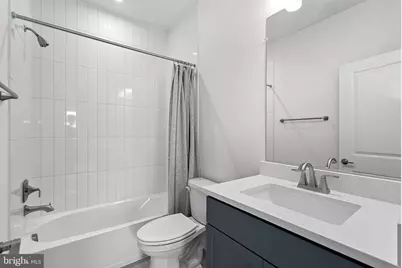
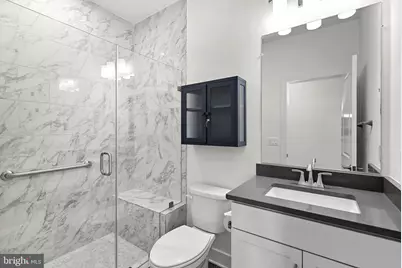
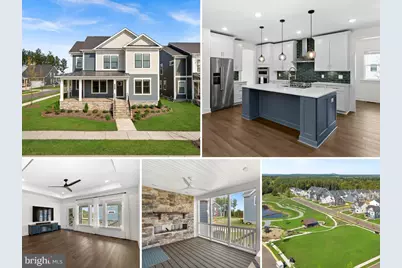
- Interior Features: Air Filter System, Bar, Bathroom - Walk-In Shower, Bathroom - Tub Shower, Built-Ins, Carpet, Ceiling Fan(s), Dining Area, Family Room Off Kitchen, Floor Plan - Open, Kitchen - Gourmet, Kitchen - Island, Pantry, Primary Bath(s), Sprinkler System, Upgraded Countertops, Walk-in Closet(s), Window Treatments
- Fireplace: Yes
- Number of Fireplaces: 1
- Fireplace(s): Gas/Propane, Mantel(s), Stone
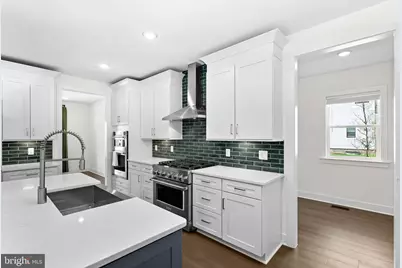
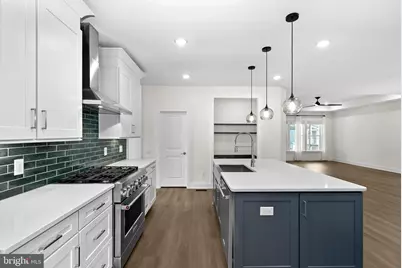
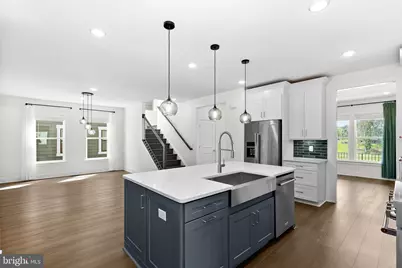
- Appliances: Built-In Microwave, Dishwasher, Disposal, Icemaker, Oven - Wall, Oven/Range - Gas, Range Hood, Refrigerator, Stainless Steel Appliances, Water Heater - Tankless
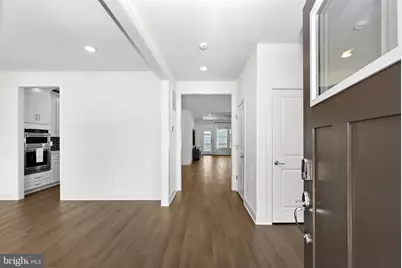
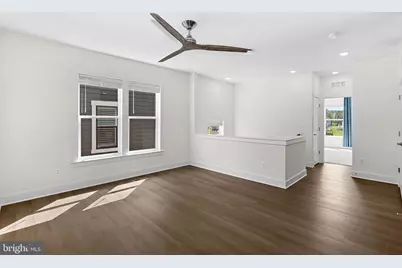
- Flooring: Ceramic Tile, Carpet, Luxury Vinyl Plank
Rooms
Bathrooms
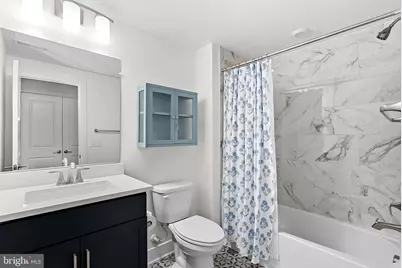
- Total Bathrooms: 6
- Full Bathrooms: 5
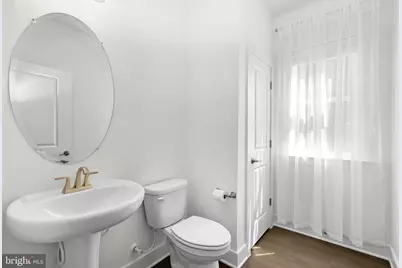
- Half Bathrooms: 1
- Upper Floor Baths: 4
- Upper - Full Baths: 4
- Main Floor Baths: 1
- Main - 1/2 Baths: 1
- Lower Floor Baths: 1
- Lower - Full Baths: 1
Bedrooms
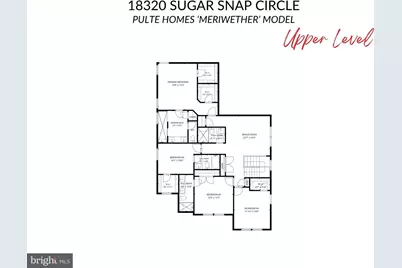
- Total Bedrooms: 5
- Bedrooms Upper: 4
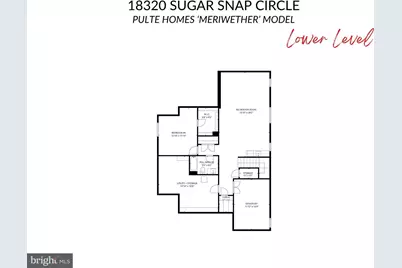
- Bedrooms Lower: 1
Other Rooms
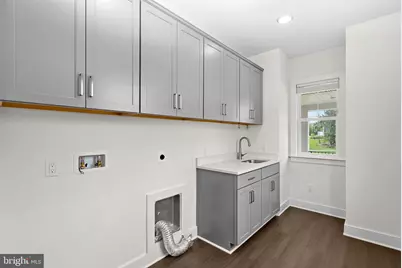
- Laundry: Hookup, Main Floor
Additional Information
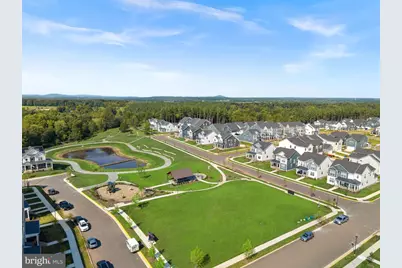
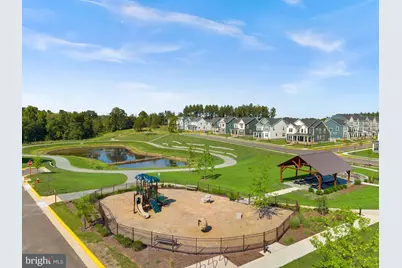
- Shared Amenities: Common Grounds, Jog/Walk Path, Picnic Area, Tot Lots/Playground
- Security/Safety: Main Entrance Lock, Smoke Detector
Exterior
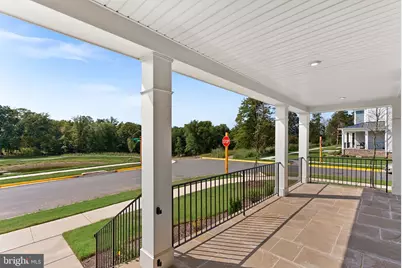
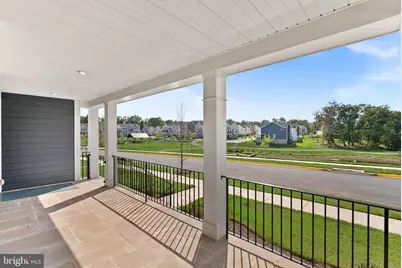
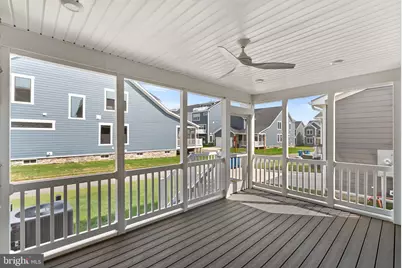
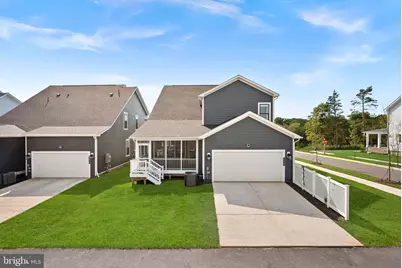
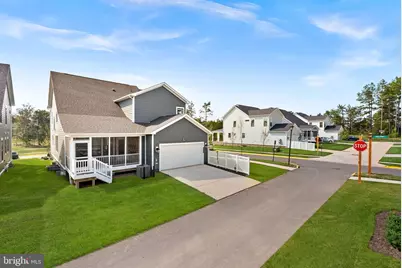
- Porch/Patio/Deck: Porch(es), Screened, Wrap Around
Parking
- Garage: Yes
- Garage Spaces: 2
- Total Spaces: 4
- Parking Features: Paved Driveway
- Parking Type: Attached Garage, Driveway
- Garage Description: Additional Storage Area, Garage - Rear Entry, Garage Door Opener, Inside Access
Location
- County: LOUDOUN
- Subdivision: CATTAIL RUN
- Driving Directions: GPS
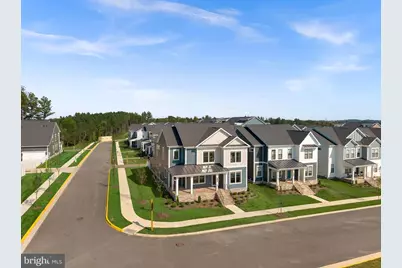
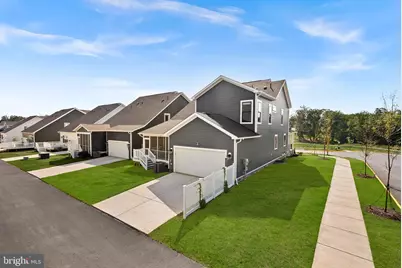
- Location Details: Corner Lot/Unit
School Information
- School District: Loudoun County Public Schools
- Elementary School: Ball's Bluff
- Middle School: Smart's Mill
- High School: Tuscarora
Community
- Association: Yes
- Assoc. Name: CATTAIL RUN COMMUNITY ASSOCIATION
- Assoc. Fees Include: Common Area Maintenance, Lawn Care Front, Lawn Care Rear, Lawn Care Side, Lawn Maintenance, Management, Reserve Funds, Road Maintenance, Snow Removal, Trash
Heating & Cooling
- Central air: Yes
- Cooling Type: Ceiling Fan(s), Central A/C, Programmable Thermostat
- Cooling Fuel: Electric
- Heating Type: Programmable Thermostat, Heat Pump(s)
- Heating Fuel: Natural Gas
- Water Heater: Natural Gas
Utilities
- Sewer: Public Sewer
- Water: Public
- Utility Description: Cable TV Available, Natural Gas Available
Structural Information
- Architectural Style: Craftsman
- Structure Type: Detached
- Builder: Pulte
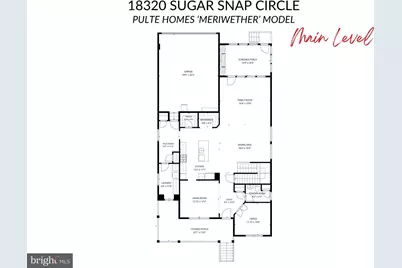
- Model: Meriwether
- Construction: Batts Insulation, Combination, HardiPlank Type, Stone
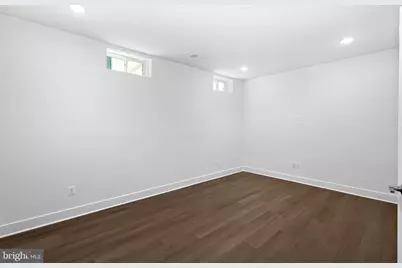
- Basement: Yes
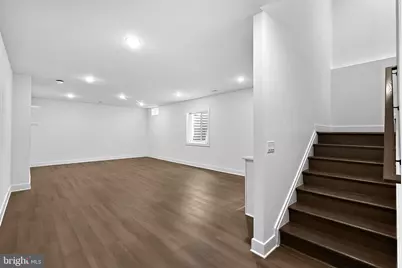
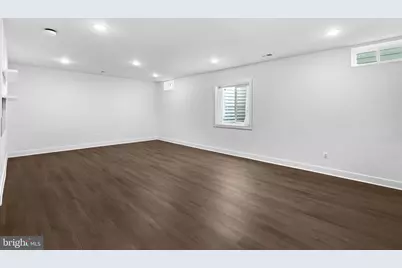
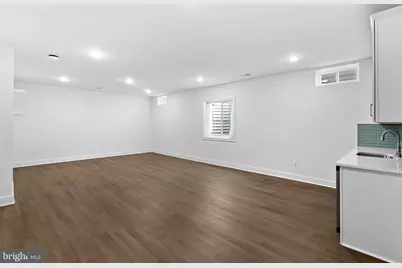
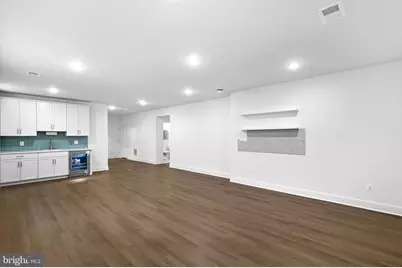
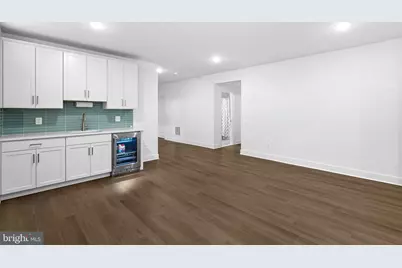
- Basement Desc.: Full, Heated, Improved, Interior Access, Fully Finished
- Foundation: Concrete Perimeter
- Roof: Architectural Shingle
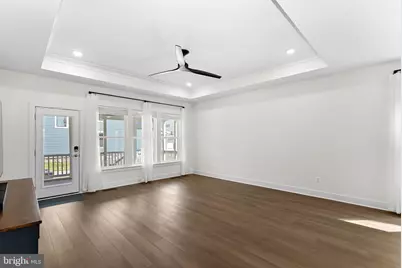
- Walls/Ceilings: Tray Ceilings
- Stories Description: Lower 1, Main, Upper 1
- Square Feet: 4,624
- Sq. Ft. Source: Assessor
- Living Area: 4,624 Sq. Ft.
- Finished Above Grnd: 3,184 Sq. Ft.
- Finished Below Grnd: 1,440 Sq. Ft.
- Year Built: 2025
- Year Built Source: Estimated
- Property Condition: Excellent
Unit Information
Unit 1
- Bathrooms-Lower: 1
- Bedrooms-Lower: 1
Lot Features
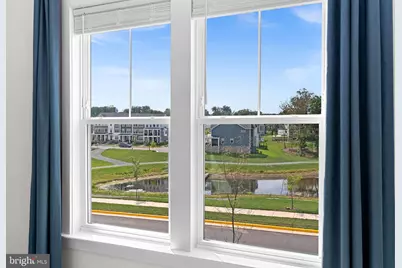
- Property View: Pond
- Lot Size (Acres): 0.18
- Lot Size (Sq. Ft.): 7,841
- Lot Size Source: Estimated
- Zoning: PDH3
- Lot Description: Corner, Landscaping
Water Features
- Water View: Yes
Financial Considerations
- Price Per Sq. Ft.: $439.7
- Association Fee: $225
- Assoc Fee Freq.: Monthly
- Assessment Year: 2026
- City/TownTax Freq: Annually
- County Tax: $9,753
- County Tax Freq: Annually
- Tax w/Assessment: $1,211,550
- Tax Amount: $9,753
- Tax Year: 2026
- Tax Total Finished Sq. Ft.: 4624
Disclosures and Reports
- Ownership: Fee Simple
- Inclusions: 85" TV & Hutch in Family Room, Shelves in Garage & Utility Room
Listed by RE/MAX Distinctive Real Estate, Inc., Robert W Caines
Schools serving 18320 Sugar Snap Cir
| Name | Grades | Distance |
|---|---|---|
Ball's Bluff Elementary School 821 Battlefield Parkway Northeast, Leesburg, VA 20176 | PK-5 | 1.2 mi |
Tuscarora High School, Leesburg, VA 801 North King Street, Leesburg, VA 20176 | 9-12 | 2.6 mi |
Smart's Mill Middle School 850 North King Street, Leesburg, VA 20176 | 6-8 | 2.2 mi |
Price & Sales History for 18320 Sugar Snap Cir
Tax History for 18320 Sugar Snap Cir
Estimate the Cost for 18320 Sugar Snap Cir
18320 Sugar Snap Circle, Leesburg, VA 20176 (MLS# VALO2136118) is a Single Family property with 5 bedrooms, 5 full bathrooms and 1 partial bathroom. 18320 Sugar Snap Circle is currently listed for $1,399,993 and was received on September 11, 2026. Want to learn more about 18320 Sugar Snap Circle? Do you have questions about finding other Single Family real estate for sale in Leesburg? You can browse all Leesburg real estate or contact a Coldwell Banker agent to request more information.