
This is a carousel with tiles that activate property listing cards. Use the previous and next buttons to navigate.
$1,395,000 Just Listed
This is a carousel with tiles that activate property listing cards. Use the previous and next buttons to navigate.
Full Property Details for 18349 Fairway Oaks Square
General
- Price: $1,395,000
- HOA FEE: $258/month
- Taxes: $8,967 (2026)
- Status: Active
- Type: Townhouse
- Source: BrightMLSMidAtlantic
- MLS ID: VALO2121438
- Updated: Today (7/11/2026)
- Added to Site: Today
Interior
- Number of Rooms: 9
- Rooms/Areas: Bedroom 2, Bedroom 3, Bedroom 1, Bathroom 1, Bathroom 2, Bathroom 3, Half Bath
- Interior Features: Breakfast Area, Chair Railings, Crown Moldings, Curved Staircase, Dining Area, Family Room Off Kitchen, Floor Plan - Open, Kitchen - Gourmet, Kitchen - Island, Primary Bath(s), Recessed Lighting, Upgraded Countertops, Window Treatments, Wood Floors
- Fireplace: Yes
- Number of Fireplaces: 2
- Fireplace(s): Fireplace - Glass Doors, Gas/Propane, Mantel(s)
- Appliances: Air Cleaner, Cooktop, Cooktop - Down Draft, Dishwasher, Disposal, Exhaust Fan, Humidifier, Icemaker, Microwave, Oven - Double, Oven - Wall, Oven/Range - Gas, Range Hood, Refrigerator, Water Heater - High-Efficiency, Dryer, Washer
Rooms
Bathrooms
- Total Bathrooms: 5
- Full Bathrooms: 4
- Half Bathrooms: 1
- Upper Floor Baths: 3
- Upper - Full Baths: 3
- Main Floor Baths: 1
- Main - 1/2 Baths: 1
- Lower Floor Baths: 1
- Lower - Full Baths: 1
Bedrooms
- Total Bedrooms: 4
- Bedrooms Upper: 3
- Bedrooms Lower: 1
Additional Information
- Shared Amenities: Basketball Courts, Boat Ramp, Common Grounds, Community Center, Dining Rooms, Exercise Room, Fitness Center, Gated Community, Golf Course, Jog/Walk Path, Meeting Room, Picnic Area, Pool - Outdoor, Security, Tennis Courts, Tot Lots/Playground, Volleyball Courts, Bar/Lounge, Club House, Golf Course Membership Available, Lake, Party Room, Soccer Field, Swimming Pool, Water/Lake Privileges
- Shared Pool: Yes
- Pool: Yes
Exterior
- Exterior Features: Sidewalks
- Porch/Patio/Deck: Balcony, Deck(s), Patio(s)
Parking
- Garage: Yes
- Garage Spaces: 2
- Total Spaces: 6
- Parking Type: Attached Garage, Driveway
- Garage Description: Garage - Front Entry, Garage Door Opener
Location
- County: LOUDOUN
- Subdivision: RIVER CREEK
- Building Name: RIVER CREEK OWNERS ASSOC
- Driving Directions: RTE 7 WEST: R. RIVER CREEK PKWY; R OLYMPIC BLVD TO GUARDHOUSE (SHOW BUSINESS CARD); FOLLOW OLYMPIC TO END & MAKE LEFT AT CLUBHOUSE ONTO FAIRWAY OAKS SQUARE TO BEAUTIFUL HOME ON LEFT
School Information
- School District: Loudoun County Public Schools
- Elementary School: Francis Hazel Reid
- Middle School: Harper Park
- High School: Heritage
Community
- Association: Yes
- Assoc. Name: RIVER CREEK OWNERS ASSOCIATION
- Assoc. Fees Include: Common Area Maintenance, Management, Pool(s), Recreation Facility, Reserve Funds, Road Maintenance, Security Gate, Snow Removal, Trash, Pier/Dock Maintenance
Heating & Cooling
- Central air: Yes
- Cooling Type: Ceiling Fan(s), Central A/C, Zoned
- Cooling Fuel: Electric
- Heating Type: Forced Air, Zoned
- Heating Fuel: Natural Gas
- Water Heater: 60+ Gallon Tank, Natural Gas
Utilities
- Sewer: Public Sewer
- Water: Public
- Utility Description: Cable TV Available, Under Ground
Structural Information
- Architectural Style: Transitional
- Structure Type: Interior Row/Townhouse
- Builder: RENAISSANCE
- Model: CARSON
- Construction: Masonry
- Basement: Yes
- Basement Desc.: Full, Connecting Stairway
- Foundation: Slab
- Roof: Shingle
- Walls/Ceilings: 2 Story Ceilings, 9'+ Ceilings, Tray Ceilings
- Windows: Bay/Bow, Double Pane, Palladian, Screens
- Doors: Atrium, French, Insulated, Storm
- Stories Description: Lower 1, Main, Upper 1
- Square Feet: 5,036
- Sq. Ft. Source: Assessor
- Living Area: 5,036 Sq. Ft.
- Finished Above Grnd: 3,556 Sq. Ft.
- Finished Below Grnd: 1,480 Sq. Ft.
- Year Built: 2005
- Year Built Source: Estimated
- Property Condition: Excellent
Unit Information
Unit 1
- Bathrooms-Lower: 1
- Bedrooms-Lower: 1
Lot Features
- Lot Size (Acres): 0.1
- Lot Size (Sq. Ft.): 4,356
- Lot Size Source: Estimated
- Zoning: PDH3
- Lot Description: Backs - Open Common Area, Landscaping
- Fencing (Description): Decorative, Rear
Green Features
- Water Conservation: Low-Flow Fixtures
Financial Considerations
- Price Per Sq. Ft.: $392.29
- Association Fee: $258
- Assoc Fee Freq.: Monthly
- Assessment Year: 2026
- County Tax: $8,967
- County Tax Freq: Annually
- Tax w/Assessment: $1,048,730
- Tax Amount: $8,967
- Tax Year: 2026
- Tax Total Finished Sq. Ft.: 5036
Disclosures and Reports
- Ownership: Fee Simple
- Lot Number: 136
Listed by Keller Williams Realty, Keith K Howard and Keller Williams Realty, Heidi Vanderzon
Schools serving 18349 Fairway Oaks Square
| Name | Grades | Distance |
|---|---|---|
Frances Hazel Reid Elementary School 800 North King Street, Leesburg, VA 20176 | PK-5 | 3.8 mi |
Heritage High School, Leesburg, VA 520 Evergreen Mills Road, Leesburg, VA 20175 | 9-12 | 4.7 mi |
Harper Park Middle School 701 Potomac Station Drive, Leesburg, VA 20176 | 6-8 | 2.2 mi |
Price & Sales History for 18349 Fairway Oaks Square
Tax History for 18349 Fairway Oaks Square
Estimate the Cost for 18349 Fairway Oaks Square
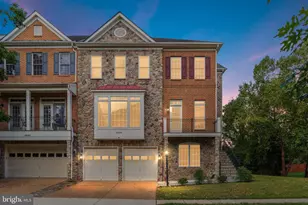
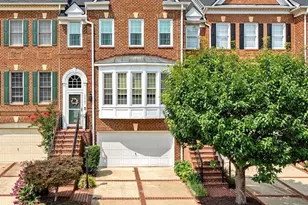
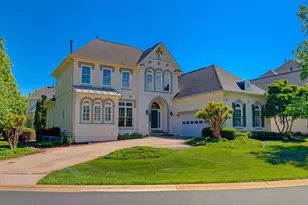
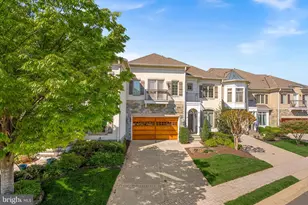
18349 Fairway Oaks Square, Leesburg, VA 20176 (MLS# VALO2121438) is a Townhouse property with 4 bedrooms, 4 full bathrooms and 1 partial bathroom. 18349 Fairway Oaks Square is currently listed for $1,395,000 and was received on July 11, 2026. Want to learn more about 18349 Fairway Oaks Square? Do you have questions about finding other Townhouse real estate for sale in Leesburg? You can browse all Leesburg real estate or contact a Coldwell Banker agent to request more information.