This is a carousel with tiles that activate property listing cards. Use the previous and next buttons to navigate.
1/1
$799,000
This is a carousel with tiles that activate property listing cards. Use the previous and next buttons to navigate.
1/1
Property Description
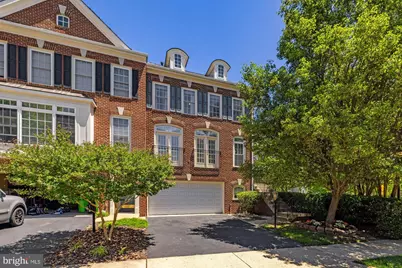
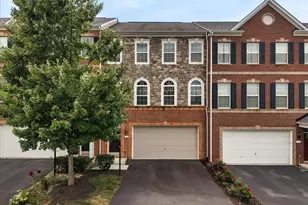
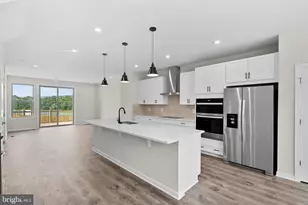
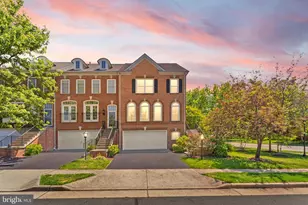
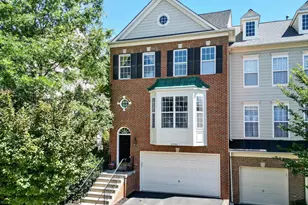
Nestled in the highly sought-after Lansdowne on the Potomac community, this beautifully maintained end-of-row townhouse offers 4 bedrooms, 3.5 baths, and 2,844 square feet of thoughtfully designed living space across three finished levels. Lovingly cared for by its owners, this home combines comfort, functionality, and an exceptional location with access to outstanding community amenities. A welcoming foyer greets you upon entry and opens into a spacious living room filled with natural light. The open-concept layout in the kitchen and dining area creates an ideal space for both everyday living and entertaining. The kitchen offers ample cabinetry and generous counter space. Also off the main level is the outdoor deck, perfect for entertaining or a quiet relaxing space to take in the outdoors. The expansive primary suite serves as a private retreat, featuring a large walk-in closet and a spa-inspired en-suite bath complete with a walk-in shower, soaking tub, and dual vanity. A unique bonus space within the primary bedroom provides the perfect home office, including lots of shelving providing for ample storage for added functionality and charm (*Sellers are open to including office storage materials). Two additional well-sized bedrooms share a full hall bath, and a conveniently located laundry room completes the upper level. The finished lower level offers exceptional flexibility with a fourth bedroom and an adjoining full bathroom, making it ideal for guests, extended family, or a private workspace. The spacious family room features a cozy fireplace, creating a warm and inviting atmosphere for relaxing or entertaining. Sliding doors provide walk-out access to the backyard, extending the living space outdoors. Enjoy a fully fenced backyard that offers both privacy and charm. This cute and secluded outdoor space is perfect for relaxing, gardening, outdoor dining, or enjoying quiet evenings at home. A short walk away are green spaces, a playground, and a school. The amazing community amenities and features include plenty of parking, a year-round indoor pool & outdoor resort-style pool, a fully equipped fitness center, an exercise studio, extensive walking, jogging, and biking trails, a 30,000-square-foot Potomac Club clubhouse, tennis and pickleball courts, and Cable TV and high-speed internet that's included through the HOA. Just a short drive to plentiful shops, restaurants, and entertainment in both downtown Leesburg and popular One Loudoun. Offer deadline, Monday, June 15, 12pm
Full Property Details
Full Property Details for 19144 Rocky Crest Terrace
General
- Sold For: $799,000
- HOA FEE: $220/month
- Taxes: $6,504 (2026)
- Status: Closed
- Type: Townhouse
- Source: BrightMLSMidAtlantic
- MLS ID: VALO2127316
- Added to Site: 63 day(s) ago
Interior
- Rooms/Areas: Living Room, Dining Room, Primary Bedroom, Bedroom 2, Bedroom 3, Bedroom 4, Kitchen, Family Room, Basement, Laundry, Bathroom 2, Bathroom 3, Primary Bathroom, Half Bath
- Interior Features: Bathroom - Soaking Tub, Bathroom - Walk-In Shower, Built-Ins, Carpet, Ceiling Fan(s), Combination Kitchen/Dining, Family Room Off Kitchen, Primary Bath(s), Walk-in Closet(s), Wood Floors
- Fireplace: Yes
- Number of Fireplaces: 2
- Appliances: Built-In Microwave, Dishwasher, Dryer, Icemaker, Refrigerator, Stove, Washer
- Flooring: Hardwood, Wood, Carpet
Rooms
Bathrooms
- Total Bathrooms: 4
- Full Bathrooms: 3
- Half Bathrooms: 1
- Upper Floor Baths: 2
- Upper - Full Baths: 2
- Main Floor Baths: 1
- Main - 1/2 Baths: 1
- Lower Floor Baths: 1
- Lower - Full Baths: 1
Bedrooms
- Total Bedrooms: 4
- Bedrooms Upper: 3
- Bedrooms Lower: 1
Other Rooms
- Laundry: Has Laundry, Upper Floor
Additional Information
- Shared Amenities: Basketball Courts, Billiard Room, Club House, Common Grounds, Exercise Room, Fitness Center, Game Room, Hot tub, Jog/Walk Path, Meeting Room, Party Room, Picnic Area, Pool - Indoor, Pool - Outdoor, Tennis Courts, Tot Lots/Playground, Volleyball Courts
- Shared Pool: Yes
- Pool: Yes
Exterior
- Exterior Features: Sidewalks
Parking
- Garage: Yes
- Garage Spaces: 2
- Total Spaces: 4
- Parking Features: Paved Driveway, Paved Parking, Private, Under Home Parking
- Parking Type: Attached Garage, Driveway
- Garage Description: Built In, Garage - Front Entry, Covered Parking, Inside Access
Location
- County: LOUDOUN
- Subdivision: LANSDOWNE ON THE POTOMAC
- Driving Directions: Take the second exit in the roundabout onto Upper Belmont Pl, turn right onto Lees Mill Square, turn right onto Rocky Crest Terrace, and the house is the last one on the left.
School Information
- School District: Loudoun County Public Schools
- Elementary School: Seldens Landing
- Middle School: Belmont Ridge
- High School: Riverside
Community
- Association: Yes
- Assoc. Fees Include: Broadband, Cable TV, Common Area Maintenance, Fiber Optics at Dwelling, High Speed Internet, Reserve Funds, Snow Removal, Trash
Heating & Cooling
- Central air: Yes
- Cooling Type: Central A/C
- Cooling Fuel: Electric
- Heating Type: Forced Air
- Heating Fuel: Natural Gas
- Water Heater: Natural Gas
Utilities
- Sewer: Public Sewer
- Water: Public
Structural Information
- Architectural Style: Other
- Structure Type: End of Row/Townhouse
- Construction: Masonry
- Basement: Yes
- Basement Entrance: Yes
- Basement Desc.: Daylight, Full, Outside Entrance, Rear Entrance, Walkout Level, Windows
- Foundation: Permanent
- Walls/Ceilings: Dry Wall
- Stories Description: Lower 1, Main, Upper 1
- Square Feet: 2,844
- Sq. Ft. Source: Assessor
- Living Area: 2,844 Sq. Ft.
- Finished Above Grnd: 2,844 Sq. Ft.
- Year Built: 2003
- Year Built Source: Assessor
Unit Information
Unit 1
- Bathrooms-Lower: 1
- Bedrooms-Lower: 1
Lot Features
- Lot Size (Acres): 0.09
- Lot Size (Sq. Ft.): 3,920
- Lot Size Source: Assessor
- Zoning: PDH3
Financial Considerations
- Price Per Sq. Ft.: $263.71
- Association Fee: $220
- Assoc Fee Freq.: Monthly
- Assessment Year: 2026
- City/TownTax Freq: Annually
- County Tax: $6,504
- County Tax Freq: Annually
- Tax w/Assessment: $807,980
- Tax Amount: $6,504
- Tax Year: 2026
- Terms: Standard Sale
- Tax Total Finished Sq. Ft.: 2844
Disclosures and Reports
- Ownership: Fee Simple
- Lot Number: 17
Listed by Samson Properties, Casey Samson and Samson Properties, Colby E Smyth
Sold by Samson Properties, Victoria Zhao

Get Pre-Approved Today
Schools
Schools serving 19144 Rocky Crest Terrace
School District:Loudoun County Public Schools
| Name | Grades | Distance |
|---|---|---|
Seldens Landing Elementary School 43345 Coton Commons Drive, Leesburg, VA 20176 | K-5 | 0.7 mi |
Belmont Ridge Middle School 19045 Upper Belmont Place, Leesburg, VA 20176 | 6-8 | 0.3 mi |
Riverside High School, Leesburg, VA 19019 Upper Belmont Place, Leesburg, VA 20176 | 9-12 | 0.4 mi |
Disclaimer:
School attendance boundaries provided by ATTOM Data Solutions and are for reference only. Contact the school directly to verify enrollment eligibility.
Price & Sales History for 19144 Rocky Crest Terrace
Date
Details
Price
Change
Source
7/09/2026
Sold
$799,000
6.53%
MLS
6/12/2026
Listed
$750,000
—
MLS
Disclaimer: Historical sales information is derived from public records provided by the county offices. Information is not guaranteed and should be independently verified.
19144 Rocky Crest Terrace, Leesburg, VA 20176 (MLS# VALO2127316) is a Townhouse property that was sold at $799,000 on July 09, 2026. Want to learn more about 19144 Rocky Crest Terrace? Do you have questions about finding other Townhouse real estate for sale in Leesburg? You can browse all Leesburg real estate or contact a Coldwell Banker agent to request more information.