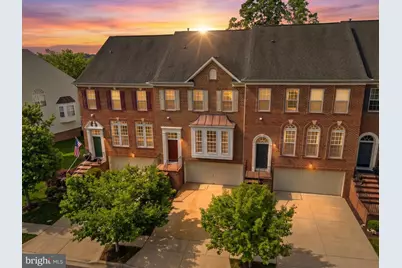
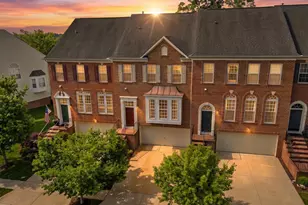
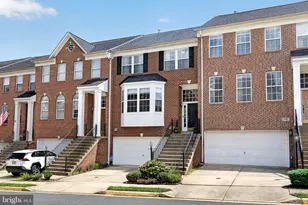
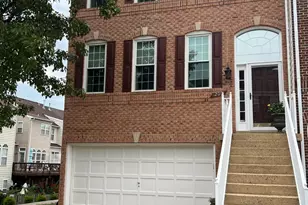
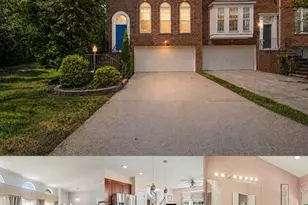
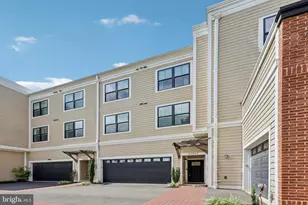
Full Property Details for 19189 Kepharts Mill Terrace
General
- Sold For: $730,000
- HOA FEE: $283/month
- Taxes: $5,394 (2026)
- Status: Closed
- Type: Townhouse
- Source: BrightMLSMidAtlantic
- MLS ID: VALO2121800
- Added to Site: 154 day(s) ago
Interior
- Rooms/Areas: Living Room, Dining Room, Primary Bedroom, Bedroom 2, Bedroom 3, Kitchen, Family Room, Foyer, Laundry, Recreation Room, Primary Bathroom, Full Bath
- Interior Features: Family Room Off Kitchen, Breakfast Area, Combination Kitchen/Living, Kitchen - Eat-In, Primary Bath(s), Upgraded Countertops, Window Treatments, Wood Floors, WhirlPool/HotTub, Floor Plan - Open
- Fireplace: Yes
- Number of Fireplaces: 1
- Fireplace(s): Fireplace - Glass Doors, Mantel(s), Gas/Propane
- Appliances: Dishwasher, Disposal, Exhaust Fan, Microwave, Oven/Range - Gas, Refrigerator, Washer, Dryer, Icemaker
Rooms
- Total Bathrooms: 4
- Full Bathrooms: 3
- Half Bathrooms: 1
- Upper Floor Baths: 2
- Upper - Full Baths: 2
- Main Floor Baths: 1
- Main - 1/2 Baths: 1
- Lower Floor Baths: 1
- Lower - Full Baths: 1
- Total Bedrooms: 3
- Bedrooms Upper: 3
Additional Information
- Shared Amenities: Bike Trail, Common Grounds, Jog/Walk Path, Pool - Outdoor, Tennis Courts, Tot Lots/Playground, Pool - Indoor
- Shared Pool: Yes
- Pool: Yes
Exterior
- Porch/Patio/Deck: Deck(s)
Parking
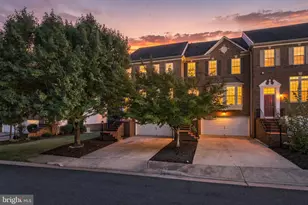
- Garage: Yes
- Garage Spaces: 2
- Total Spaces: 2
- Parking Features: Paved Driveway, Paved Parking
- Parking Type: Attached Garage
- Garage Description: Garage Door Opener, Garage - Front Entry
Location
- County: LOUDOUN
- Subdivision: LANSDOWNE ON THE POTOMAC
- Driving Directions: From Leesburg, Route 7 East to Left on Belmont Ridge; Left on Riverside Pkwy; Left on Cotton Manor Drive; First Left on Kepharts Mill Terrace to 19189 on Left.
School Information
- School District: Loudoun County Public Schools
- Elementary School: Seldens Landing
- Middle School: Belmont Ridge
- High School: Riverside
Community
- Association: Yes
- Assoc. Name: LANSDOWNE
- Assoc. Fees Include: Cable TV, High Speed Internet, Pool(s), Road Maintenance, Snow Removal, Trash
Heating & Cooling
- Cooling Type: Heat Pump(s)
- Cooling Fuel: Electric
- Heating Type: Forced Air
- Heating Fuel: Natural Gas
- Water Heater: Natural Gas
Utilities
- Sewer: Public Sewer, Public Septic
- Water: Public
Structural Information
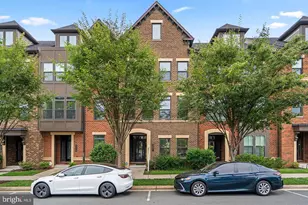
- Architectural Style: Colonial
- Structure Type: Interior Row/Townhouse
- Builder: RYAN HOMES
- Model: AMHERST
- Construction: Masonry
- Basement: Yes
- Basement Desc.: Interior Access, Fully Finished
- Foundation: Permanent
- Roof: Asphalt
- Walls/Ceilings: Dry Wall, Tray Ceilings
- Doors: Sliding Glass
- Stories Description: Lower 1, Main, Upper 1
- Square Feet: 2,734
- Sq. Ft. Source: Assessor
- Living Area: 2,734 Sq. Ft.
- Finished Above Grnd: 2,734 Sq. Ft.
- Year Built: 2004
- Year Built Source: Assessor
- Property Condition: Excellent
Unit Information
Lot Features
- Lot Size (Acres): 0.06
- Lot Size (Sq. Ft.): 2,614
- Lot Size Source: Assessor
- Zoning: PDH3
Financial Considerations
- Price Per Sq. Ft.: $265.18
- Association Fee: $283
- Assoc Fee Freq.: Monthly
- Assessment Year: 2026
- City/TownTax Freq: Annually
- County Tax: $5,394
- County Tax Freq: Annually
- Tax w/Assessment: $697,350
- Tax Amount: $5,394
- Tax Year: 2026
- Terms: Standard Sale
- Tax Total Finished Sq. Ft.: 2734
Disclosures and Reports
- Ownership: Fee Simple
- Section: 4
- Lot Number: 47
Listed by Berkshire Hathaway HomeServices PenFed Realty, Kelly L Gaitten
Sold by Keller Williams Realty, Sarvenaz Said