This is a carousel with tiles that activate property listing cards. Use the previous and next buttons to navigate.
1/1
$361,000
This is a carousel with tiles that activate property listing cards. Use the previous and next buttons to navigate.
1/1
Property Description
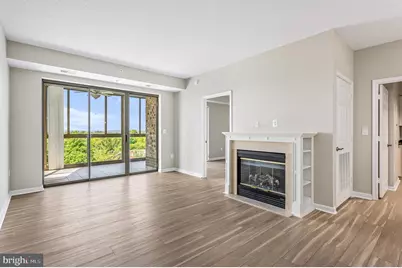
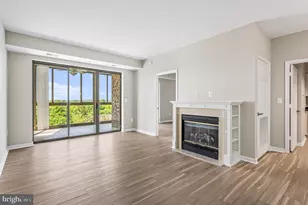
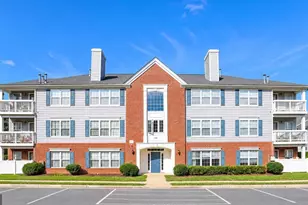
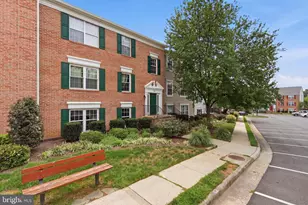
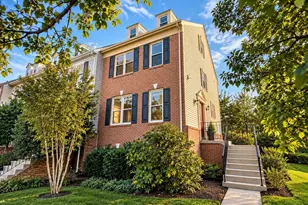
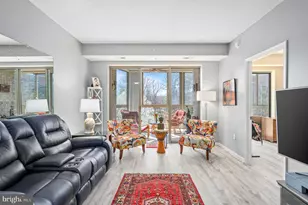
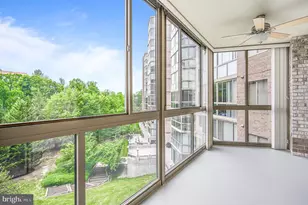
Experience elevated living in Unit 1022 in the highly sought after 55+ community of Lansdowne Woods! This beautifully updated condo is a perfect blend of modern comfort and serene surroundings. Step into a space adorned with NEW luxury vinyl plank flooring and freshly painted walls, creating a fresh and inviting atmosphere. The kitchen is a true standout, featuring sleek black granite countertops and stainless steel appliances-ideal for cooking enthusiasts or casual entertainers. The living area exudes warmth and charm with its built-in electric fireplace, perfect for cozy evenings. The primary bedroom is a true sanctuary, offering ample space, abundant natural light, and its own ensuite bath for your ultimate privacy and convenience. The second bedroom is equally versatile, perfect for guests, a home office, or a hobby room-whatever suits your lifestyle. One of the highlights of this 10th-floor gem is the sunroom, where you'll be treated to breathtaking views of lush greenery and the nearby resort. It's the perfect spot to unwind, sip your morning coffee, or simply soak in the tranquility. As an added bonus, this property includes a convenient storage unit, providing extra space for all your belongings. Room L1-#146. Plus, residents will enjoy plenty of parking, ensuring ease and convenience for both you and your guests. As part of Lansdowne Woods, residents enjoy an array of world-class amenities, including a clubhouse, fitness center, indoor pool, tennis courts, walking trails, and social clubs. It's more than a home; it's a lifestyle that fosters community and wellness. For added convenience, this property includes a storage unit and ample parking for residents and guests alike. Modern updates, luxurious amenities, and a serene setting come together in this exceptional condo. Don't miss the opportunity to call it home!
Full Property Details
Full Property Details for 19355 Cypress Ridge Terrace #1022
General
- Sold For: $361,000
- HOA FEE: $216/month
- Taxes: $2,661 (2026)
- Status: Closed
- Type: Condo
- Source: BrightMLSMidAtlantic
- MLS ID: VALO2124428
- Added to Site: 110 day(s) ago
Interior
- Fireplace: Yes
- Number of Fireplaces: 1
- Fireplace(s): Electric
- Appliances: Built-In Microwave, Dryer, Dishwasher, Disposal, Stove, Washer, Refrigerator
- Flooring: Luxury Vinyl Plank
Rooms
Bathrooms
- Total Bathrooms: 2
- Full Bathrooms: 2
- Main Floor Baths: 2
- Main - Full Baths: 2
Bedrooms
- Total Bedrooms: 2
- Bedrooms Main & Up: 2
Additional Information
- Shared Amenities: Art Studio, Beauty Salon, Billiard Room, Club House, Common Grounds, Exercise Room, Fitness Center, Game Room, Gated Community, Golf Course Membership Available, Jog/Walk Path, Library, Meeting Room, Party Room, Pool - Indoor, Swimming Pool
- Shared Pool: Yes
- Pool: Yes
Parking
- Total Spaces: 2
- Parking Type: Parking Lot
Location
- County: LOUDOUN
- Subdivision: LANSDOWNE WOODS
- Building Name: RIVERVIEW AT LANSDOWNE WOODS
- Driving Directions: Route 7 east, exit Lansdowne Wood Blvd. Turn right on Woodridge Pkwy, Left on Slatestone.
School Information
- School District: Loudoun County Public Schools
Community
- Association: Yes
- Assoc. Name: LANSDOWNE WOODS
- Assoc. Fees Include: Broadband, Cable TV, Common Area Maintenance, Ext Bldg Maint, High Speed Internet, Management, Pool(s), Reserve Funds, Security Gate, Sewer, Snow Removal, Trash, Water
- Pets Allowed: Yes
- Pets: Number Limit
- Adult Community: Yes
Heating & Cooling
- Central air: Yes
- Cooling Type: Central A/C
- Cooling Fuel: Electric
- Heating Type: 90% Forced Air
- Heating Fuel: Natural Gas
- Water Heater: Natural Gas
Utilities
- Sewer: Other
- Water: Other
Structural Information
- Architectural Style: Contemporary
- Structure Type: Hi-Rise 9+ Floors
- Model: B
- Construction: Masonry
- Entry Floor Number: 10
- Stories Description: Main
- Square Feet: 1,038
- Sq. Ft. Source: Assessor
- Living Area: 1,038 Sq. Ft.
- Finished Above Grnd: 1,038 Sq. Ft.
- Year Built: 2006
- Year Built Source: Assessor
Lot Features
- Zoning: PDAAAR
Financial Considerations
- Price Per Sq. Ft.: $354.53
- Association Fee: $216
- Assoc Fee Freq.: Monthly
- Condo Fee: $506
- Condo Fee Freq: Monthly
- Assessment Year: 2026
- City/TownTax Freq: Annually
- County Tax: $2,661
- County Tax Freq: Annually
- Tax w/Assessment: $337,880
- Tax Amount: $2,661
- Tax Year: 2026
- Terms: Standard Sale
- Tax Total Finished Sq. Ft.: 1038
Disclosures and Reports
- Ownership: Condominium
- Condo: Yes
Listed by Compass, Karen A Miller
Sold by Weichert, REALTORS, Ginger A Wassum

Get Pre-Approved Today
Schools
Schools serving 19355 Cypress Ridge Terrace #1022
School District:Loudoun County Public Schools
| Name | Grades | Distance |
|---|---|---|
Steuart W. Weller Elementary School 20700 Marblehead Drive, Ashburn, VA 20147 | PK-5 | 3 mi |
Belmont Ridge Middle School 19045 Upper Belmont Place, Leesburg, VA 20176 | 6-8 | 1.1 mi |
Riverside High School, Leesburg, VA 19019 Upper Belmont Place, Leesburg, VA 20176 | 9-12 | 1.1 mi |
Disclaimer:
School attendance boundaries provided by ATTOM Data Solutions and are for reference only. Contact the school directly to verify enrollment eligibility.
Price & Sales History for 19355 Cypress Ridge Terrace #1022
Date
Details
Price
Change
Source
7/21/2026
Sold
$361,000
-1.9%
MLS
6/23/2026
Price Reduced
$368,000
-3.16%
MLS
5/07/2026
Listed
$380,000
—
MLS
Disclaimer: Historical sales information is derived from public records provided by the county offices. Information is not guaranteed and should be independently verified.
19355 Cypress Ridge Terrace #1022, Leesburg, VA 20176 (MLS# VALO2124428) is a Condo property that was sold at $361,000 on July 21, 2026. Want to learn more about 19355 Cypress Ridge Terrace #1022? Do you have questions about finding other Condo real estate for sale in Leesburg? You can browse all Leesburg real estate or contact a Coldwell Banker agent to request more information.