This is a carousel with tiles that activate property listing cards. Use the previous and next buttons to navigate.
1/1
$520,000
This is a carousel with tiles that activate property listing cards. Use the previous and next buttons to navigate.
1/1
Property Description
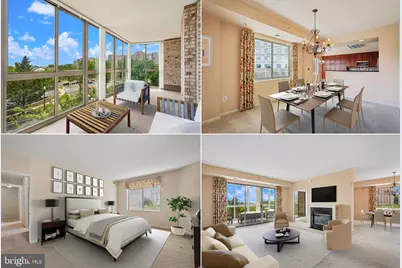
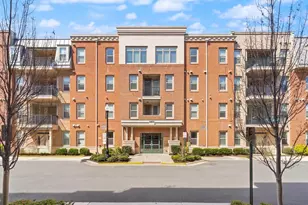
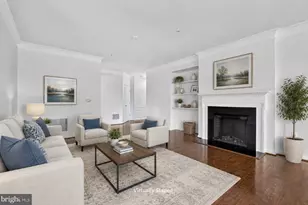
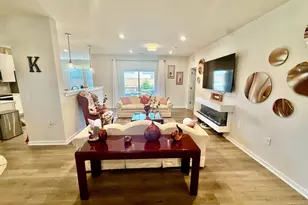
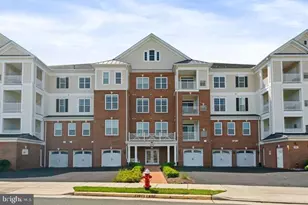
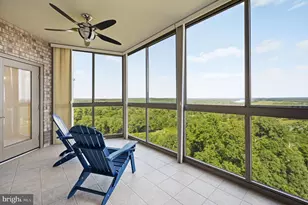
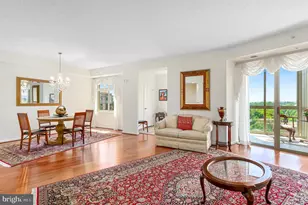
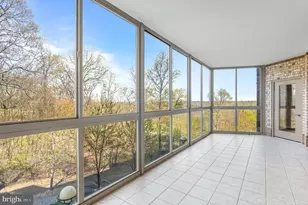
Resort-style living meets everyday ease in this rarely available 3-bedroom, 2.5-bath end-unit condo with parking garage space #117, offering over 1,700 square feet of beautifully designed, low-maintenance space in sought-after Lansdowne Woods. Thoughtfully located on the second floor near stair access, this home is especially appealing for pet lovers, with quick, easy access to stairway leading to outdoor walking areas. Included garage parking adds security and convenience. Step inside and feel the natural light wrap around you from three sides, illuminating the open living and dining area and glass doors draw you into the expansive, year-round sunroom - a serene retreat enclosed in walls of glass and framed by mature trees and leafy community views. Here, mornings begin with the soft rustle of leaves and a mug of coffee, and evenings wind down with quiet conversation as the sky shifts color beyond the treetops. The generous kitchen is as functional as it is inviting, with rich cherry cabinetry, gleaming granite countertops, and stainless steel appliances. Ample storage and generous prep space invite you to spread out, whether you're cooking for one or entertaining a crowd. A dedicated home office, bathed in natural light, offers a peaceful place to think, create, or work from home, tucked away yet connected to the flow of the home. The spacious primary suite is a private sanctuary, with room for a sitting area and a large ensuite bath featuring a soaking tub, separate walk-in shower, and dual vanity. Multiple walk-in style closets throughout the condo keep life organized and clutter-free. Two additional bedrooms and a well-appointed hall bath welcome guests in comfort, while a convenient half bath adds everyday practicality. Beyond your door, Lansdowne Woods offers an unparalleled 55+ lifestyle: indoor pool, fitness center, tennis and pickleball, art and woodworking studios, ceramics, theatre, on-site restaurant and bar, salon, community bus, and more than 40 clubs. The condo fee covers hot and cold water, internet, cable TV, landline phone, trash removal, HVAC inspections, window washing, and 24-hour security. Ideally positioned near Dulles Airport, One Loudoun, Ashburn, Leesburg, and major commuter routes, this rare 3-bedroom end-unit at Riverview blends comfort, convenience, and connection in a vibrant, resort-style community.
Full Property Details
Full Property Details for 19355 Cypress Ridge Terrace #206
General
- Sold For: $520,000
- HOA FEE: $216/month
- Taxes: $4,189 (2026)
- Status: Closed
- Type: Condo
- Source: BrightMLSMidAtlantic
- MLS ID: VALO2126286
- Added to Site: 81 day(s) ago
Interior
- Number of Rooms: 10
- Rooms/Areas: Living Room, Dining Room, Primary Bedroom, Bedroom 2, Bedroom 3, Kitchen, Sun/Florida Room
- Interior Features: Kitchen - Table Space, Formal/Separate Dining Room, Recessed Lighting, Walk-in Closet(s), Primary Bath(s), Entry Level Bedroom, Bathroom - Walk-In Shower, Bathroom - Soaking Tub
- Fireplace: Yes
- Number of Fireplaces: 1
- Fireplace(s): Electric
- Appliances: Stainless Steel Appliances, Stove, Built-In Microwave, Refrigerator, Icemaker, Dishwasher, Disposal, Washer, Dryer
- Flooring: Carpet
Rooms
Bathrooms
- Total Bathrooms: 3
- Full Bathrooms: 2
- Half Bathrooms: 1
- Main Floor Baths: 3
- Main - Full Baths: 2
- Main - 1/2 Baths: 1
Bedrooms
- Total Bedrooms: 3
- Bedrooms Main & Up: 3
Other Rooms
- Laundry: Main Floor, Washer In Unit, Dryer In Unit
Additional Information
- Shared Amenities: Elevator, Community Center, Club House, Fitness Center, Pool - Indoor, Spa, Sauna, Pickleball Courts, Tennis Courts, Art Studio, Billiard Room, Library, Meeting Room, Recreational Center, Storage Bin, Bar/Lounge, Beauty Salon, Jog/Walk Path, Common Grounds, Swimming Pool
- Shared Pool: Yes
- Pool: Yes
- Security/Safety: Sprinkler System - Indoor, Fire Detection System, Security Gate
Parking
- Garage: Yes
- Garage Spaces: 1
- Total Spaces: 3
- Parking Features: General Common Elements
- Parking Type: Parking Garage, Parking Lot
- Garage Description: Garage - Front Entry
Location
- County: LOUDOUN
- Subdivision: LANSDOWNE WOODS
- Building Name: RIVERVIEW AT LANSDOWNE WOODS
- Driving Directions: After the security gate - 19355 is after the circle at the top of the hill. Park in unmarked spaces. AGENTS: Lockbox In garage immediately to the right of the main lobby entrance. Walk into the garage, proceed left toward the garage level entry door and you will find the bar to the right of the door. Sentrilock box on the left side of the bar marked 19355 206
School Information
- School District: Loudoun County Public Schools
Community
- Association: Yes
- Assoc. Fees Include: Recreation Facility, Pool(s), Sauna, Common Area Maintenance, High Speed Internet, Cable TV, Snow Removal, Trash, Management, Reserve Funds, Insurance, Water, Sewer, Security Gate
- Pets Allowed: Yes
- Pets: Size/Weight Restriction
- Adult Community: Yes
Heating & Cooling
- Central air: Yes
- Cooling Type: Central A/C
- Cooling Fuel: Electric
- Heating Type: Forced Air
- Heating Fuel: Natural Gas
- Water Heater: Natural Gas
Utilities
- Sewer: Other
- Water: Other
Structural Information
- Architectural Style: Contemporary
- Structure Type: Hi-Rise 9+ Floors
- Construction: Masonry
- Windows: Double Pane, Casement, Sliding
- Doors: Six Panel, Sliding Glass
- Entry Floor Number: 2
- Stories/Levels: 11
- Stories Description: Main
- Square Feet: 1,720
- Sq. Ft. Source: Assessor
- Living Area: 1,720 Sq. Ft.
- Finished Above Grnd: 1,720 Sq. Ft.
- Year Built: 2006
- Year Built Source: Assessor
- Property Condition: Very Good
Lot Features
- Zoning: PDAAAR
Financial Considerations
- Price Per Sq. Ft.: $319.77
- Association Fee: $216
- Assoc Fee Freq.: Monthly
- Condo Fee: $802
- Condo Fee Freq: Monthly
- Assessment Year: 2026
- City/TownTax Freq: Annually
- County Tax: $4,189
- County Tax Freq: Annually
- Tax w/Assessment: $499,760
- Tax Amount: $4,189
- Tax Year: 2026
- Terms: Standard Sale
- Tax Total Finished Sq. Ft.: 1720
Disclosures and Reports
- Ownership: Condominium
- Condo: Yes
Listed by Pearson Smith Realty, LLC, Paul Henry
Sold by Real Broker, LLC, Jessica Saleck

Get Pre-Approved Today
Schools
Schools serving 19355 Cypress Ridge Terrace #206
School District:Loudoun County Public Schools
| Name | Grades | Distance |
|---|---|---|
Steuart W. Weller Elementary School 20700 Marblehead Drive, Ashburn, VA 20147 | PK-5 | 3 mi |
Belmont Ridge Middle School 19045 Upper Belmont Place, Leesburg, VA 20176 | 6-8 | 1.1 mi |
Riverside High School, Leesburg, VA 19019 Upper Belmont Place, Leesburg, VA 20176 | 9-12 | 1.1 mi |
Disclaimer:
School attendance boundaries provided by ATTOM Data Solutions and are for reference only. Contact the school directly to verify enrollment eligibility.
Price & Sales History for 19355 Cypress Ridge Terrace #206
Date
Details
Price
Change
Source
8/14/2026
Sold
$520,000
-5.45%
MLS
6/05/2026
Listed
$550,000
—
MLS
Disclaimer: Historical sales information is derived from public records provided by the county offices. Information is not guaranteed and should be independently verified.
19355 Cypress Ridge Terrace #206, Leesburg, VA 20176 (MLS# VALO2126286) is a Condo property that was sold at $520,000 on August 14, 2026. Want to learn more about 19355 Cypress Ridge Terrace #206? Do you have questions about finding other Condo real estate for sale in Leesburg? You can browse all Leesburg real estate or contact a Coldwell Banker agent to request more information.