This is a carousel with tiles that activate property listing cards. Use the previous and next buttons to navigate.
1/1
$799,000
This is a carousel with tiles that activate property listing cards. Use the previous and next buttons to navigate.
1/1
Property Description
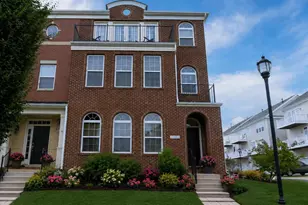
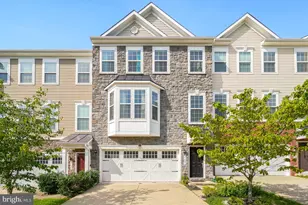
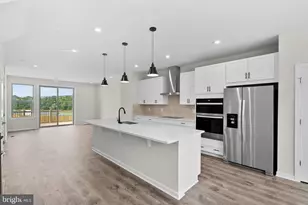
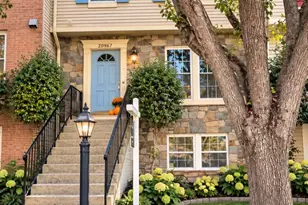
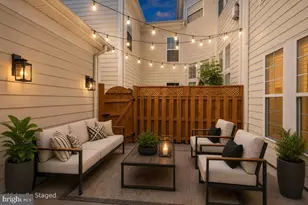
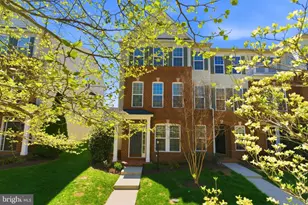
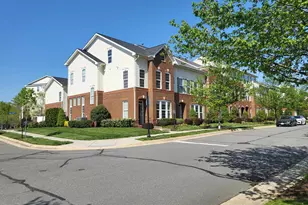
Nestled in the vibrant Lansdowne Town Center, this charming end-of-row - corner lot townhouse offers a perfect blend of modern comfort and classic Colonial architecture. Home boast almost 3400 square feet of thoughtfully designed living space, featuring four spacious bedrooms and three and a half bathrooms, ideal for both relaxation and entertaining. Step inside to discover a warm and inviting interior adorned with elegant crown moldings and chair railings. The traditional floor plan seamlessly connects the dining and living areas, creating a cozy atmosphere for gatherings. The gourmet kitchen is a chef's dream, equipped with stainless steel appliances, upgraded granite countertops, and a generous island, perfect for meal prep or casual dining.. Enjoy the convenience of a large pantry and a breakfast area with a double sided gas fireplace that invites gatherings. The living room and formal dining area providing a focal point for both the living and dining spaces. Large windows throughout the home ensure an abundance of natural light, while the combination of hardwood, carpet, and ceramic tile flooring adds warmth and character. Outside, the corner lot offers a beautifully and fully maintained landscaping and yard by the HOA. Back yard features a deck and patio, perfect for outdoor entertaining or simply enjoying the serene views of the street and nearby golf course from your upper balcony. The community amenities are truly exceptional, including a clubhouse, exercise room, dog park, and a sparkling outdoor pool with attached spa,all designed to enhance your lifestyle. The clubhouse features a large party room for rental, dressing rooms for the pool and gym. Lansdowne Town Center is not just a place to live; it's a community that thrives on connection. With easy access to public transportation, parks, and walking paths, residents enjoy a lifestyle that encourages outdoor activities and social engagement. The neighborhood is known for its friendly atmosphere and well-maintained common areas, making it a delightful place to call home. The community also offers convenient access to shopping, dining, and essential services, making everyday life a breeze. Harris Teeter, CVS, Fords Fish, Twisted Cat Grill.. and a Starbucks are just a few of the walkable shopping available in the development. This home is more than just a property; it's a sanctuary where comfort meets community. Experience the best of Lansdowne living in this beautiful townhouse, where every detail has been designed with care and thoughtfulness. The HOA fee includes your TV and internet.. its through comcast/Xfinity Fiber.. great connections and download speeds.. and its included in the HOA
Full Property Details
Full Property Details for 19446 Coppermine Sq
General
- Sold For: $799,000
- HOA FEE: $202/month
- Taxes: $6,170 (2026)
- Status: Closed
- Type: Townhouse
- Source: BrightMLSMidAtlantic
- MLS ID: VALO2124626
- Added to Site: 57 day(s) ago
Interior
- Number of Rooms: 9
- Interior Features: Breakfast Area, Carpet, Chair Railings, Combination Dining/Living, Crown Moldings, Dining Area, Floor Plan - Traditional, Kitchen - Island, Kitchen - Gourmet, Pantry, Primary Bath(s), Upgraded Countertops, Walk-in Closet(s), Wood Floors
- Fireplace: Yes
- Number of Fireplaces: 1
- Fireplace(s): Corner, Double Sided, Fireplace - Glass Doors, Gas/Propane
- Appliances: Built-In Microwave, Cooktop, Dishwasher, Disposal, Dryer, Exhaust Fan, Microwave, Oven - Double, Oven - Self Cleaning, Oven - Wall, Refrigerator, Stainless Steel Appliances, Washer, Water Heater
- Flooring: Carpet, Ceramic Tile, Hardwood
Rooms
Bathrooms
- Total Bathrooms: 4
- Full Bathrooms: 3
- Half Bathrooms: 1
- Upper 2 - Full Baths: 1
- Upper Floor Baths: 3
- Upper - Full Baths: 3
- Main Floor Baths: 1
- Main - 1/2 Baths: 1
Bedrooms
- Total Bedrooms: 4
- Bedrooms Upper: 4
- Bedrooms-Up2: 2
Other Rooms
- Laundry: Upper Floor
Additional Information
- Shared Amenities: Cable, Club House, Common Grounds, Dog Park, Exercise Room, Jog/Walk Path, Party Room, Pool - Outdoor, Tot Lots/Playground
- Shared Pool: Yes
- Pool: Yes
Exterior
- Exterior Features: Gutter System, Street Lights
- Porch/Patio/Deck: Deck(s), Patio(s), Roof
Parking
- Garage: Yes
- Garage Spaces: 2
- Total Spaces: 2
- Parking Features: Lighted Parking, Paved Parking
- Parking Type: Attached Garage, On Street
- Garage Description: Garage - Rear Entry
Location
- County: LOUDOUN
- Subdivision: LANSDOWNE TOWN CENTER
- Building Name: LANDSOWN VILLAGE GREEN
- Driving Directions: GPS to address in Lansdowne
- Direction Faces: South
- Location Details: Corner Lot/Unit
School Information
- School District: Loudoun County Public Schools
- Elementary School: Seldens Landing
- Middle School: Belmont Ridge
- High School: Riverside
Community
- Association: Yes
- Assoc. Name: LANSDOWNE VILLAGE GREEN HOA
- Assoc. Fees Include: Lawn Care Front, Lawn Care Rear, Lawn Care Side, Management, Pool(s), Trash, High Speed Internet, Common Area Maintenance
- Pets Allowed: Yes
- Pets: No Pet Restrictions
Heating & Cooling
- Central air: Yes
- Cooling Type: Central A/C
- Cooling Fuel: Electric
- Heating Type: Forced Air, Heat Pump(s)
- Heating Fuel: Natural Gas, Electric
- Water Heater: Natural Gas
Utilities
- Sewer: Public Sewer
- Water: Public
- Utility Description: Cable TV Available, Phone, Under Ground, Water Available, Sewer Available, Natural Gas Available
Structural Information
- Architectural Style: Colonial
- Structure Type: End of Row/Townhouse
- Model: Franklin
- Construction: Brick
- Foundation: Slab
- Roof: Asphalt
- Walls/Ceilings: 9'+ Ceilings, Dry Wall
- Windows: Double Hung, Insulated, Vinyl Clad
- Doors: French
- Entry Floor Number: 1
- Stories Description: Main, Upper 1, Upper 2
- Square Feet: 3,373
- Sq. Ft. Source: Assessor
- Living Area: 3,373 Sq. Ft.
- Finished Above Grnd: 3,373 Sq. Ft.
- Year Built: 2009
- Year Built Source: Estimated
- Property Condition: Very Good
Lot Features
- Property View: Street, Golf Course
- Lot Size (Acres): 0.1
- Lot Size (Sq. Ft.): 4,356
- Lot Size Source: Estimated
- Zoning: PDH6
- Lot Description: Corner
Financial Considerations
- Price Per Sq. Ft.: $236.88
- Association Fee: $202
- Assoc Fee Freq.: Monthly
- Assessment Year: 2026
- County Tax: $6,170
- County Tax Freq: Annually
- Tax w/Assessment: $798,710
- Tax Amount: $6,170
- Tax Year: 2026
- Terms: Standard Sale
- Tax Total Finished Sq. Ft.: 3373
Disclosures and Reports
- Ownership: Fee Simple
- Lot Number: 121
Listed by Charis Realty Group, Laurie W Hailey
Sold by Property Collective, Daan De Raedt

Get Pre-Approved Today
Schools
Schools serving 19446 Coppermine Sq
School District:Loudoun County Public Schools
| Name | Grades | Distance |
|---|---|---|
Seldens Landing Elementary School 43345 Coton Commons Drive, Leesburg, VA 20176 | K-5 | 0.6 mi |
Belmont Ridge Middle School 19045 Upper Belmont Place, Leesburg, VA 20176 | 6-8 | 0.8 mi |
Riverside High School, Leesburg, VA 19019 Upper Belmont Place, Leesburg, VA 20176 | 9-12 | 0.9 mi |
Disclaimer:
School attendance boundaries provided by ATTOM Data Solutions and are for reference only. Contact the school directly to verify enrollment eligibility.
Price & Sales History for 19446 Coppermine Sq
Date
Details
Price
Change
Source
7/08/2026
Sold
$799,000
—
MLS
5/15/2026
Listed
$799,000
—
MLS
Disclaimer: Historical sales information is derived from public records provided by the county offices. Information is not guaranteed and should be independently verified.
19446 Coppermine Square, Leesburg, VA 20176 (MLS# VALO2124626) is a Townhouse property that was sold at $799,000 on July 08, 2026. Want to learn more about 19446 Coppermine Square? Do you have questions about finding other Townhouse real estate for sale in Leesburg? You can browse all Leesburg real estate or contact a Coldwell Banker agent to request more information.