This is a carousel with tiles that activate property listing cards. Use the previous and next buttons to navigate.
1/1
$1,275,000
This is a carousel with tiles that activate property listing cards. Use the previous and next buttons to navigate.
1/1
Property Description
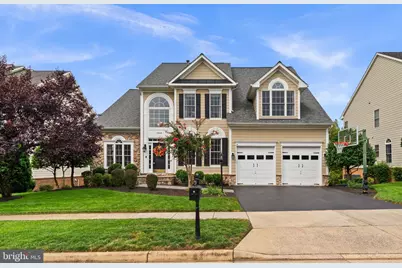
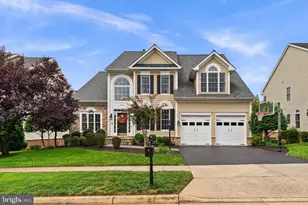
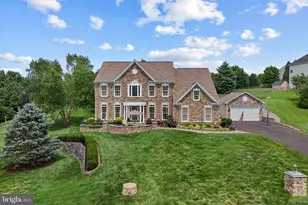
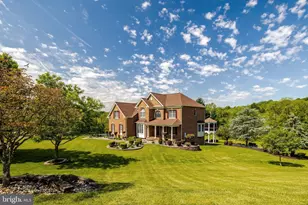
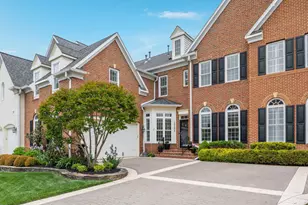
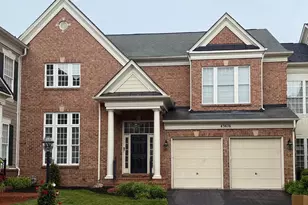
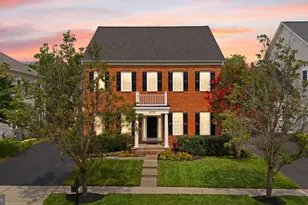
A refined Lansdowne on the Potomac residence designed for gracious living, effortless entertainment, and everyday comfort. Set within the coveted Lansdowne on the Potomac community, 19508 Mill Dam Place presents an exceptional opportunity to enjoy approximately 5,200 square feet of beautifully finished living space in one of Lansdowne���s most desirable settings. This elegant 5-bedroom, 4.5-bath residence blends timeless architectural character with thoughtful updates, generous proportions, and inviting indoor-outdoor spaces crafted for both private retreat and memorable gatherings. A welcoming main level unfolds with a sense of scale and sophistication. The generous kitchen features a center island, breakfast area, newer stainless-steel appliances, and upgraded cabinetry, creating a natural gathering place at the heart of the home. Nearby, the family room is anchored by a gas fireplace and opens seamlessly to formal living and dining spaces, where a dramatic cathedral ceiling adds architectural distinction. A conveniently located entry-level den offers flexibility for work, reading, or quiet conversation. From the breakfast room, double doors extend the living experience outdoors to a newer deck-perfect for relaxed mornings, evening grilling, or open-air entertainment. The upper level offers four spacious bedrooms, including a serene primary suite designed as a private sanctuary with walk-in closets and an en-suite bath featuring dual vanities, a soaking tub, and a separate shower. The finished lower level brings impressive versatility, with a large recreation room, a fifth bedroom, and a full bath-ideal for extended guests, fitness, media, or a private office suite. A wet bar with wine storage or kitchenette potential enhances the space for relaxed entertaining. Beyond the residence, Lansdowne on the Potomac offers a resort-inspired lifestyle with indoor and outdoor pools, a fitness center, tennis and pickleball courts, a clubhouse with event space, playgrounds, and scenic riverfront trails along the Potomac. Cable and high-speed internet are included with the HOA fee, adding convenience to the community's already rich offering. The association fee is $278.56 and includes cable TV, home internet, trash and recycling pickup, indoor and outdoor pools, fitness center, game room, tennis courts, and pickleball courts. Moments from the front door, everyday conveniences and destination amenities are close at hand, including three nearby shopping and dining centers: Lansdowne Town Center (0.5 mi) �� Harris Teeter, Starbucks, restaurants, and services Potomac Station Shopping Center (0.8 mi) - Target, Giant, and retail Village at Leesburg (1.0 mi) - Wegmans, CMX Cinemas, and destination dining. Additional lifestyle conveniences include nearby Ida Lee Park and Rust Library, along with easy access to Route 7 for commuting to Tysons, Reston, and Washington, DC. With elegant living spaces, meaningful updates, a flexible floor plan, and exceptional proximity to community amenities, shopping, dining, and major commuter routes, this Lansdowne on the Potomac residence offers a polished expression of luxury, comfort, and location. See Documents for noted improvement list.
Full Property Details
Full Property Details for 19508 Mill Dam Pl
General
- Sold For: $1,275,000
- HOA FEE: $279/month
- Taxes: $9,142 (2026)
- Status: Closed
- Type: Single Family
- Source: BrightMLSMidAtlantic
- MLS ID: VALO2134290
- Added to Site: 51 day(s) ago
Interior
- Interior Features: Chair Railings, Crown Moldings, Floor Plan - Open, Kitchen - Island, Kitchen - Table Space, Primary Bath(s), Upgraded Countertops, Wood Floors
- Fireplace: Yes
- Number of Fireplaces: 1
- Fireplace(s): Gas/Propane, Mantel(s), Screen
- Appliances: Cooktop - Down Draft, Dishwasher, Disposal, Dryer, Icemaker, Microwave, Oven - Double, Refrigerator, Washer
- Flooring: Carpet, Ceramic Tile, Hardwood
Rooms
Bathrooms
- Total Bathrooms: 5
- Full Bathrooms: 4
- Half Bathrooms: 1
- Main Floor Baths: 5
- Main - Full Baths: 4
- Main - 1/2 Baths: 1
Bedrooms
- Total Bedrooms: 5
- Bedrooms Main & Up: 5
Other Rooms
- Laundry: Dryer In Unit, Washer In Unit
Additional Information
- Shared Amenities: Bike Trail, Club House, Exercise Room, Fitness Center, Golf Course Membership Available, Hot tub, Jog/Walk Path, Meeting Room, Party Room, Pool - Indoor, Pool - Outdoor, Tennis Courts, Tot Lots/Playground, Volleyball Courts
- Shared Pool: Yes
- Pool: Yes
Exterior
- Exterior Features: Underground Lawn Sprinkler
- Porch/Patio/Deck: Deck(s), Patio(s)
Parking
- Garage: Yes
- Garage Spaces: 2
- Total Spaces: 2
- Parking Type: Attached Garage
- Garage Description: Garage - Front Entry, Garage Door Opener
Location
- County: LOUDOUN
- Subdivision: LANSDOWNE ON THE POTOMAC
- Building Name: LANSDOWNE ON THE POTOMAC
- Driving Directions: From 7 West take Lansdowne Blvd Exit. Turn left at the waterfall on to Riverpoint Dr. Stay on Riverpoint (name changes to Mill Dam Place). Pass through stop sign at intersection of Red House Dr. house is on left.
School Information
- School District: Loudoun County Public Schools
- Elementary School: Steuart W. Weller
- Middle School: Belmont Ridge
- High School: Riverside
Community
- Association: Yes
- Assoc. Name: LANSDOWNE ON THE POTOMAC
- Assoc. Fees Include: Management, Pool(s), Reserve Funds, Road Maintenance, Snow Removal, Trash
- Pets Allowed: Yes
- Pets: Cats OK, Dogs OK
Heating & Cooling
- Central air: Yes
- Cooling Type: Central A/C
- Cooling Fuel: Electric
- Heating Type: Forced Air
- Heating Fuel: Natural Gas
- Water Heater: Natural Gas
Utilities
- Sewer: Public Sewer
- Water: Public
- Utility Description: Cable TV Available, Under Ground
Structural Information
- Architectural Style: Traditional
- Structure Type: Detached
- Builder: VAN METRE
- Model: SINCLAIR II
- Construction: Other
- Basement: Yes
- Basement Desc.: Daylight, Full, Fully Finished, Sump Pump, Walkout Level, Windows
- Foundation: Permanent
- Roof: Asphalt
- Walls/Ceilings: 9'+ Ceilings, 2 Story Ceilings, Vaulted Ceilings
- Windows: Bay/Bow, Double Pane
- Doors: French, Six Panel
- Stories Description: Main
- Square Feet: 5,132
- Sq. Ft. Source: Assessor
- Living Area: 5,132 Sq. Ft.
- Finished Above Grnd: 3,552 Sq. Ft.
- Finished Below Grnd: 1,580 Sq. Ft.
- Year Built: 2004
- Year Built Source: Estimated
- Property Condition: Very Good, Excellent
Lot Features
- Property View: City
- Lot Size (Acres): 0.21
- Lot Size (Sq. Ft.): 9,148
- Lot Size Source: Estimated
- Lot Dimensions: 100 x 900
- Zoning: PDH3
- Lot Description: Cul-de-sac, No Thru Street
Financial Considerations
- Price Per Sq. Ft.: $361.77
- Association Fee: $279
- Assoc Fee Freq.: Monthly
- Other Fee: $2,500
- Other Fee Freq.: One Time
- Assessment Year: 2026
- County Tax: $9,142
- County Tax Freq: Annually
- Tax w/Assessment: $1,135,640
- Tax Amount: $9,142
- Tax Year: 2026
- Terms: Standard Sale
- Tax Total Finished Sq. Ft.: 5132
Disclosures and Reports
- Ownership: Fee Simple
- Lot Number: 529
Listed by Samson Properties, Lai-Kit Wong
Sold by Samson Properties, Amanbir Randhawa

Get Pre-Approved Today
Schools
Schools serving 19508 Mill Dam Pl
School District:Loudoun County Public Schools
| Name | Grades | Distance |
|---|---|---|
Steuart W. Weller Elementary School 20700 Marblehead Drive, Ashburn, VA 20147 | PK-5 | 3.5 mi |
Belmont Ridge Middle School 19045 Upper Belmont Place, Leesburg, VA 20176 | 6-8 | 0.5 mi |
Riverside High School, Leesburg, VA 19019 Upper Belmont Place, Leesburg, VA 20176 | 9-12 | 0.6 mi |
Disclaimer:
School attendance boundaries provided by ATTOM Data Solutions and are for reference only. Contact the school directly to verify enrollment eligibility.
Price & Sales History for 19508 Mill Dam Pl
Date
Details
Price
Change
Source
9/24/2026
Sold
$1,275,000
-0.78%
MLS
8/22/2026
Listed
$1,285,000
—
MLS
Disclaimer: Historical sales information is derived from public records provided by the county offices. Information is not guaranteed and should be independently verified.
19508 Mill Dam Place, Leesburg, VA 20176 (MLS# VALO2134290) is a Single Family property that was sold at $1,275,000 on September 24, 2026. Want to learn more about 19508 Mill Dam Place? Do you have questions about finding other Single Family real estate for sale in Leesburg? You can browse all Leesburg real estate or contact a Coldwell Banker agent to request more information.