Full Property Details for 19605 Northampton Ln
General
- Price: $1,950,000
- HOA FEE: $189/month
- Taxes: $11,278 (2026)
- Status: Pending
- Type: Single Family
- Source: BrightMLSMidAtlantic
- MLS ID: VALO2135830
- Updated: 9/18/2026
- Added to Site: 29 day(s) ago
Interior
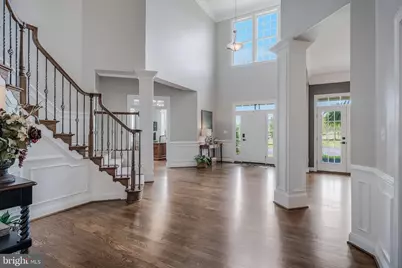
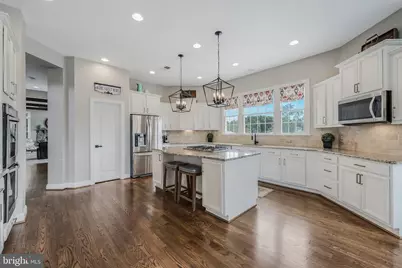
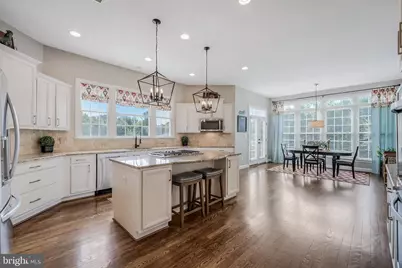
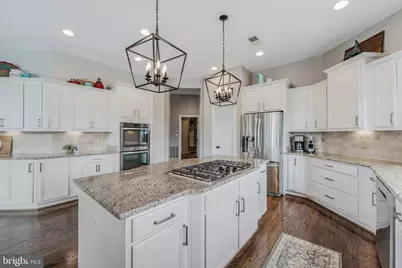
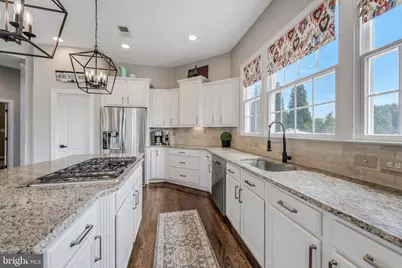
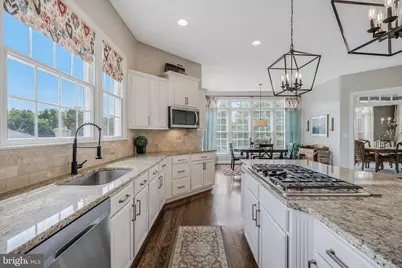
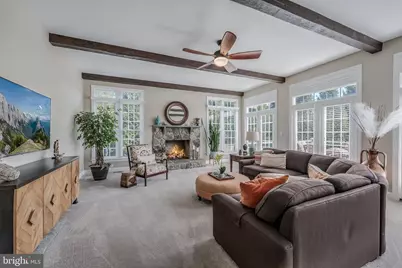
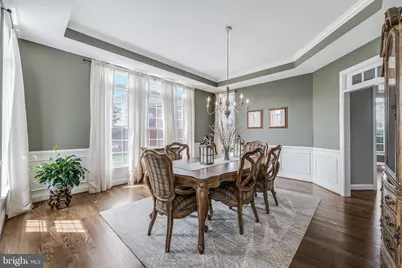
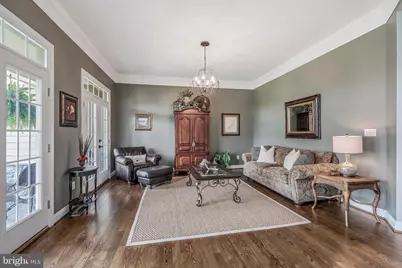
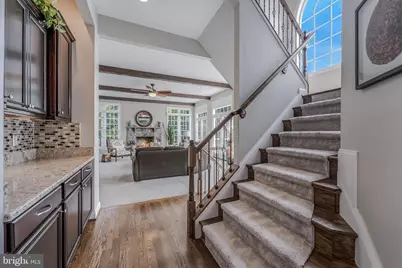
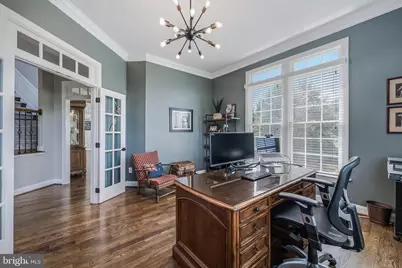
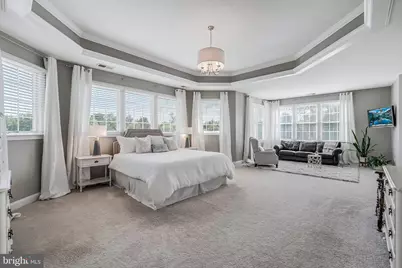
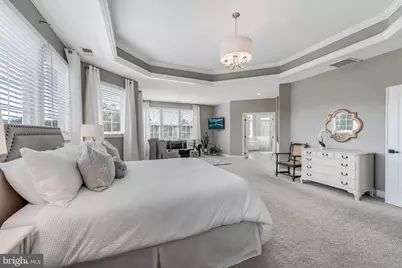
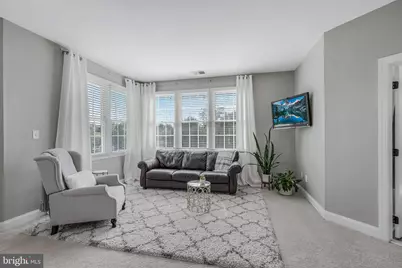
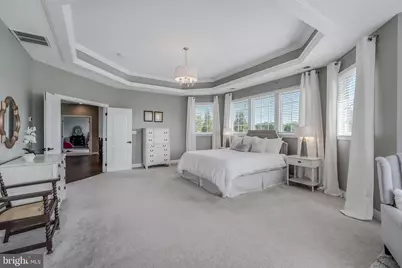
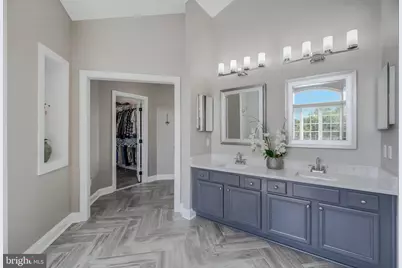
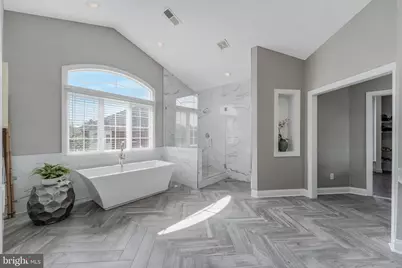
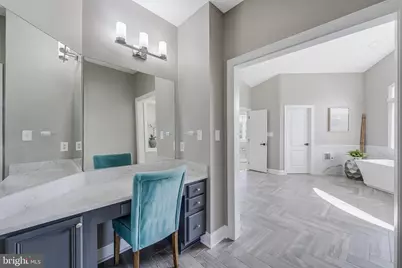
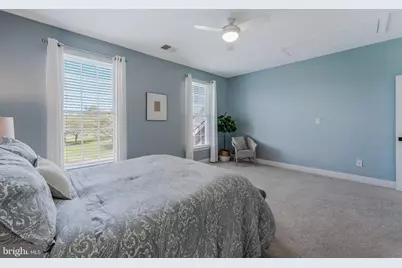
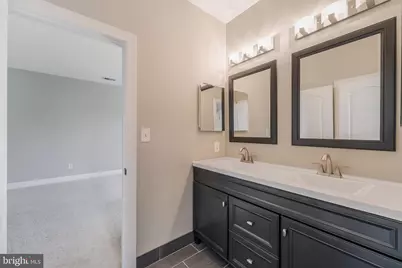
- Interior Features: Additional Stairway, Bathroom - Walk-In Shower, Bathroom - Soaking Tub, Breakfast Area, Built-Ins, Butlers Pantry, Carpet, Crown Moldings, Curved Staircase, Family Room Off Kitchen, Floor Plan - Open, Formal/Separate Dining Room, Kitchen - Gourmet, Kitchen - Island, Kitchen - Table Space, Primary Bath(s), Recessed Lighting, Upgraded Countertops, Walk-in Closet(s), Window Treatments, Wood Floors
- Fireplace: Yes
- Number of Fireplaces: 1
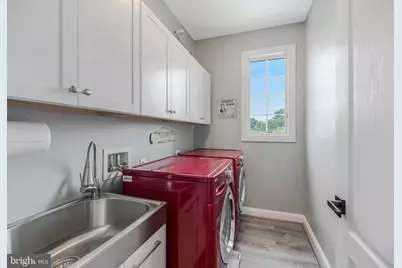
- Appliances: Cooktop, Dishwasher, Disposal, Dryer, Oven - Double, Oven - Wall, Oven/Range - Gas, Stainless Steel Appliances, Washer, Water Heater - Tankless
- Flooring: Carpet, Ceramic Tile, Hardwood
Rooms
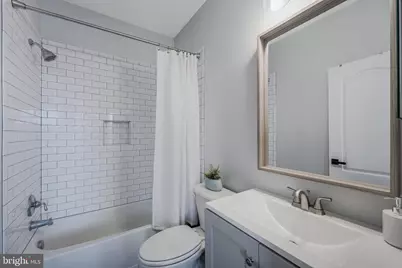
- Total Bathrooms: 5
- Full Bathrooms: 4
- Half Bathrooms: 1
- Upper Floor Baths: 3
- Upper - Full Baths: 3
- Main Floor Baths: 1
- Main - 1/2 Baths: 1
- Lower Floor Baths: 1
- Lower - Full Baths: 1
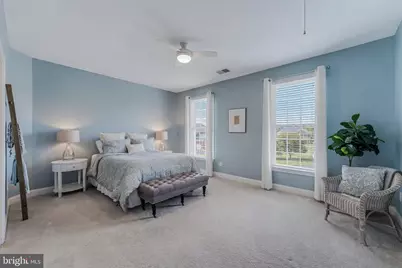
- Total Bedrooms: 4
- Bedrooms Upper: 4
- Laundry: Dryer In Unit, Washer In Unit, Upper Floor
Additional Information
- Shared Amenities: Jog/Walk Path
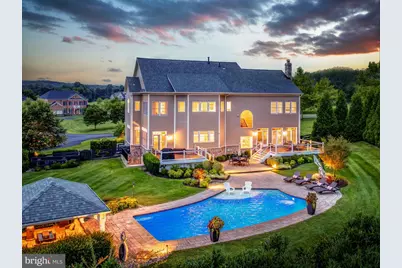
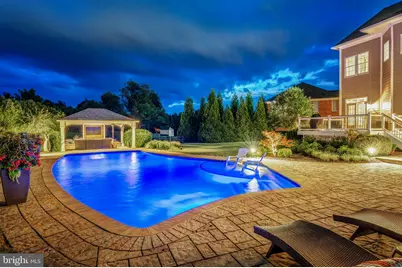
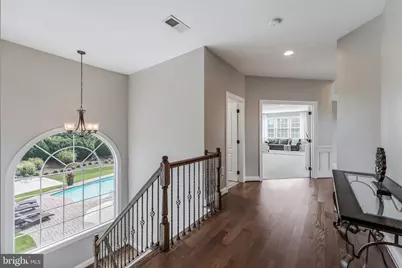
- Pool: Yes
- Private Pool: Yes
- Pool Description: Concrete, Heated, In Ground, Gunite
Exterior
- Exterior Features: Extensive Hardscape, Exterior Lighting, Lawn Sprinkler, Underground Lawn Sprinkler
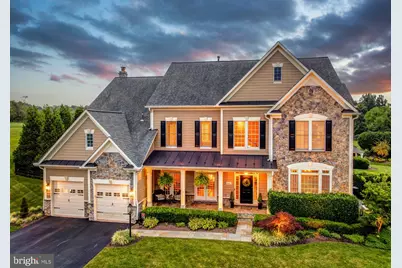
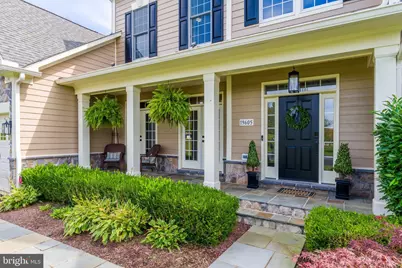
- Porch/Patio/Deck: Deck(s), Patio(s), Porch(es)
Parking
- Garage: Yes
- Garage Spaces: 3
- Total Spaces: 5
- Parking Features: Asphalt Driveway
- Parking Type: Attached Garage, Driveway
- Garage Description: Built In, Garage - Front Entry, Garage Door Opener, Oversized, Inside Access
Location
- County: LOUDOUN
- Subdivision: ROKEBY FARM
- Driving Directions: From US-15 S (south of Leesburg): R onto Gleedsville Rd (via Masons Ln or Gap Rd). L onto Oak Marr Dr (Reserve at Rokeby Farm entrance). Follow community roads to Northampton Ln. 19605 is on the street (near 19589–19601). Community is 3 miles south of downtown Leesburg, off Gleedsville Rd
School Information
- School District: Loudoun County Public Schools
- Elementary School: Evergreen Mill
- Middle School: J. L. Simpson
- High School: Loudoun County
Community
- Association: Yes
- Assoc. Name: RESERVE AT ROKEBY FARM POA
- Assoc. Fees Include: Common Area Maintenance, Road Maintenance, Reserve Funds, Management, Trash, Insurance
- Pets Allowed: Yes
- Pets: No Pet Restrictions
Heating & Cooling
- Central air: Yes
- Cooling Type: Central A/C
- Cooling Fuel: Electric
- Heating Type: Forced Air
- Heating Fuel: Natural Gas
- Water Heater: Natural Gas
Utilities
- Sewer: Septic = # of BR
- Water: Well-Shared, Community
Structural Information
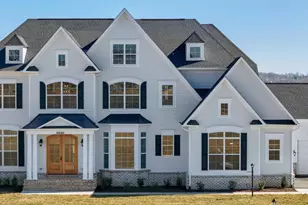
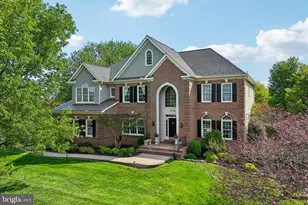
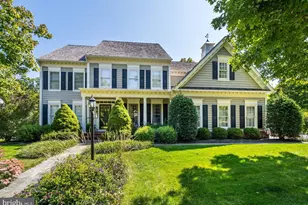
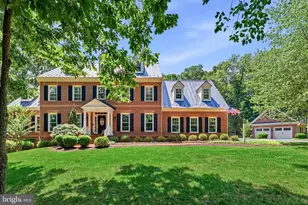
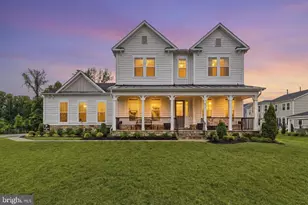
- Architectural Style: Craftsman
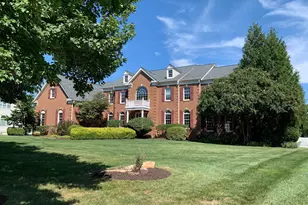
- Structure Type: Detached
- Model: Cambridge
- Construction: Stone, HardiPlank Type
- Basement: Yes
- Basement Entrance: Yes
- Basement Desc.: Connecting Stairway, Full, Fully Finished, Rear Entrance, Windows
- Foundation: Slab
- Roof: Architectural Shingle
- Walls/Ceilings: 2 Story Ceilings, 9'+ Ceilings
- Stories Description: Lower 1, Main, Upper 1
- Square Feet: 7,253
- Sq. Ft. Source: Estimated
- Living Area: 6,753 Sq. Ft.
- Finished Above Grnd: 5,097 Sq. Ft.
- Finished Below Grnd: 1,656 Sq. Ft.
- Year Built: 2006
- Year Built Source: Assessor
- Property Condition: Excellent
Unit Information
Additional Structures
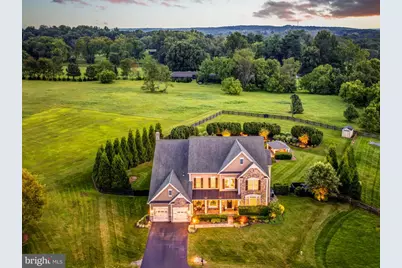
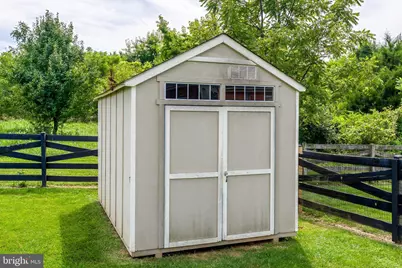
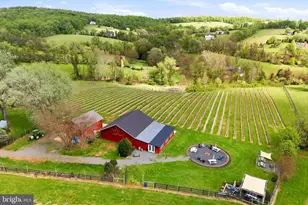
- Other Structures: Cabana/Pool House, Shed
Lot Features
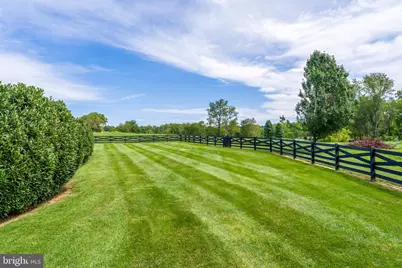
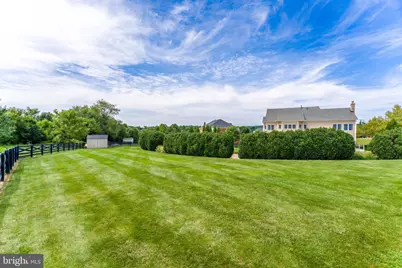
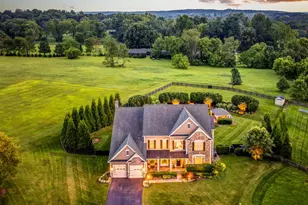
- Property View: Garden/Lawn, Panoramic, Trees/Woods
- Lot Size (Acres): 0.83
- Lot Size (Sq. Ft.): 36,155
- Lot Size Source: Assessor
- Zoning: AR1
- Lot Description: Backs to Trees, Landscaping, No Thru Street, Rear Yard, Trees/Wooded
- Fencing (Description): Fully
Financial Considerations
- Price Per Sq. Ft.: $382.58
- Association Fee: $189
- Assoc Fee Freq.: Monthly
- Assessment Year: 2026
- City/TownTax Freq: Annually
- County Tax: $11,278
- County Tax Freq: Annually
- Tax w/Assessment: $1,401,070
- Tax Amount: $11,278
- Tax Year: 2026
- Tax Total Finished Sq. Ft.: 6226
Disclosures and Reports
- Ownership: Fee Simple
- Inclusions: Parking Included In ListPrice, Parking Included In SalePrice
- Lot Number: 21
Listed by Berkshire Hathaway HomeServices PenFed Realty, Nikki Lagouros