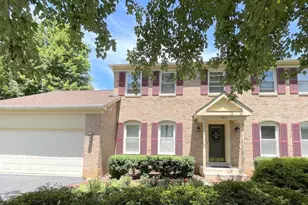
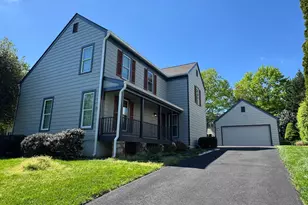
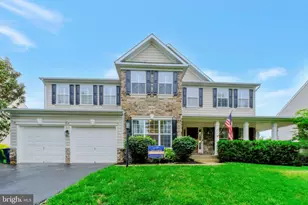
Full Property Details for 19990 Gleedsville Rd
General
- Rent: $4,400
- Status: Closed
- Type: Single Family
- Source: BrightMLSMidAtlantic
- MLS ID: VALO2125410
- Added to Site: 151 day(s) ago
Rental Information
- Max. Lease (Mths): 36
- Min. Lease (Mths): 12
- Rent Includes: Lawn Service
Interior
- Rooms/Areas: Living Room, Primary Bedroom, Bedroom 2, Bedroom 3, Bedroom 4, Kitchen, Foyer, Breakfast Room, Sun/Florida Room, Exercise Room, Laundry, Recreation Room, Bonus Room
- Interior Features: Built-Ins, Carpet, Ceiling Fan(s), Dining Area, Entry Level Bedroom, Family Room Off Kitchen, Floor Plan - Open, Kitchen - Eat-In, Kitchen - Table Space, Primary Bath(s), Recessed Lighting, Upgraded Countertops, Central Vacuum, Skylight(s)
- Fireplace: Yes
- Number of Fireplaces: 1
- Fireplace(s): Mantel(s)
- Appliances: Built-In Microwave, Central Vacuum, Dishwasher, Disposal, Dryer, Exhaust Fan, Icemaker, Microwave, Refrigerator, Stove, Washer, Water Heater
- Flooring: Carpet, Tile/Brick, Other
Rooms
- Total Bathrooms: 4
- Full Bathrooms: 3
- Half Bathrooms: 1
- Upper Floor Baths: 1
- Upper - Full Baths: 1
- Main Floor Baths: 2
- Main - Full Baths: 1
- Main - 1/2 Baths: 1
- Lower Floor Baths: 1
- Lower - Full Baths: 1
- Total Bedrooms: 4
- Bedrooms Upper: 3
- Bedrooms-Up2: 1
- Bedrooms Main & Up: 1
Additional Information
- Security/Safety: Main Entrance Lock, Smoke Detector
Exterior
- Exterior Features: Extensive Hardscape, Exterior Lighting, Secure Storage, Other
- Porch/Patio/Deck: Deck(s), Patio(s), Wrap Around, Brick
Parking
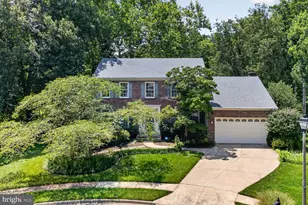
- Garage: Yes
- Garage Spaces: 2
- Total Spaces: 2
- Parking Features: Asphalt Driveway, Circular Driveway
- Parking Type: Detached Garage, Driveway, Off Street
- Garage Description: Garage - Front Entry, Garage Door Opener, Inside Access
Location
- County: LOUDOUN
- Subdivision: CAMP
- Driving Directions: Turn on Gleedsville Rd, drive to 19990, enter driveway and park in front of home.
School Information
- School District: Loudoun County Public Schools
Community
- Pets Allowed: Yes
- Pets: Breed Restrictions, Case by Case Basis, Number Limit
Heating & Cooling
- Central air: Yes
- Cooling Type: Central A/C, Ceiling Fan(s)
- Cooling Fuel: Electric
- Heating Type: Heat Pump(s)
- Heating Fuel: Electric
- Water Heater: Electric
Utilities
- Sewer: Septic = # of BR, Septic Exists
- Water: Public
Structural Information
- Architectural Style: Contemporary
- Structure Type: Detached
- Construction: Brick, HardiPlank Type
- Basement: Yes
- Basement Entrance: Yes
- Basement Desc.: Connecting Stairway, Fully Finished, Heated, Improved, Interior Access, Outside Entrance, Rear Entrance, Walkout Level
- Foundation: Permanent
- Roof: Composite, Shingle
- Walls/Ceilings: 2 Story Ceilings, 9'+ Ceilings, Dry Wall, Vaulted Cei
- Windows: Double Pane, Skylights, Screens
- Doors: Sliding Glass
- Stories Description: Lower 1, Main, Upper 1, Upper 2
- Square Feet: 3,580
- Sq. Ft. Source: Assessor
- Living Area: 3,580 Sq. Ft.
- Finished Above Grnd: 2,466 Sq. Ft.
- Finished Below Grnd: 1,114 Sq. Ft.
- Year Built: 1987
- Year Built Source: Assessor
- Property Condition: Excellent
Unit Information
Additional Structures
- Other Structures: Barn, Barn/Stable, Horse Stable
Lot Features
- Property View: Garden/Lawn, Mountain, Trees/Woods, Scenic Vista
- Lot Size (Acres): 3.39
- Lot Size (Sq. Ft.): 147,668
- Lot Size Source: Assessor
- Zoning: AR1
- Lot Description: Backs to Trees, Cleared, Front Yard, Landscaping, Private, Trees/Wooded
- Fencing (Description): Partially, Wood
Financial Considerations
- Price Per Sq. Ft.: $1.7
- Other Fee: $29
- Other Fee Freq.: Monthly
- Security Deposit: $4,200
- Tenant Pays: Frozen Waterpipe Damage, Light Bulbs/Filters/Fuses/Alarm Care, Utilities - All
- Tax Total Finished Sq. Ft.: 3580
Disclosures and Reports
Listed and Sold by PMI Loudoun, Anup Kumar