This is a carousel with tiles that activate property listing cards. Use the previous and next buttons to navigate.
1/1
$1,250,000
This is a carousel with tiles that activate property listing cards. Use the previous and next buttons to navigate.
1/1
Property Description
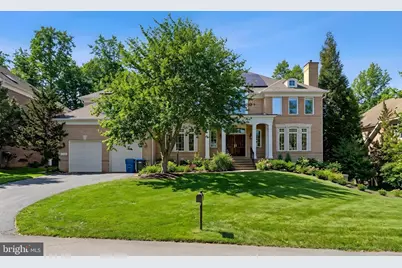
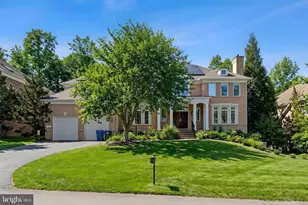
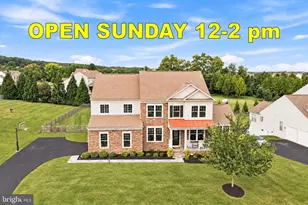
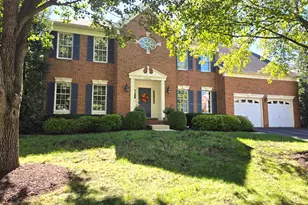
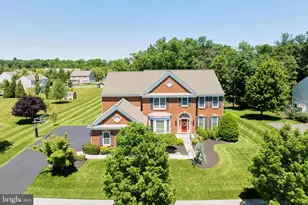
Welcome to the Winthrop model in prestigious Red Cedar West, offering exceptional space, natural light, and incredible potential. With some updates and personal touches, this home presents a rare opportunity to create your dream home or realize outstanding investment value. Double front doors open to a dramatic two-story foyer with a sweeping curved staircase and views through the family room to the private wooded backdrop. Expansive windows fill the home with natural light throughout. The main level features formal living and dining rooms, a butler's pantry, a spacious kitchen with center island and abundant cabinetry, a sun-filled sunroom, family room with fireplace, office, laundry room, and two half baths. Upstairs, five generously sized bedrooms offer walk-in closets and private bath access, including a spacious primary suite with sitting room, fireplace, dual walk-in closets, and a luxurious bath. The finished walk-up lower level includes a wet bar, recreation areas, media room, gym, sixth bedroom with en-suite bath, and ample storage. Situated on a 0.68-acre lot surrounded by trees, this home offers a peaceful setting just minutes from shopping, dining, and the Dulles Toll Road. A rare chance to add your vision and unlock the full potential of an exceptional property.
Full Property Details
Full Property Details for 20581 Myers Pl
General
- Sold For: $1,250,000
- HOA FEE: $138/month
- Taxes: $12,256 (2026)
- Status: Closed
- Type: Single Family
- Source: BrightMLSMidAtlantic
- MLS ID: VALO2127224
- Added to Site: 81 day(s) ago
Interior
- Fireplace: Yes
- Number of Fireplaces: 3
Rooms
Bathrooms
- Total Bathrooms: 7
- Full Bathrooms: 5
- Half Bathrooms: 2
- Upper Floor Baths: 4
- Upper - Full Baths: 4
- Main Floor Baths: 2
- Main - 1/2 Baths: 2
- Lower Floor Baths: 1
- Lower - Full Baths: 1
Bedrooms
- Total Bedrooms: 6
- Bedrooms Upper: 5
- Bedrooms Lower: 1
Parking
- Garage: Yes
- Garage Spaces: 2
- Total Spaces: 2
- Parking Type: Attached Garage, Driveway
- Garage Description: Garage - Front Entry
Location
- County: LOUDOUN
- Subdivision: RED CEDAR WEST
- Driving Directions: Per GPS instructions
School Information
- School District: Loudoun County Public Schools
Community
- Association: Yes
- Assoc. Name: RED CEDAR WEST HOA
- Pets Allowed: Yes
- Pets: No Pet Restrictions
Heating & Cooling
- Central air: Yes
- Cooling Type: Central A/C
- Cooling Fuel: Electric, Solar Photovoltaic
- Heating Type: Central
- Heating Fuel: Natural Gas
- Water Heater: Natural Gas
Utilities
- Sewer: On Site Septic
- Water: Public
Structural Information
- Architectural Style: Colonial
- Structure Type: Detached
- Construction: Brick
- Basement: Yes
- Basement Desc.: Fully Finished, Walkout Stairs
- Foundation: Slab
- Stories Description: Lower 1, Main, Upper 1
- Square Feet: 7,489
- Sq. Ft. Source: Assessor
- Living Area: 7,489 Sq. Ft.
- Finished Above Grnd: 5,489 Sq. Ft.
- Finished Below Grnd: 2,000 Sq. Ft.
- Year Built: 2005
- Year Built Source: Estimated
Unit Information
Unit 1
- Bathrooms-Lower: 1
- Bedrooms-Lower: 1
Lot Features
- Lot Size (Acres): 0.68
- Lot Size (Sq. Ft.): 29,621
- Lot Size Source: Estimated
- Zoning: AR1
Financial Considerations
- Price Per Sq. Ft.: $254.87
- Association Fee: $138
- Assoc Fee Freq.: Monthly
- Assessment Year: 2026
- County Tax: $12,256
- County Tax Freq: Annually
- Tax w/Assessment: $1,587,280
- Tax Amount: $12,256
- Tax Year: 2026
- Terms: Third Party Approval
- Tax Total Finished Sq. Ft.: 7489
Disclosures and Reports
- Ownership: Fee Simple
- Lot Number: 25
Listed by Century 21 Redwood Realty, Audrey A Magner
Sold by Samson Properties, Munawar H Khan

Get Pre-Approved Today
Schools
Schools serving 20581 Myers Pl
School District:Loudoun County Public Schools
| Name | Grades | Distance |
|---|---|---|
Sycolin Creek Elementary School 21100 Evergreen Mills Road, Leesburg, VA 20175 | PK-5 | 0.7 mi |
J. Lupton Simpson Middle School 490 Evergreen Mills Road, Leesburg, VA 20175 | 6-8 | 3.1 mi |
Loudoun County High School 415 Dry Mill Road Southwest, Leesburg, VA 20175 | 9-12 | 4.4 mi |
Disclaimer:
School attendance boundaries provided by ATTOM Data Solutions and are for reference only. Contact the school directly to verify enrollment eligibility.
Price & Sales History for 20581 Myers Pl
Date
Details
Price
Change
Source
7/17/2026
Sold
$1,250,000
-10.65%
MLS
6/05/2026
Listed
$1,399,000
—
MLS
Disclaimer: Historical sales information is derived from public records provided by the county offices. Information is not guaranteed and should be independently verified.
20581 Myers Place, Leesburg, VA 20175 (MLS# VALO2127224) is a Single Family property that was sold at $1,250,000 on July 17, 2026. Want to learn more about 20581 Myers Place? Do you have questions about finding other Single Family real estate for sale in Leesburg? You can browse all Leesburg real estate or contact a Coldwell Banker agent to request more information.