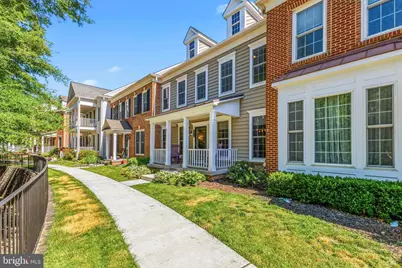
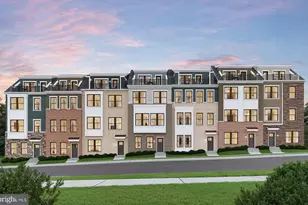
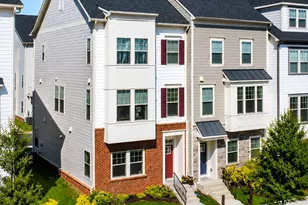
Full Property Details for 20791 Red Cedar Dr
General
- Sold For: $710,000
- HOA FEE: $190/month
- Taxes: $5,649 (2026)
- Status: Closed
- Type: Townhouse
- Source: BrightMLSMidAtlantic
- MLS ID: VALO2125374
- Added to Site: 134 day(s) ago
Interior
- Rooms/Areas: Living Room, Dining Room, Primary Bedroom, Bedroom 2, Bedroom 3, Kitchen, Family Room, Foyer, Laundry, Recreation Room, Storage Room, Bathroom 2, Bathroom 3, Primary Bathroom, Half Bath
- Interior Features: Bathroom - Soaking Tub, Bathroom - Stall Shower, Bathroom - Tub Shower, Butlers Pantry, Carpet, Ceiling Fan(s), Chair Railings, Crown Moldings, Dining Area, Family Room Off Kitchen, Floor Plan - Open, Formal/Separate Dining Room, Kitchen - Gourmet, Pantry, Primary Bath(s), Recessed Lighting, Upgraded Countertops, Wainscotting, Walk-in Closet(s), Wood Floors, Window Treatments
- Fireplace: Yes
- Number of Fireplaces: 1
- Fireplace(s): Gas/Propane, Mantel(s)
- Appliances: Built-In Microwave, Cooktop, Dishwasher, Disposal, Refrigerator, Icemaker, Oven - Single, Oven - Wall, Stainless Steel Appliances, Dryer, Washer
- Flooring: Hardwood, Carpet, Ceramic Tile
Rooms
- Total Bathrooms: 4
- Full Bathrooms: 3
- Half Bathrooms: 1
- Upper Floor Baths: 2
- Upper - Full Baths: 2
- Main Floor Baths: 1
- Main - 1/2 Baths: 1
- Lower Floor Baths: 1
- Lower - Full Baths: 1
- Total Bedrooms: 3
- Bedrooms Upper: 3
Additional Information
- Shared Amenities: Fitness Center, Pool - Outdoor
- Shared Pool: Yes
- Pool: Yes
- Security/Safety: Security System, Smoke Detector
Exterior
- Exterior Features: Street Lights
- Porch/Patio/Deck: Patio(s), Porch(es)
Parking
- Garage: Yes
- Garage Spaces: 2
- Total Spaces: 4
- Parking Features: Paved Driveway
- Parking Type: Attached Garage, Driveway
- Garage Description: Garage - Rear Entry, Garage Door Opener, Inside Access
Location
- County: LOUDOUN
- Subdivision: RED CEDAR MIDDLE VILLAGE
- Driving Directions: From Evergreen Mills Rd turn onto Red Cedar Dr. Turn left onto Red Cedar Dr (at the park) home is on left - sign in yard. Either parallel park against retaining wall and go up steps to homes or loop around and turn left onto Mill Branch Dr then Left onto Welshire Alley and then home will be on left - house number on back of home - please park in driveway.
School Information
- School District: Loudoun County Public Schools
- Elementary School: Sycolin Creek
- Middle School: J. L. Simpson
- High School: Loudoun County
Community
- Association: Yes
- Assoc. Name: RED CEDAR PROPRIETARY
- Assoc. Fees Include: Common Area Maintenance, Pool(s), Snow Removal, Trash, Lawn Care Front
Heating & Cooling
- Central air: Yes
- Cooling Type: Central A/C, Ceiling Fan(s)
- Cooling Fuel: Electric
- Heating Type: Hot Water
- Heating Fuel: Natural Gas
- Water Heater: Natural Gas
Utilities
- Sewer: Public Sewer
- Water: Public
Structural Information
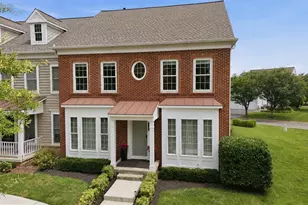
- Architectural Style: Colonial
- Structure Type: Interior Row/Townhouse
- Builder: Pulte
- Model: CALDWELL
- Construction: Vinyl Siding
- Basement: Yes
- Basement Entrance: Yes
- Basement Desc.: Partially Finished, Interior Access, Sump Pump, Windows, Outside Entrance
- Foundation: Other
- Roof: Asphalt, Architectural Shingle
- Walls/Ceilings: 9'+ Ceilings, Dry Wall, Paneled Walls, Tray Ceilings
- Doors: Sliding Glass, Storm
- Stories Description: Lower 1, Main, Upper 1
- Square Feet: 3,420
- Sq. Ft. Source: Estimated
- Living Area: 2,834 Sq. Ft.
- Finished Above Grnd: 2,280 Sq. Ft.
- Finished Below Grnd: 554 Sq. Ft.
- Year Built: 2007
- Year Built Source: Assessor
- Property Condition: Excellent
Unit Information
Lot Features
- Property View: Courtyard, Trees/Woods, Park/Greenbelt
- Lot Size (Acres): 0.07
- Lot Size (Sq. Ft.): 3,049
- Lot Size Source: Assessor
- Zoning: PDRV
Financial Considerations
- Price Per Sq. Ft.: $317.98
- Association Fee: $190
- Assoc Fee Freq.: Monthly
- Assessment Year: 2026
- City/TownTax Freq: Annually
- County Tax: $5,649
- County Tax Freq: Annually
- Tax w/Assessment: $722,670
- Tax Amount: $5,649
- Tax Year: 2026
- Terms: Standard Sale
- Tax Total Finished Sq. Ft.: 2834
Disclosures and Reports
- Ownership: Fee Simple
- Exclusions: Garage EV charger. Rolling workbenches. Unfinished area yellow and white storage sheds. Green overhead garage retractable power cord.
- Inclusions: Storage room wooden work table & white peg board both as-is. Kitchen pantry/calendar organizer wall mounted in butler's pantry- as is. Two attached overhead garage storage racks.
- Lot Number: 275
Listed by Century 21 Redwood Realty, Emily W Miller and Century 21 Redwood Realty, Sandra D Brill
Sold by Long & Foster Real Estate, Inc., Christopher J Russell