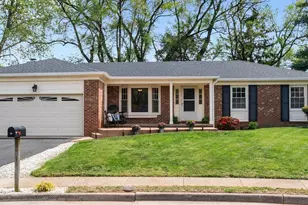
This is a carousel with tiles that activate property listing cards. Use the previous and next buttons to navigate.
1/1
$660,000
This is a carousel with tiles that activate property listing cards. Use the previous and next buttons to navigate.
1/1
Property Description
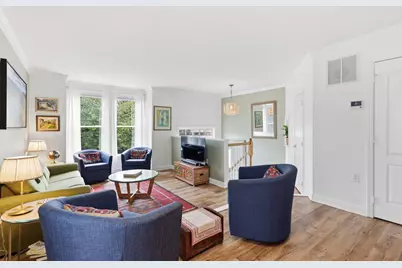
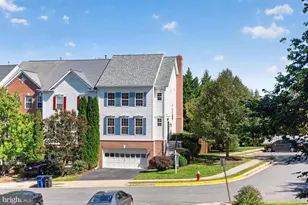
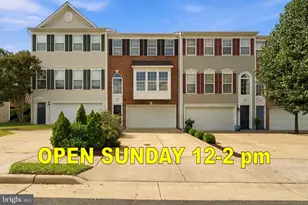
* While we know this is an amazing home in an amazing location, please do not walk on to or around toward the back of the property without a scheduled appointment and your agent! * Here is a great opportunity to live in the heart of historic Leesburg. This spacious home offers all the character and convenience of the historic district and the comfort and style of a well-loved, maintained and updated 3 bedroom / 2 half-bath end-unit townhouse. * This townhouse lives large thanks to three above-grade levels, soaring ceilings, windows on three sides, two amazing outdoor living areas, a one-car garage and additional lot square footage on the side of the home. * Anchored by a towering foyer, the main level is open, bright and flowing. Hardwood floors connect the living and dining areas to a large eat-in kitchen. * The kitchen has just been nicely refreshed with granite countertops, a new sink and faucet, updated lighting, a stainless-steel oven and exhaust fan. The living area has been thoughtfully extended by adding privacy screens and decorative curtains to the large composite deck that is right off of the kitchen. This space may become your favorite place in the whole home, as the sunrises and sunsets from here are both spectacular! * Upstairs, vaulted ceilings add to the light and open feeling of the bedroom level. The spacious Primary Suite enjoys an updated bath, that includes a brand-new shower door, an amazing soaking tub and a double vanity. Two additional bedrooms and an updated hall bath round out this floor. * The finished walk-out lower level adds a wonderful space to be used as you need - rec room, office, music room, fitness room, bedroom - nicely finished and bright, this is the perfect space for whatever it is needed to be. With a half bath and a French door opening directly to the covered patio and fenced backyard, this is a light and bright basement that adds much to the livability of this home. * The home is pet free and smoke free and has been thoughtfully maintained and updated through the years. Updates include: roof (2019), HVAC (2018), windows (2016), exterior paint (2022), fence (2022), whole-house interior paint (2022), interior and exterior paint touch up (2026), whole-house blown-in attic insulation (2022), refrigerator (2023), gutter guards (2026), exterior landscaping (2026), garage shelving (2026) (the full list is available in the uploaded documents). Additional interior highlights include a low maintenance whole-house water filtration system, a water line behind the fridge and a gas line behind the stove (neither currently in use) and a damper system on the HVAC ducts. The additional exterior highlights include mature landscaping and trees, automatic dusk-to-dawn exterior lighting (this is community-wide, a nice feature for security and uniformity) and additional land on the side of the house that can be fenced in to increase the size of the private yard. * The location cannot be beat, nestled on the edge of downtown, directly across the street from Leesburg's newest park, Rock Spring Farm, and just minutes to walk or roll to schools, shopping, dining, entertainment, the W&OD trail, Ida Lee park, Morven park, Rust and Balch libraries and everything that Leesburg has to offer. If you need to get into DC, the Park & Ride lot is minutes away. And if you need to get out to the country... well, you are right there! This is a great place to call home, why not come by and see for yourself...
Full Property Details
Full Property Details for 212 Occoquan Terrace SW
General
- Sold For: $660,000
- HOA FEE: $91/month
- HOA FEE FREQ.: Quarterly
- Taxes: $5,851 (2026)
- Status: Closed
- Type: Townhouse
- Source: BrightMLSMidAtlantic
- MLS ID: VALO2133834
- Added to Site: 57 day(s) ago
Interior
- Rooms/Areas: Living Room, Dining Room, Primary Bedroom, Bedroom 2, Bedroom 3, Bedroom 4, Kitchen, Laundry, Utility Room, Primary Bathroom, Full Bath, Half Bath
- Interior Features: Bathroom - Soaking Tub, Bathroom - Tub Shower, Carpet, Crown Moldings, Dining Area, Kitchen - Island, Kitchen - Table Space, Primary Bath(s), Recessed Lighting, Upgraded Countertops, Walk-in Closet(s), Window Treatments, Wood Floors
- Appliances: Dishwasher, Disposal, Dryer, Exhaust Fan, Microwave, Oven/Range - Electric, Range Hood, Refrigerator, Washer, Water Conditioner - Owned, Water Heater
- Flooring: Hardwood, Carpet, Luxury Vinyl Plank
Rooms
Bathrooms
- Total Bathrooms: 4
- Full Bathrooms: 2
- Half Bathrooms: 2
- Upper Floor Baths: 2
- Upper - Full Baths: 2
- Main Floor Baths: 1
- Main - 1/2 Baths: 1
- Lower Floor Baths: 1
- Lower - 1/2 Baths: 1
Bedrooms
- Total Bedrooms: 3
- Bedrooms Upper: 3
Other Rooms
- Laundry: Lower Floor
Additional Information
- Shared Amenities: None
Exterior
- Porch/Patio/Deck: Deck(s)
Parking
- Garage: Yes
- Garage Spaces: 1
- Total Spaces: 2
- Parking Features: Concrete Driveway
- Parking Type: Attached Garage, Driveway, Parking Lot
- Garage Description: Inside Access, Garage Door Opener, Garage - Front Entry
Location
- County: LOUDOUN
- Subdivision: DRYMILL
- Driving Directions: Coming into Leesburg from the east on Route 7, take the left fork onto Loudoun Street SW, cross King St., @ 4 blocks turn left onto Meherrin Ter SW, turn right onto Occoquan Ter SW. Continue to 212, the townhome will be on your right. park in the driveway or ope spaces - DO NOT park behind the townhome, that is a different community and towing is known to happen.
- Location Details: Corner Lot/Unit
- City Limits: Yes
School Information
- School District: Loudoun County Public Schools
- Elementary School: Richard and Mildred Loving
- Middle School: Smart's Mill
- High School: Tuscarora
Community
- Association: Yes
- Assoc. Name: DRY MILL HOME OWNERS ASSOCIATION
- Assoc. Fees Include: Common Area Maintenance, Road Maintenance, Snow Removal, Trash
Heating & Cooling
- Central air: Yes
- Cooling Type: Central A/C
- Cooling Fuel: Electric
- Heating Type: Forced Air
- Heating Fuel: Natural Gas
- Water Heater: Natural Gas
Utilities
- Sewer: Public Sewer
- Water: Public
Structural Information
- Architectural Style: Other
- Structure Type: End of Row/Townhouse
- Construction: HardiPlank Type
- Basement: Yes
- Basement Desc.: Walkout Level
- Foundation: Slab
- Roof: Architectural Shingle
- Stories Description: Lower 1, Main, Upper 1
- Square Feet: 2,034
- Sq. Ft. Source: Assessor
- Living Area: 2,034 Sq. Ft.
- Finished Above Grnd: 2,034 Sq. Ft.
- Year Built: 1999
- Year Built Source: Estimated
- Property Condition: Excellent
Unit Information
Unit 1
- Bathrooms-Lower: 1
Lot Features
- Lot Size (Acres): 0.07
- Lot Size (Sq. Ft.): 3,049
- Lot Size Source: Estimated
- Zoning: LB:B1
- Fencing (Description): Fully, Wood
Financial Considerations
- Price Per Sq. Ft.: $314.6
- Association Fee: $272
- Assoc Fee Freq.: Quarterly
- Assessment Year: 2026
- City/TownTax: $1,057
- City/TownTax Freq: Annually
- County Tax: $4,795
- County Tax Freq: Annually
- Tax w/Assessment: $595,600
- Tax Amount: $5,851
- Tax Year: 2026
- Terms: Standard Sale
- Tax Total Finished Sq. Ft.: 2034
Disclosures and Reports
- Ownership: Fee Simple
- Exclusions: HVAC Airscrubber conveys as-is
- Inclusions: Planter boxes on deck, deck privacy structure & curtains, garage shelving and storage cabinet, microwave and microwave stand, kichen island
- Lot Number: 7
Listed by Long & Foster Real Estate, Inc., Ellen G Heather
Sold by Samson Properties, Taher M Ahmadi

Get Pre-Approved Today
Schools
Schools serving 212 Occoquan Terrace SW
School District:Loudoun County Public Schools
| Name | Grades | Distance |
|---|---|---|
Tuscarora High School, Leesburg, VA 801 North King Street, Leesburg, VA 20176 | 9-12 | 1.4 mi |
Frances Hazel Reid Elementary School 800 North King Street, Leesburg, VA 20176 | PK-5 | 1.6 mi |
Smart's Mill Middle School 850 North King Street, Leesburg, VA 20176 | 6-8 | 1.7 mi |
Disclaimer:
School attendance boundaries provided by ATTOM Data Solutions and are for reference only. Contact the school directly to verify enrollment eligibility.
Price & Sales History for 212 Occoquan Terrace SW
Date
Details
Price
Change
Source
9/11/2026
Sold
$660,000
3.14%
MLS
8/13/2026
Listed
$639,900
—
MLS
Disclaimer: Historical sales information is derived from public records provided by the county offices. Information is not guaranteed and should be independently verified.
212 Occoquan Terrace SW, Leesburg, VA 20175 (MLS# VALO2133834) is a Townhouse property that was sold at $660,000 on September 11, 2026. Want to learn more about 212 Occoquan Terrace SW? Do you have questions about finding other Townhouse real estate for sale in Leesburg? You can browse all Leesburg real estate or contact a Coldwell Banker agent to request more information.