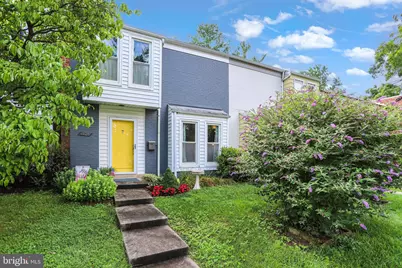
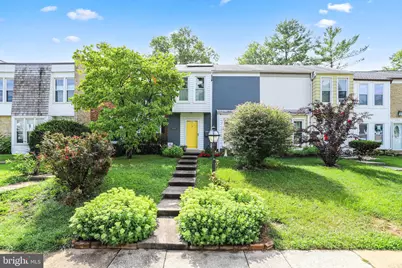
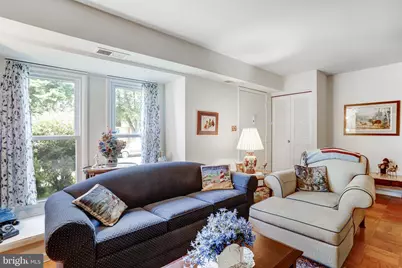
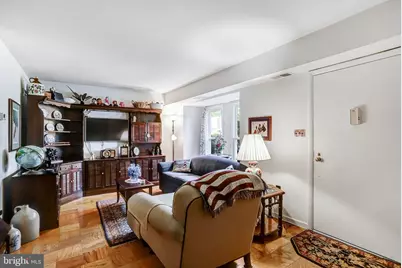
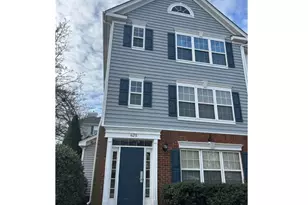
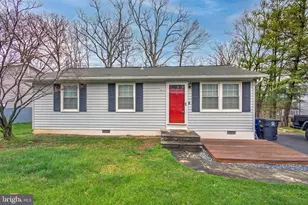
Full Property Details for 326 Shenandoah St SE
General
- Price: $399,900
- HOA FEE: $13/month
- Taxes: $4,121 (2026)
- Status: Under Contract
- Type: Townhouse
- Source: BrightMLSMidAtlantic
- MLS ID: VALO2132662
- Updated: 9/29/2026
- Added to Site: 63 day(s) ago
Interior
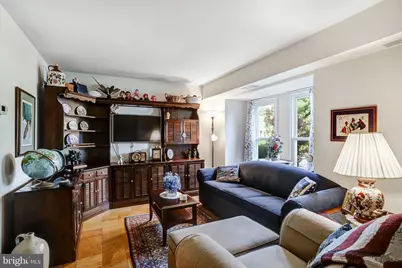
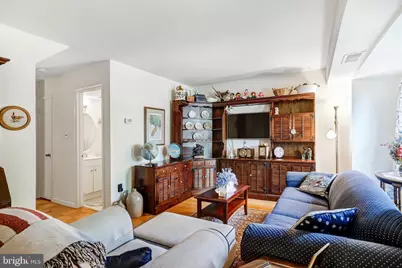
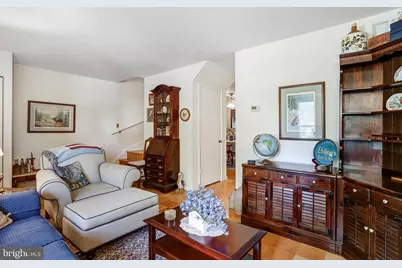
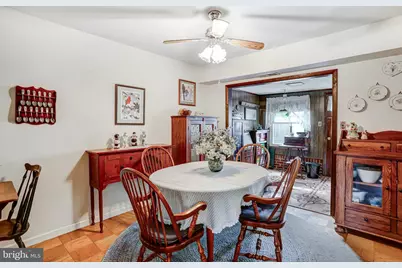
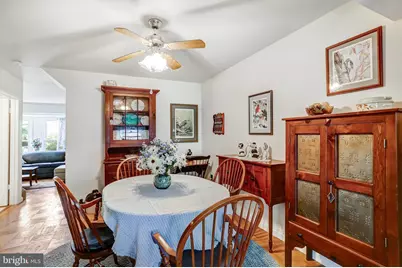
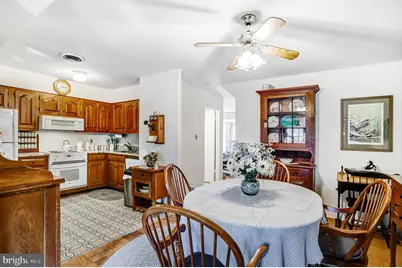
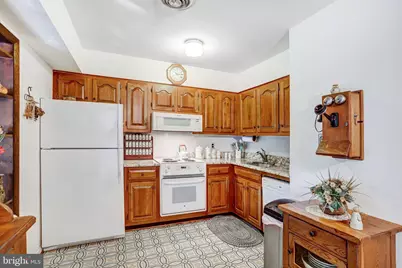
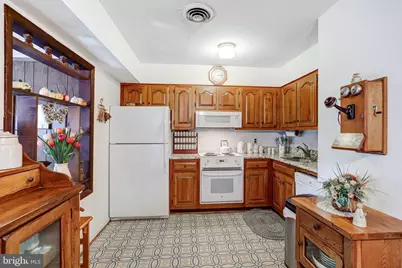
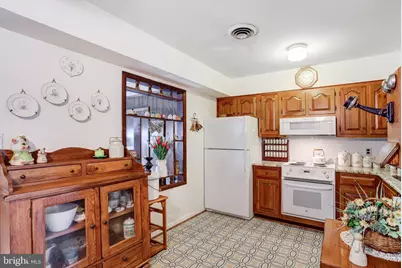
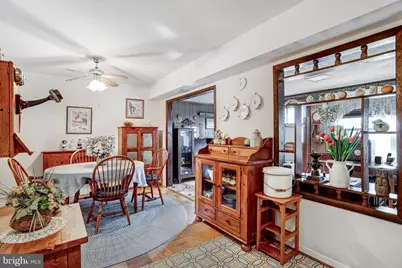
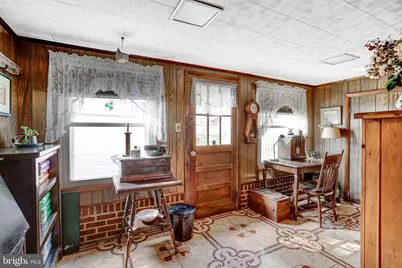
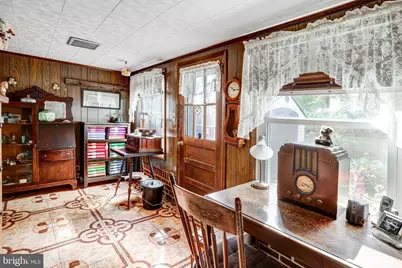
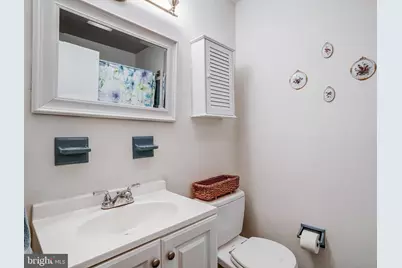
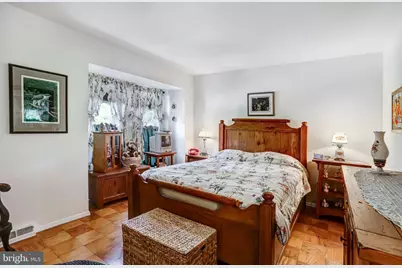
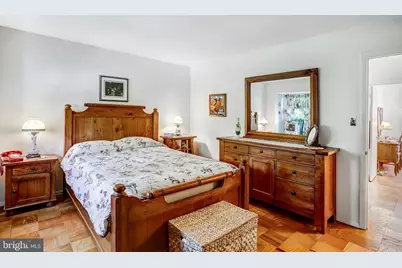
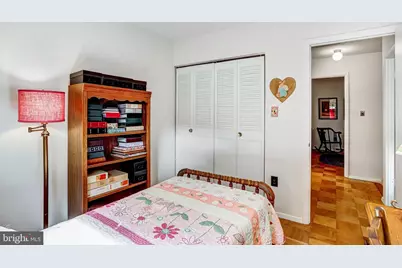
- Rooms/Areas: Living Room, Dining Room, Primary Bedroom, Bedroom 2, Bedroom 3, Kitchen, Den
- Interior Features: Ceiling Fan(s)
- Appliances: Built-In Microwave, Dryer, Dishwasher, Disposal, Refrigerator, Stove, Washer
Rooms
- Total Bathrooms: 2
- Full Bathrooms: 1
- Half Bathrooms: 1
- Upper Floor Baths: 1
- Upper - Full Baths: 1
- Main Floor Baths: 1
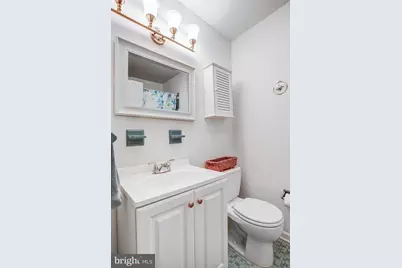
- Main - 1/2 Baths: 1
- Total Bedrooms: 3
- Bedrooms Upper: 3
Additional Information
- Shared Amenities: Tot Lots/Playground, Common Grounds
Parking
Location
- County: LOUDOUN
- Subdivision: VIRGINIA KNOLLS
- Driving Directions: Head East on VA-7, take the VA-7BUS exit toward Leesburg, continue onto VA-7 BUS E/W Market St, turn right onto Catoctin Cir SW, turn right onto Harrison St SE, turn right onto Shenandoah St SE, and the home will be on the left
- City Limits: Yes
School Information
- School District: Loudoun County Public Schools
Community
- Association: Yes
- Assoc. Name: VIRGINIA KNOLLS
- Assoc. Fees Include: Common Area Maintenance, Snow Removal, Trash
Heating & Cooling
- Central air: Yes
- Cooling Type: Central A/C
- Cooling Fuel: Electric
- Heating Type: Central
- Heating Fuel: Electric
- Water Heater: Electric
Utilities
- Sewer: Public Sewer
- Water: Public
Structural Information
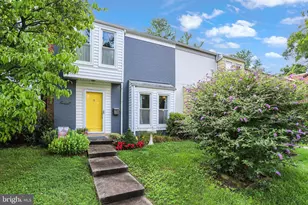
- Architectural Style: Colonial
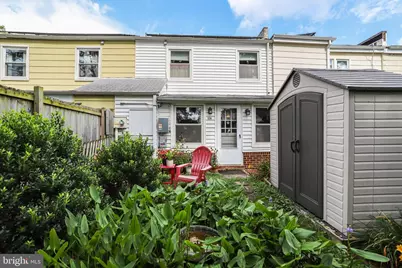
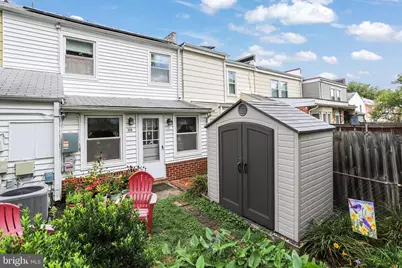
- Structure Type: Interior Row/Townhouse
- Construction: Combination, Brick, Brick Front
- Foundation: Concrete Perimeter
- Roof: Tile
- Stories Description: Main, Upper 1
- Square Feet: 1,320
- Sq. Ft. Source: Assessor
- Living Area: 1,320 Sq. Ft.
- Finished Above Grnd: 1,320 Sq. Ft.
- Year Built: 1966
- Year Built Source: Assessor
Additional Structures
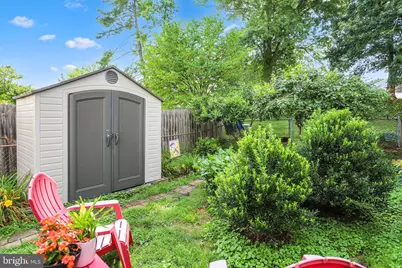
- Other Structures: Storage Barn/Shed
Lot Features
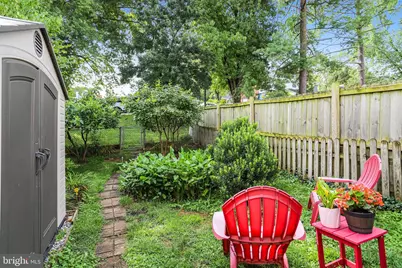
- Lot Size (Acres): 0.05
- Lot Size (Sq. Ft.): 2,178
- Lot Size Source: Assessor
- Zoning: LB:R8
Green Features
- Energy Generation: PV Solar Array(s) Owned
Financial Considerations
- Price Per Sq. Ft.: $302.95
- Association Fee: $13
- Assoc Fee Freq.: Monthly
- Assessment Year: 2026
- City/TownTax: $744
- City/TownTax Freq: Annually
- County Tax: $3,377
- County Tax Freq: Annually
- Tax w/Assessment: $419,530
- Tax Amount: $4,121
- Tax Year: 2026
- Tax Total Finished Sq. Ft.: 1320
Disclosures and Reports
- Ownership: Fee Simple
- Inclusions: Refrigerator and ice-maker as-is
- Section: II
- Lot Number: 78
Listed by Long & Foster Real Estate, Inc., Susan J French and Long & Foster Real Estate, Inc., Katelyn Baird