This is a carousel with tiles that activate property listing cards. Use the previous and next buttons to navigate.
1/1
$6,000
This is a carousel with tiles that activate property listing cards. Use the previous and next buttons to navigate.
1/1
Property Description
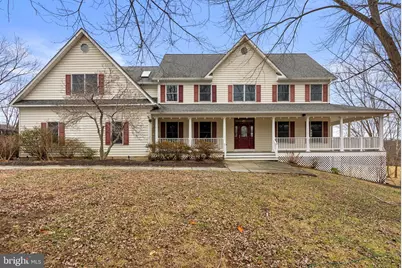
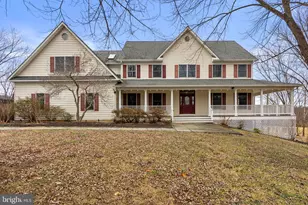
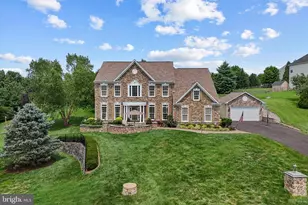
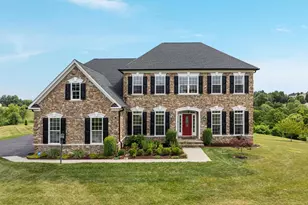
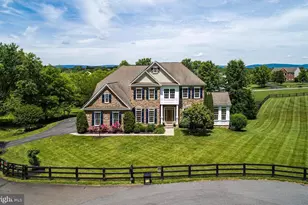
Privately situated on 6.6 open and wooded acres with serene lake views, this exceptional home offers the perfect blend of privacy, space, and scenic beauty. A covered wraparound front porch extends to a large rear deck, ideal for relaxing and taking in sweeping views of rolling pastures and the lake. The main level welcomes you with a dramatic two-story foyer and features a dedicated home office, an inviting living room with a wood-burning fireplace and stunning stone mantel, and a formal dining room perfect for entertaining. The gourmet kitchen is thoughtfully designed with an oversized refrigerator, double wall ovens, pot filler, beverage refrigerator, workstation, large island, and exquisite lighting. A full bathroom, along with a mudroom with built-ins and main-level washer and dryer, adds everyday convenience. Upstairs, the expansive primary suite provides a peaceful retreat, complemented by four additional bedrooms and three full bathrooms, offering flexibility for family and guests. The walk-out lower level is ideal for extended living or guest accommodations, featuring two bedrooms, a full bathroom, a comfortable living room with wood-burning stove, and a kitchenette. This property delivers exceptional indoor and outdoor living with privacy, functionality, and picturesque views-an ideal setting to enjoy country living without compromise. Close proximity to Leesburg's amenities, shopping, the charming Historic District, award winning wineries and breweries, and nearby river and mountain areas for outdoor adventures! Great commuter location 15 minutes from the Dulles Greenway.
Full Property Details
Full Property Details for 38629 Liebchen Ln
General
- Rent: $6,000
- Status: Closed
- Type: Single Family
- Source: BrightMLSMidAtlantic
- MLS ID: VALO2113980
- Added to Site: 129 day(s) ago
Rental Information
- Max. Lease (Mths): 24
- Min. Lease (Mths): 12
Interior
- Interior Features: Bathroom - Soaking Tub, Bathroom - Stall Shower, Bathroom - Tub Shower, Built-Ins, Combination Kitchen/Dining, Dining Area, Family Room Off Kitchen, Formal/Separate Dining Room, Kitchen - Island, Kitchenette, Pantry, Primary Bath(s), Store/Office, Upgraded Countertops, Walk-in Closet(s)
- Fireplace: Yes
- Number of Fireplaces: 2
- Fireplace(s): Mantel(s), Screen, Stone, Wood
- Appliances: Dishwasher, Disposal, Dryer, Energy Efficient Appliances, Icemaker, Oven - Double, Oven/Range - Electric, Range Hood, Refrigerator, Stainless Steel Appliances, Washer
Rooms
Bathrooms
- Total Bathrooms: 5
- Full Bathrooms: 5
- Upper Floor Baths: 3
- Upper - Full Baths: 3
- Main Floor Baths: 1
- Main - Full Baths: 1
- Lower Floor Baths: 1
- Lower - Full Baths: 1
Bedrooms
- Total Bedrooms: 7
- Bedrooms Upper: 5
- Bedrooms Lower: 2
Other Rooms
- Laundry: Main Floor
Additional Information
- Security/Safety: Security Gate
Parking
- Garage: Yes
- Garage Spaces: 2
- Total Spaces: 2
- Parking Type: Attached Garage
- Garage Description: Garage Door Opener
Location
- County: LOUDOUN
- Driving Directions: USE GPS
School Information
- School District: Loudoun County Public Schools
Community
- Pets Allowed: Yes
- Pets: Case by Case Basis
Heating & Cooling
- Cooling Type: Geothermal
- Cooling Fuel: Geothermal
- Heating Type: Heat Pump - Electric BackUp
- Heating Fuel: Geo-thermal
- Water Heater: Electric
Utilities
- Sewer: On Site Septic
- Water: Well
Structural Information
- Architectural Style: Colonial
- Structure Type: Detached
- Construction: Aluminum Siding
- Basement: Yes
- Basement Desc.: Fully Finished, Walkout Level
- Foundation: Concrete Perimeter
- Stories Description: Lower 1, Main, Upper 1
- Square Feet: 5,532
- Sq. Ft. Source: Assessor
- Living Area: 5,532 Sq. Ft.
- Finished Above Grnd: 4,000 Sq. Ft.
- Finished Below Grnd: 1,532 Sq. Ft.
- Year Built: 1998
- Year Built Source: Assessor
Unit Information
Unit 1
- Bathrooms-Lower: 1
- Bedrooms-Lower: 2
Lot Features
- Property View: Garden/Lawn, Lake, Pasture, Trees/Woods
- Lot Size (Acres): 6.6
- Lot Size (Sq. Ft.): 287,496
- Lot Size Source: Assessor
- Zoning: AR1
- Lot Description: Open, Partly Wooded, Private
Water Features
- Water View: Yes
Financial Considerations
- Price Per Sq. Ft.: $1.5
- Security Deposit: $6,500
- Tenant Pays: Utilities - All
- Tax Total Finished Sq. Ft.: 5532
Disclosures and Reports
- Ownership: Other
Listed by Corcoran McEnearney, Ryan C Clegg and Corcoran McEnearney, Megan G Clegg
Sold by Corcoran McEnearney, Ryan C Clegg

Schools
Schools serving 38629 Liebchen Ln
School District:Loudoun County Public Schools
| Name | Grades | Distance |
|---|---|---|
Kenneth W Culbert Elementary School 38180 West Colonial Highway, Hamilton, VA 20158 | PK-5 | 3.8 mi |
Blue Ridge Middle School 551 East A Street, Purcellville, VA 20132 | 6-8 | 3.6 mi |
Loudoun Valley High School 340 North Maple Avenue, Purcellville, VA 20132 | 9-12 | 4.2 mi |
Disclaimer:
School attendance boundaries provided by ATTOM Data Solutions and are for reference only. Contact the school directly to verify enrollment eligibility.
Price History for 38629 Liebchen Ln
Date
Details
Price
Change
Source
5/22/2026
Sold
$6,000
—
MLS
4/07/2026
Price Reduced
$6,000
-7.69%
MLS
1/20/2026
Listed
$6,500
—
MLS
Disclaimer: Historical sales information is derived from public records provided by the county offices. Information is not guaranteed and should be independently verified.
38629 Liebchen Lane, Leesburg, VA 20175 (MLS# VALO2113980) is a Single Family property that was sold at $6,000 on May 22, 2026. Want to learn more about 38629 Liebchen Lane? Do you have questions about finding other real estate for sale or rent in Leesburg? You can browse all Leesburg rentals or contact a Coldwell Banker agent to request more information.