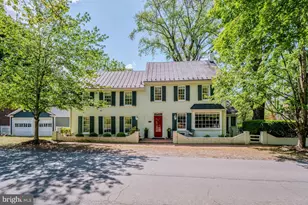
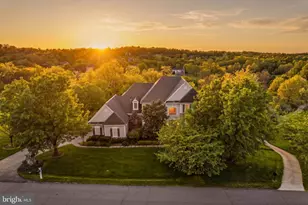
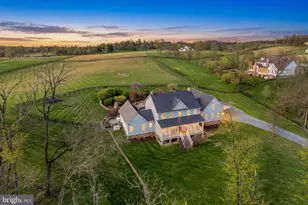
Full Property Details for 40265 Iron Liege Ct
General
- Sold For: $1,675,000
- HOA FEE: $318/month
- Taxes: $12,779 (2026)
- Status: Closed
- Type: Single Family
- Source: BrightMLSMidAtlantic
- MLS ID: VALO2125970
- Added to Site: 132 day(s) ago
Interior
- Rooms/Areas: Living Room, Dining Room, Primary Bedroom, Sitting Room, Bedroom 2, Bedroom 3, Bedroom 4, Bedroom 5, Kitchen, Family Room, Foyer, Bedroom 1, Exercise Room, Laundry, Storage Room, Primary Bathroom, Full Bath, Half Bath
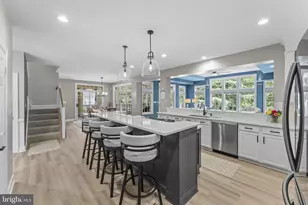
- Interior Features: Built-Ins, Carpet, Crown Moldings, Curved Staircase, Dining Area, Family Room Off Kitchen, Floor Plan - Traditional, Formal/Separate Dining Room, Kitchen - Eat-In, Kitchen - Gourmet, Kitchen - Island, Kitchen - Table Space, Pantry, Primary Bath(s), Bathroom - Soaking Tub, Spiral Staircase, Bathroom - Stall Shower, Upgraded Countertops, Walk-in Closet(s), Window Treatments, Wood Floors
- Fireplace: Yes
- Number of Fireplaces: 1
- Fireplace(s): Gas/Propane, Mantel(s)
- Appliances: Commercial Range, Dishwasher, Dryer, Extra Refrigerator/Freezer, Refrigerator, Cooktop - Down Draft, Cooktop, Disposal, Icemaker, Six Burner Stove
- Flooring: Wood, Tile/Brick
Rooms
- Total Bathrooms: 6
- Full Bathrooms: 5
- Half Bathrooms: 1
- Upper 2 - Full Baths: 1
- Upper Floor Baths: 4
- Upper - Full Baths: 4
- Main Floor Baths: 1
- Main - 1/2 Baths: 1
- Lower Floor Baths: 1
- Lower - Full Baths: 1
- Total Bedrooms: 6
- Bedrooms Upper: 5
- Bedrooms Lower: 1
- Bedrooms-Up2: 1
Additional Information
- Shared Amenities: Common Grounds, Horse Trails, Jog/Walk Path
- Spa: Yes
- Spa Description: Indoor
Exterior
- Exterior Features: Bump-outs, Extensive Hardscape
- Porch/Patio/Deck: Patio(s), Terrace, Wrap Around
Parking
- Garage: Yes
- Garage Spaces: 3
- Total Spaces: 3
- Parking Features: Asphalt Driveway
- Parking Type: Driveway, Attached Garage
- Garage Description: Garage - Side Entry, Garage Door Opener, Inside Access
Location
- County: LOUDOUN
- Subdivision: BEACON HILL
- Driving Directions: Greenway to Route 7 West. Right into Beacon Hill. Right onto Hidden Gap Rd. Continue onto Silver Charm Pl. Left onto Bold Venture Dr. Left onto Spectacular Bid Pl. Left onto Iron Liege Ct.
School Information
- School District: Loudoun County Public Schools
- High School: Tuscarora
Community
- Association: Yes
- Assoc. Name: BEACON HILL HOA
- Assoc. Fees Include: Common Area Maintenance, Insurance, Management, Reserve Funds, Trash
Heating & Cooling
- Cooling Type: Heat Pump(s)
- Cooling Fuel: Electric
- Heating Type: Heat Pump(s)
- Heating Fuel: Propane - Owned
- Water Heater: Propane, 60+ Gallon Tank
Utilities
- Sewer: No Sewer System
- Water: None
- Utility Description: Propane
Structural Information
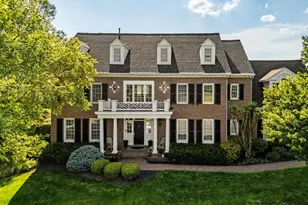
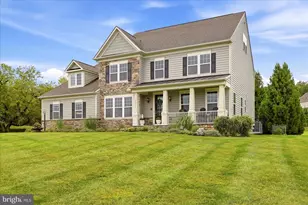
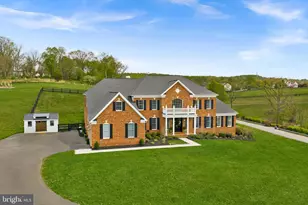
- Architectural Style: Colonial
- Structure Type: Detached
- Builder: Craftmark Homes
- Model: Kenwood
- Construction: Masonry
- Basement: Yes
- Basement Desc.: Full
- Foundation: Slab
- Roof: Architectural Shingle
- Walls/Ceilings: Cathedral Ceilings
- Windows: Bay/Bow, Double Hung, Screens
- Stories Description: Lower 1, Main, Upper 1, Upper 2
- Square Feet: 7,387
- Sq. Ft. Source: Assessor
- Living Area: 7,387 Sq. Ft.
- Finished Above Grnd: 5,292 Sq. Ft.
- Finished Below Grnd: 2,095 Sq. Ft.
- Year Built: 2002
- Year Built Source: Assessor
Unit Information
- Bathrooms-Lower: 1
- Bedrooms-Lower: 1
Lot Features
- Property View: Garden/Lawn, Trees/Woods
- Lot Size (Acres): 0.88
- Lot Size (Sq. Ft.): 38,333
- Lot Size Source: Assessor
- Zoning: AR1
- Lot Description: Cul-de-sac, No Thru Street, Open, Partly Wooded
Financial Considerations
- Price Per Sq. Ft.: $335.41
- Association Fee: $318
- Assoc Fee Freq.: Monthly
- Assessment Year: 2026
- City/TownTax Freq: Annually
- County Tax: $12,779
- County Tax Freq: Semi-Annually
- Tax w/Assessment: $1,638,010
- Tax Amount: $12,779
- Tax Year: 2026
- Terms: Standard Sale
- Tax Total Finished Sq. Ft.: 7387
Disclosures and Reports
- Ownership: Fee Simple
- Lot Number: D6
Listed by Corcoran McEnearney, Scott J Buzzelli and Corcoran McEnearney, Kevin Chung
Sold by Real Broker, LLC, Nicole Murphy