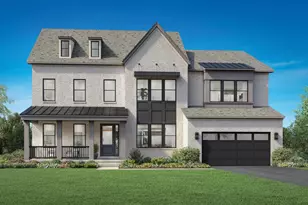
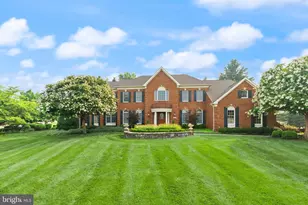
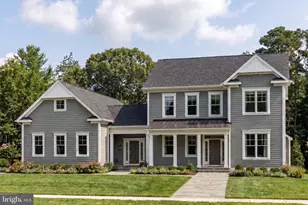
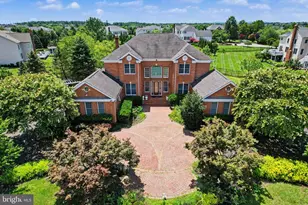
Full Property Details for 40393 Browns Creek Pl
General
- Sold For: $1,900,000
- HOA FEE: $141/month
- HOA FEE FREQ.: Quarterly
- Taxes: $13,361 (2026)
- Status: Closed
- Type: Single Family
- Source: BrightMLSMidAtlantic
- MLS ID: VALO2126914
- Added to Site: 121 day(s) ago
Interior
- Rooms/Areas: Living Room, Dining Room, Primary Bedroom, Bedroom 2, Bedroom 3, Bedroom 5, Kitchen, Family Room, Den, Bedroom 1, Sun/Florida Room, Exercise Room, Office, Utility Room, Bedroom 6, Full Bath
- Interior Features: Dining Area, Floor Plan - Open, Formal/Separate Dining Room, Kitchen - Gourmet, Kitchen - Island, Kitchen - Table Space, Primary Bath(s), Pantry, Walk-in Closet(s), Wood Floors, Carpet, Family Room Off Kitchen, Bathroom - Tub Shower, Sound System
- Fireplace: Yes
- Number of Fireplaces: 3
- Fireplace(s): Stone, Marble
- Appliances: Disposal, Dishwasher, Dryer, Oven - Double, Oven - Wall, Refrigerator, Washer
- Flooring: Carpet, Hardwood
Rooms
- Total Bathrooms: 7
- Full Bathrooms: 6
- Half Bathrooms: 1
- Upper 2 - Full Baths: 1
- Upper Floor Baths: 5
- Upper - Full Baths: 5
- Main Floor Baths: 1
- Main - 1/2 Baths: 1
- Lower Floor Baths: 1
- Lower - Full Baths: 1
- Total Bedrooms: 5
- Bedrooms Upper: 4
- Bedrooms Lower: 1
Additional Information
- Shared Amenities: Common Grounds
Exterior
- Exterior Features: Exterior Lighting
- Porch/Patio/Deck: Deck(s)
Parking
- Garage: Yes
- Garage Spaces: 3
- Total Spaces: 12
- Parking Type: Attached Garage, Driveway
- Garage Description: Garage - Side Entry, Garage Door Opener, Inside Access
Location
- County: LOUDOUN
- Subdivision: LONG MEADOW HAMLET
- Driving Directions: USE GPS
School Information
- School District: Loudoun County Public Schools
- Elementary School: Evergreen Mill
- Middle School: J. L. Simpson
- High School: Loudoun County
Community
- Association: Yes
- Assoc. Fees Include: Snow Removal, Road Maintenance, Trash, Reserve Funds, Management
Heating & Cooling
- Central air: Yes
- Cooling Type: Central A/C
- Cooling Fuel: Electric
- Heating Type: Forced Air
- Heating Fuel: Propane - Owned
- Water Heater: Bottled Gas
Utilities
- Sewer: Septic < # of BR
- Water: Well
- Utility Description: Electric Available, Water Available, Propane
Structural Information
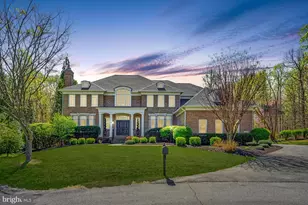
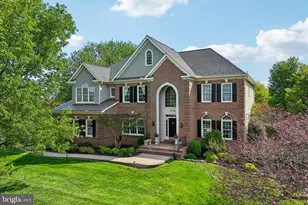
- Architectural Style: Colonial
- Structure Type: Detached
- Model: OAKTON
- Construction: Masonry
- Basement: Yes
- Basement Desc.: Full
- Foundation: Slab
- Stories Description: Lower 1, Main, Upper 1, Upper 2
- Square Feet: 8,226
- Sq. Ft. Source: Assessor
- Living Area: 8,226 Sq. Ft.
- Finished Above Grnd: 5,781 Sq. Ft.
- Finished Below Grnd: 2,445 Sq. Ft.
- Year Built: 2004
- Year Built Source: Assessor
- Property Condition: Excellent
Unit Information
- Bathrooms-Lower: 1
- Bedrooms-Lower: 1
Lot Features
- Property View: Mountain, Garden/Lawn
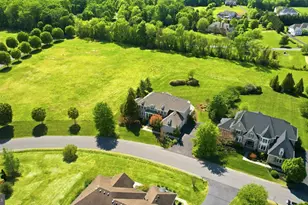
- Lot Size (Acres): 10.01
- Lot Size (Sq. Ft.): 436,036
- Lot Size Source: Assessor
- Zoning: AR1
Financial Considerations
- Price Per Sq. Ft.: $345.94
- Association Fee: $424
- Assoc Fee Freq.: Quarterly
- Assessment Year: 2026
- City/TownTax Freq: Annually
- County Tax: $13,361
- County Tax Freq: Annually
- Tax w/Assessment: $1,740,530
- Tax Amount: $13,361
- Tax Year: 2026
- Terms: Standard Sale
- Tax Total Finished Sq. Ft.: 8226
Disclosures and Reports
- Ownership: Fee Simple
- Lot Number: 4
Listed by KW United, Roberto A Mejicano Varela
Sold by Samson Properties, Kristofer R Kuykendall