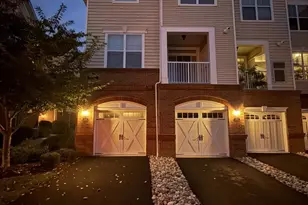
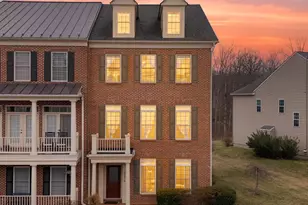
This is a carousel with tiles that activate property listing cards. Use the previous and next buttons to navigate.
1/1
$759,900
This is a carousel with tiles that activate property listing cards. Use the previous and next buttons to navigate.
1/1
Property Description
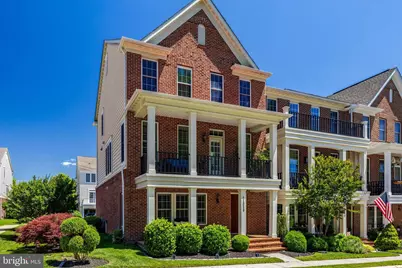
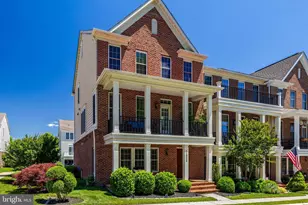
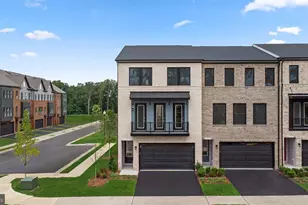
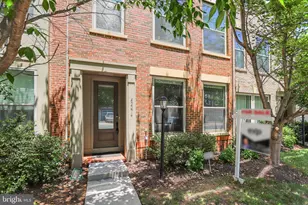
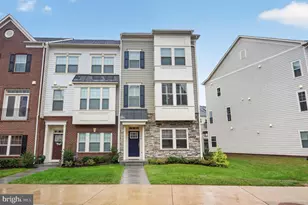
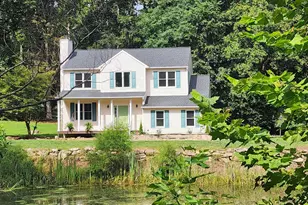
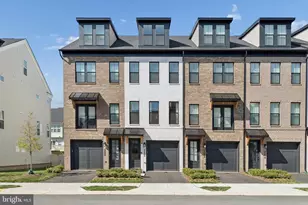
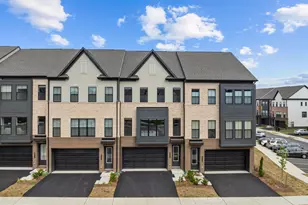
Set amidst a 340 acre nature conservancy, the home welcomes you with a spacious entryway and a full bath, leading into a wide two"‘car garage with ample storage. Upstairs, the main level features hardwood flooring throughout and a modern open floor plan, including a bright, spacious kitchen with elegant granite countertops, stainless steel appliances, a double oven, and abundant natural light from large windows and a sliding glass door that opens to the back deck. Custom plantation shutters and wood flooring enhance the home's elegance, while a built"‘in desk and cabinetry create a convenient workspace nook. The upper level offers a striking wall of modern wallpaper at the landing and a serene primary suite with a soaking tub, separate shower, and double vanity. The washer and dryer are located on the same level, along with an additional full bath and two more bedrooms, one of which includes built"‘ins ideal for a full home office. The location is exceptional-close to major routes and the Brambleton Town Center, yet surrounded by open green space that provides a peaceful, park"‘like feel. Community amenities include a large outdoor pool, walking trails, a clubhouse, basketball courts, a playground directly in front of the home. There is an added convenience of a lawn sprinkler system, and the property also includes a premium one"‘year home warranty, making this charming home a rare gem for the discerning buyer.
Full Property Details
Full Property Details for 41058 Dorati Square
General
- Sold For: $759,900
- HOA FEE: $185/month
- Taxes: $5,443 (2026)
- Status: Closed
- Type: Townhouse
- Source: BrightMLSMidAtlantic
- MLS ID: VALO2126246
- Added to Site: 57 day(s) ago
Interior
- Interior Features: Floor Plan - Open, Built-Ins, Sprinkler System
- Fireplace: Yes
- Number of Fireplaces: 1
- Fireplace(s): Fireplace - Glass Doors
- Appliances: Built-In Microwave, Dishwasher, Disposal, Cooktop, Oven - Double, Refrigerator, Stainless Steel Appliances, Dryer, Washer
Rooms
Bathrooms
- Total Bathrooms: 4
- Full Bathrooms: 3
- Half Bathrooms: 1
- Upper Floor Baths: 2
- Upper - Full Baths: 2
- Main Floor Baths: 1
- Main - 1/2 Baths: 1
- Lower Floor Baths: 1
- Lower - Full Baths: 1
Bedrooms
- Total Bedrooms: 3
- Bedrooms Upper: 3
Additional Information
- Shared Amenities: Club House, Common Grounds, Community Center, Jog/Walk Path, Pool - Outdoor, Swimming Pool, Tot Lots/Playground, Basketball Courts
- Shared Pool: Yes
- Pool: Yes
Parking
- Garage: Yes
- Garage Spaces: 2
- Total Spaces: 2
- Parking Type: Attached Garage
- Garage Description: Inside Access
Location
- County: LOUDOUN
- Subdivision: GREENE MILL PRESERVE
- Driving Directions: Please check google maps.
School Information
- School District: Loudoun County Public Schools
Community
- Association: Yes
- Assoc. Fees Include: Common Area Maintenance, Management, Pool(s), Recreation Facility, Reserve Funds, Snow Removal, Trash
Heating & Cooling
- Central air: Yes
- Cooling Type: Central A/C
- Cooling Fuel: Electric
- Heating Type: Hot Water
- Heating Fuel: Natural Gas
- Water Heater: Natural Gas
Utilities
- Sewer: Other
- Water: Other
Structural Information
- Architectural Style: Other
- Structure Type: End of Row/Townhouse
- Construction: Masonry
- Basement: Yes
- Basement Desc.: Fully Finished
- Foundation: Slab
- Stories Description: Lower 1, Main, Upper 1
- Square Feet: 2,400
- Sq. Ft. Source: Assessor
- Living Area: 2,400 Sq. Ft.
- Finished Above Grnd: 2,400 Sq. Ft.
- Year Built: 2010
- Year Built Source: Assessor
Unit Information
Unit 1
- Bathrooms-Lower: 1
Lot Features
- Lot Size (Acres): 0.07
- Lot Size (Sq. Ft.): 3,049
- Lot Size Source: Assessor
- Zoning: PDRV
Financial Considerations
- Price Per Sq. Ft.: $316.62
- Association Fee: $185
- Assoc Fee Freq.: Monthly
- Assessment Year: 2026
- City/TownTax Freq: Annually
- County Tax: $5,443
- County Tax Freq: Annually
- Tax w/Assessment: $699,770
- Tax Amount: $5,443
- Tax Year: 2026
- Terms: Standard Sale
- Tax Total Finished Sq. Ft.: 2400
Disclosures and Reports
- Ownership: Fee Simple
- Lot Number: 160TH
Listed by CENTURY 21 New Millennium, Maher Massis
Sold by Compass, Deborah Anguizola

Get Pre-Approved Today
Schools
Schools serving 41058 Dorati Square
School District:Loudoun County Public Schools
| Name | Grades | Distance |
|---|---|---|
Sycolin Creek Elementary School 21100 Evergreen Mills Road, Leesburg, VA 20175 | PK-5 | 3 mi |
Brambleton Middle School 23070 Learning Circle, Ashburn, VA 20148 | 6-8 | 2 mi |
Independence High 23115 Learning Circle, Ashburn, VA 20148 | 9-12 | 2.1 mi |
Disclaimer:
School attendance boundaries provided by ATTOM Data Solutions and are for reference only. Contact the school directly to verify enrollment eligibility.
Price & Sales History for 41058 Dorati Square
Date
Details
Price
Change
Source
7/15/2026
Sold
$759,900
—
MLS
6/05/2026
Listed
$759,900
—
MLS
Disclaimer: Historical sales information is derived from public records provided by the county offices. Information is not guaranteed and should be independently verified.
41058 Dorati Square, Leesburg, VA 20175 (MLS# VALO2126246) is a Townhouse property that was sold at $759,900 on July 15, 2026. Want to learn more about 41058 Dorati Square? Do you have questions about finding other Townhouse real estate for sale in Leesburg? You can browse all Leesburg real estate or contact a Coldwell Banker agent to request more information.