This is a carousel with tiles that activate property listing cards. Use the previous and next buttons to navigate.
1/1
$1,255,000
This is a carousel with tiles that activate property listing cards. Use the previous and next buttons to navigate.
1/1
Property Description
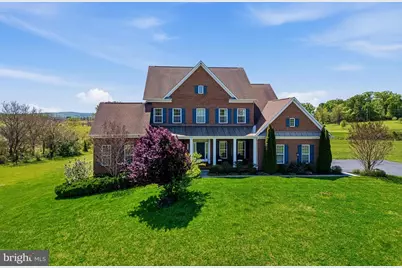
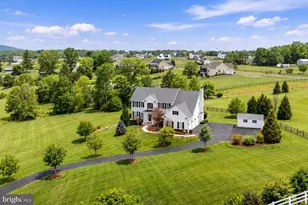
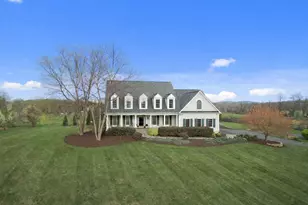
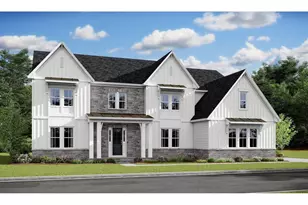
A PRIVATE FIRST LEVEL IN-LAW SUITE sets the tone for this exceptional home, offering rare flexibility for multi-generational living, long-term guests, or anyone who values a true main-level retreat. Complete with its own full bathroom and excellent separation from the home's main living areas, this suite provides comfort, privacy, and convenience in a way that is increasingly hard to find. Set at the end of a quiet cul-de-sac with a uniquely private approach, this residence offers over 6,000 square feet of living space on more than three flat acres. The main level is anchored by a massive family room filled with natural light from large windows and enhanced by a dramatic beamed ceiling. The adjoining gourmet kitchen features granite countertops, custom cabinetry, and a large center island, creating a natural gathering space for everyday living and entertaining. Just off the kitchen, a bright sunroom surrounded by oversized windows adds another inviting space to relax and enjoy views of the property. Outdoor living is equally impressive, with a composite deck overlooking the expansive, level acreage - ideal for dining, entertaining, or simply enjoying the privacy of the setting. Upstairs, a second primary suite provides another private retreat, featuring a spacious bedroom and an impressive primary bathroom with a massive walk-in shower. Two guest bedrooms share a Jack-and-Jill bath, while an additional guest bedroom includes its own private bathroom, giving the upper level a thoughtful layout with excellent separation and convenience. The walk-out lower level expands the home even further, offering abundant natural light, a large recreation room, a full bathroom, and generous storage space. Whether used for entertaining, hobbies, fitness, media, or guest overflow, the lower level adds meaningful flexibility to an already spacious floor plan. Outside, the setting is what truly separates this property. More than three flat acres provide room to spread out, play, garden, entertain, or simply enjoy the privacy of a large homesite. With a cul-de-sac location, exceptional separation, and a rare sense of privacy, this home offers a unique combination of space, flexibility, and scale rarely found together.
Full Property Details
Full Property Details for 42761 Prairie Merlin Ct
General
- Sold For: $1,255,000
- HOA FEE: $115/month
- Taxes: $10,244 (2026)
- Status: Closed
- Type: Single Family
- Source: BrightMLSMidAtlantic
- MLS ID: VALO2124548
- Added to Site: 63 day(s) ago
Interior
- Fireplace: Yes
- Number of Fireplaces: 1
Rooms
Bathrooms
- Total Bathrooms: 6
- Full Bathrooms: 5
- Half Bathrooms: 1
- Upper Floor Baths: 3
- Upper - Full Baths: 3
- Main Floor Baths: 2
- Main - Full Baths: 1
- Main - 1/2 Baths: 1
- Lower Floor Baths: 1
- Lower - Full Baths: 1
Bedrooms
- Total Bedrooms: 5
- Bedrooms Upper: 4
- Bedrooms Main & Up: 1
Parking
- Garage: Yes
- Garage Spaces: 2
- Total Spaces: 2
- Parking Type: Driveway, Attached Garage
- Garage Description: Garage - Side Entry
Location
- County: LOUDOUN
- Subdivision: FALCONAIRE
- Driving Directions: RT 15 North to Lucketts
School Information
- School District: Loudoun County Public Schools
- High School: Tuscarora
Community
- Association: Yes
Heating & Cooling
- Central air: Yes
- Cooling Type: Central A/C
- Cooling Fuel: Electric
- Heating Type: Forced Air, Heat Pump(s)
- Heating Fuel: Propane - Leased
- Water Heater: Electric
Utilities
- Sewer: Septic = # of BR
- Water: Well
Structural Information
- Architectural Style: Colonial
- Structure Type: Detached
- Construction: Masonry
- Basement: Yes
- Basement Desc.: Daylight, Full, Sump Pump, Space For Rooms, Walkout Level
- Foundation: Slab
- Roof: Asphalt
- Stories Description: Lower 1, Main, Upper 1
- Square Feet: 6,026
- Sq. Ft. Source: Assessor
- Living Area: 6,026 Sq. Ft.
- Finished Above Grnd: 4,487 Sq. Ft.
- Finished Below Grnd: 1,539 Sq. Ft.
- Year Built: 2016
- Year Built Source: Assessor
Unit Information
Unit 1
- Bathrooms-Lower: 1
Lot Features
- Lot Size (Acres): 3.99
- Lot Size (Sq. Ft.): 173,804
- Lot Size Source: Assessor
- Zoning: AR1
Financial Considerations
- Price Per Sq. Ft.: $278.58
- Association Fee: $115
- Assoc Fee Freq.: Monthly
- Assessment Year: 2026
- City/TownTax Freq: Annually
- County Tax: $10,244
- County Tax Freq: Annually
- Tax w/Assessment: $1,235,130
- Tax Amount: $10,244
- Tax Year: 2026
- Terms: Standard Sale
- Tax Total Finished Sq. Ft.: 6026
Disclosures and Reports
- Ownership: Fee Simple
- Lot Number: 52
Listed by Compass, Jon C. Silvey
Sold by Keller Williams Capital Properties, Alan Chargin

Get Pre-Approved Today
Schools
Schools serving 42761 Prairie Merlin Ct
School District:Loudoun County Public Schools
| Name | Grades | Distance |
|---|---|---|
Lucketts Elementary School 14550 James Monroe Highway, Leesburg, VA 20176 | K-5 | 0.8 mi |
Tuscarora High School, Leesburg, VA 801 North King Street, Leesburg, VA 20176 | 9-12 | 5.7 mi |
Smart's Mill Middle School 850 North King Street, Leesburg, VA 20176 | 6-8 | 5.5 mi |
Disclaimer:
School attendance boundaries provided by ATTOM Data Solutions and are for reference only. Contact the school directly to verify enrollment eligibility.
Price & Sales History for 42761 Prairie Merlin Ct
Date
Details
Price
Change
Source
6/12/2026
Sold
$1,255,000
0.4%
MLS
5/09/2026
Listed
$1,250,000
—
MLS
Disclaimer: Historical sales information is derived from public records provided by the county offices. Information is not guaranteed and should be independently verified.
42761 Prairie Merlin Court, Leesburg, VA 20176 (MLS# VALO2124548) is a Single Family property that was sold at $1,255,000 on June 12, 2026. Want to learn more about 42761 Prairie Merlin Court? Do you have questions about finding other Single Family real estate for sale in Leesburg? You can browse all Leesburg real estate or contact a Coldwell Banker agent to request more information.