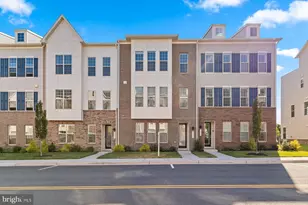
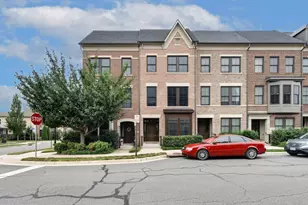
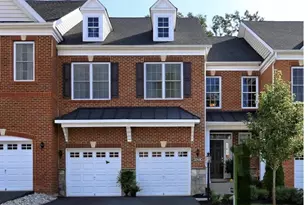
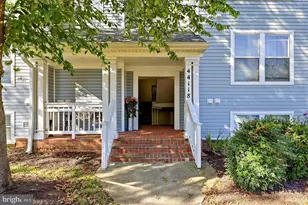
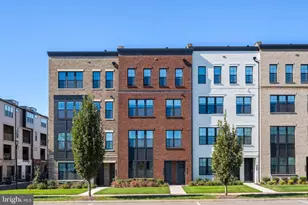
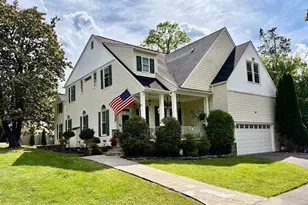
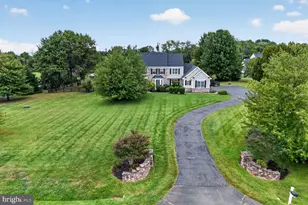
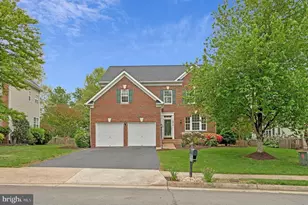
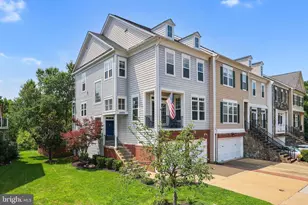
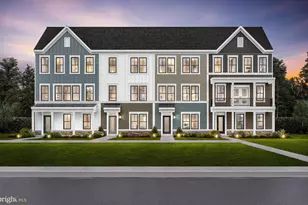
Full Property Details for 43097 Northlake Overlook Terrace
General
- Sold For: $867,500
- HOA FEE: $157/month
- Taxes: $6,209 (2026)
- Status: Closed
- Type: Townhouse
- Source: BrightMLSMidAtlantic
- MLS ID: VALO2121674
- Added to Site: 162 day(s) ago
Interior
- Interior Features: Attic, Bathroom - Tub Shower, Bathroom - Stall Shower, Ceiling Fan(s), Crown Moldings, Dining Area, Kitchen - Gourmet, Kitchen - Island, Primary Bath(s), Recessed Lighting, Upgraded Countertops, Wainscotting, Walk-in Closet(s), Wood Floors
- Fireplace: Yes
- Number of Fireplaces: 2
- Fireplace(s): Gas/Propane, Mantel(s)
- Appliances: Built-In Microwave, Dishwasher, Disposal, Dryer, Icemaker, Oven/Range - Gas, Refrigerator, Stainless Steel Appliances, Washer, Water Heater, Range Hood, Exhaust Fan
- Flooring: Hardwood
Rooms
- Total Bathrooms: 4
- Full Bathrooms: 3
- Half Bathrooms: 1
- Upper Floor Baths: 2
- Upper - Full Baths: 2
- Main Floor Baths: 1
- Main - 1/2 Baths: 1
- Lower Floor Baths: 1
- Lower - Full Baths: 1
- Total Bedrooms: 4
- Bedrooms Upper: 3
- Bedrooms Lower: 1
Additional Information
- Shared Amenities: Club House, Dog Park, Lake, Jog/Walk Path, Pickleball Courts, Pool - Outdoor, Pier/Dock, Tennis Courts, Swimming Pool, Tot Lots/Playground, Water/Lake Privileges
- Shared Pool: Yes
- Pool: Yes
- Security/Safety: Smoke Detector
- Equipment: Negotiable
Exterior
- Exterior Features: Exterior Lighting, Tennis Court(s), Sidewalks, Roof Deck
- Porch/Patio/Deck: Patio(s)
Parking
- Garage: Yes
- Garage Spaces: 2
- Total Spaces: 2
- Parking Features: Public
- Parking Type: Attached Garage, Parking Lot
- Garage Description: Basement Garage, Garage - Front Entry
Location
- County: LOUDOUN
- Subdivision: LAKES AT RED ROCK
- Driving Directions: From VA-7 to River Creek Pkwy. Take the River Creek Pkwy exit from VA-7. Continue on River Creek Pkwy. Drive to Northlake Overlook Terrace. Merge onto River Creek Pkwy. Turn left onto Lake Ridge Pl. Turn left onto Mill Ridge Terrace. Turn left onto Northlake Overlook Terrace.
- Location Details: Lake
School Information
- School District: Loudoun County Public Schools
- Elementary School: Ball's Bluff
- Middle School: Harper Park
- High School: Heritage
Community
- Association: Yes
- Assoc. Name: LAKES AT RED ROCK
- Assoc. Fees Include: Common Area Maintenance, Management, Pier/Dock Maintenance, Pool(s), Recreation Facility, Road Maintenance, Snow Removal, Trash
- Pets Allowed: Yes
- Pets: No Pet Restrictions
Heating & Cooling
- Central air: Yes
- Cooling Type: Zoned, Ceiling Fan(s), Central A/C
- Cooling Fuel: Electric
- Heating Type: Hot Water
- Heating Fuel: Natural Gas
- Water Heater: Natural Gas
Utilities
- Sewer: Public Sewer
- Water: Public
Structural Information
- Architectural Style: Other
- Structure Type: End of Row/Townhouse
- Construction: Masonry, Brick Front, Vinyl Siding
- Basement: Yes
- Basement Desc.: Fully Finished, Walkout Level, Windows, Space For Rooms, Garage Access
- Foundation: Slab
- Roof: Shingle
- Walls/Ceilings: 9'+ Ceilings
- Doors: ENERGY STAR Qualified Door(s), Storm
- Stories Description: Lower 1, Main, Upper 1
- Square Feet: 2,942
- Sq. Ft. Source: Assessor
- Living Area: 2,942 Sq. Ft.
- Finished Above Grnd: 2,942 Sq. Ft.
- Year Built: 2004
- Year Built Source: Estimated
- Property Condition: Excellent
Unit Information
- Bathrooms-Lower: 1
- Bedrooms-Lower: 1
Lot Features
- Property View: Lake, Trees/Woods, Water, Garden/Lawn
- Lot Size (Acres): 0.07
- Lot Size (Sq. Ft.): 3,049
- Lot Size Source: Estimated
- Zoning: PDH3
- Lot Description: Landscaping, Pond, Trees/Wooded, Stream/Creek, Rear Yard, Premium, Backs to Trees
Water Features
- Water View: Yes
- Water Front Type: Lake
Financial Considerations
- Price Per Sq. Ft.: $288.58
- Association Fee: $157
- Assoc Fee Freq.: Monthly
- Assessment Year: 2026
- County Tax: $6,209
- County Tax Freq: Annually
- Tax w/Assessment: $765,400
- Tax Amount: $6,209
- Tax Year: 2026
- Terms: Standard Sale
- Tax Total Finished Sq. Ft.: 2942
Disclosures and Reports
- Ownership: Fee Simple
- Exclusions: Lifetime Shed; Playhouse, Ring motion sensor camera backyard only; Fire pit
- Inclusions: Ring doorbell; Garage refrigerator
- Lot Number: 47A
Listed by Pearson Smith Realty, LLC, Spencer Stephen Burns
Sold by Compass, Amy Z Harasz and Compass, Brynn Runkel