This is a carousel with tiles that activate property listing cards. Use the previous and next buttons to navigate.
1/1
$790,000
This is a carousel with tiles that activate property listing cards. Use the previous and next buttons to navigate.
1/1
Property Description
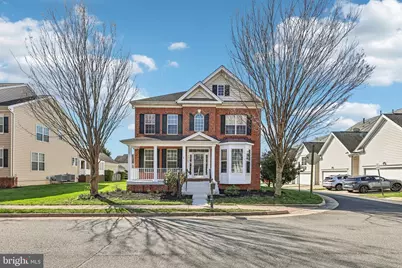
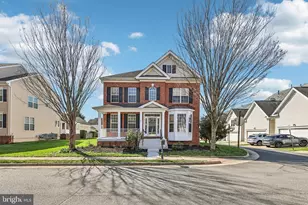
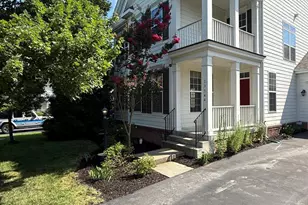
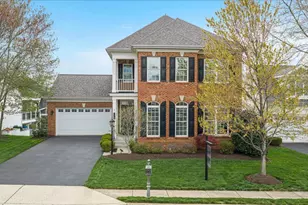
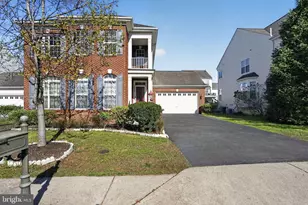
Welcome to a home that feels like a fresh start the moment you arrive-where thoughtful updates, careful maintenance, and timeless features come together to make everyday living feel easy and enjoyable. It begins on the covered front porch, a space that naturally invites you to slow down. Morning coffee feels a little more peaceful here, and evenings stretch just a bit longer. It's a warm, welcoming introduction that immediately feels like home. Step inside and you're greeted by natural light pouring through the bay window in the formal living room, creating a bright and inviting first impression. The original hardwood floors on the main level add warmth and character while reflecting light beautifully throughout the space. In 2017, hardwood flooring was extended upstairs and along the staircase, creating a seamless and elevated feel from top to bottom. Toward the back of the home, the layout opens into a space designed for both comfort and connection. The living room, centered around a cozy gas fireplace, flows effortlessly into a sun-filled bump-out surrounded by windows. This space becomes a natural part of daily life-perfect for quiet mornings, relaxed afternoons, or winding down in the evening. The kitchen is spacious, functional, and designed to keep up with real life. With a separate oven, gas cooktop, and built-in microwave, everything is arranged for ease and efficiency. The refrigerator was replaced in 2016, and the dishwasher was updated in 2023, offering added peace of mind. Upstairs, the home settles into a calm and private retreat. The primary suite features two walk-in closets and a spacious bathroom with double vanities, a soaking tub, and a separate shower. Additional bedrooms are generously sized with ample closet space, and the hall bath includes double sinks to make busy mornings more manageable. The upper-level laundry room adds everyday convenience, complete with a utility sink and washer and dryer replaced in 2016. The lower level is where this home truly stands out. Designed to function as a completely separate living space, it includes its own washer and dryer, full bathroom, bedroom, and walkout access through French doors. With a refrigerator, sink, and kitchen area already in place, it offers everything needed for independent living. Whether used for extended family, guests, or as an income-producing rental opportunity, this space adds incredible flexibility and value. Brand new carpet installed in 2026 gives it a fresh, clean feel. Outdoor living continues just off the sunroom, where a Trex deck extends your living space-perfect for entertaining, grilling, or simply enjoying a quiet evening. Beyond that, the detached two-car garage includes an EV charger installed in 2024, blending convenience with modern living. What truly makes this home stand out is the consistent care and investment over time. In 2023, the water heater, dishwasher, and all electrical outlets and GFCIs were replaced. In 2025, new smoke alarms with a 10-year warranty were installed. In 2026, the home was further refreshed with new paint on the upper two levels, brand new basement carpet, a new cooktop, and updated bathroom faucets and lighting-creating a space that feels current, clean, and completely move-in ready. The community adds even more value, offering access to a pool, clubhouse, fitness center, scenic walking paths, and beautifully maintained surroundings that enhance everyday living. This isn't just a home-it's a place where everything has already been thoughtfully prepared, so you can move in, settle down, and start enjoying it from day one.
Full Property Details
Full Property Details for 43169 Eleni St
General
- Sold For: $790,000
- HOA FEE: $151/month
- Taxes: $5,844 (2026)
- Status: Closed
- Type: Single Family
- Source: BrightMLSMidAtlantic
- MLS ID: VALO2119010
- Added to Site: 78 day(s) ago
Interior
- Interior Features: Breakfast Area, Ceiling Fan(s), Combination Kitchen/Living, Crown Moldings, Formal/Separate Dining Room, Primary Bath(s), Recessed Lighting, Wood Floors
- Fireplace: Yes
- Number of Fireplaces: 1
- Fireplace(s): Mantel(s), Fireplace - Glass Doors, Gas/Propane
- Appliances: Built-In Microwave, Cooktop, Dishwasher, Disposal, Exhaust Fan, Refrigerator, Icemaker, Oven - Wall, Washer, Dryer
Rooms
Bathrooms
- Total Bathrooms: 4
- Full Bathrooms: 3
- Half Bathrooms: 1
- Upper Floor Baths: 2
- Upper - Full Baths: 2
- Main Floor Baths: 1
- Main - 1/2 Baths: 1
- Lower Floor Baths: 1
- Lower - Full Baths: 1
Bedrooms
- Total Bedrooms: 4
- Bedrooms Upper: 4
Other Rooms
- Laundry: Has Laundry
Additional Information
- Shared Amenities: Club House, Common Grounds, Exercise Room, Fitness Center, Jog/Walk Path, Pool - Outdoor, Tennis Courts, Tot Lots/Playground
- Shared Pool: Yes
- Pool: Yes
Parking
- Garage: Yes
- Garage Spaces: 2
- Total Spaces: 2
- Parking Features: Paved Driveway
- Parking Type: Driveway, Detached Garage
- Garage Description: Garage Door Opener
Location
- County: LOUDOUN
- Subdivision: ELYSIAN HEIGHTS
- Driving Directions: From VA-7 W. Continue onto E Market St. Use the right lane to take the ramp onto US-15 N/Leesburg Bypass. Turn right onto State Rte 662. Turn left onto State Rte 658. Turn right onto Sylvan Bluff Dr. Turn left onto Eleni St.
School Information
- School District: Loudoun County Public Schools
- Elementary School: Lucketts
- Middle School: Smart's Mill
- High School: Tuscarora
Community
- Association: Yes
- Assoc. Name: POTOMIA COMMUNITY ASSOCIATION, INC
- Assoc. Fees Include: Common Area Maintenance, Management, Snow Removal, Trash, Pool(s)
Heating & Cooling
- Central air: Yes
- Cooling Type: Central A/C, Ceiling Fan(s)
- Cooling Fuel: Electric
- Heating Type: Forced Air
- Heating Fuel: Natural Gas
- Water Heater: Bottled Gas
Utilities
- Sewer: Public Sewer
- Water: Public
Structural Information
- Architectural Style: Colonial
- Structure Type: Detached
- Model: BANCROFT S 2693
- Construction: Masonry, Vinyl Siding
- Basement: Yes
- Basement Entrance: Yes
- Basement Desc.: Rear Entrance, Full, Walkout Stairs
- Foundation: Permanent
- Roof: Asphalt, Fiberglass, Shingle
- Stories Description: Lower 1, Main, Upper 1
- Square Feet: 4,104
- Sq. Ft. Source: Estimated
- Living Area: 3,747 Sq. Ft.
- Finished Above Grnd: 2,740 Sq. Ft.
- Finished Below Grnd: 1,007 Sq. Ft.
- Year Built: 2007
- Year Built Source: Assessor
Unit Information
Unit 1
- Bathrooms-Lower: 1
Lot Features
- Lot Size (Acres): 0.17
- Lot Size (Sq. Ft.): 7,405
- Lot Size Source: Assessor
- Zoning: PDRV
Financial Considerations
- Price Per Sq. Ft.: $282.85
- Association Fee: $151
- Assoc Fee Freq.: Monthly
- Assessment Year: 2026
- City/TownTax Freq: Annually
- County Tax: $5,844
- County Tax Freq: Annually
- Tax w/Assessment: $733,820
- Tax Amount: $5,844
- Tax Year: 2026
- Terms: Standard Sale
- Tax Total Finished Sq. Ft.: 3747
Disclosures and Reports
- Ownership: Fee Simple
- Lot Number: 38
Listed by Samson Properties, Angela Tanner
Sold by Pearson Smith Realty, LLC, Kona E Gallagher

Get Pre-Approved Today
Schools
Schools serving 43169 Eleni St
School District:Loudoun County Public Schools
| Name | Grades | Distance |
|---|---|---|
Lucketts Elementary School 14550 James Monroe Highway, Leesburg, VA 20176 | K-5 | 2.2 mi |
Tuscarora High School, Leesburg, VA 801 North King Street, Leesburg, VA 20176 | 9-12 | 7.7 mi |
Smart's Mill Middle School 850 North King Street, Leesburg, VA 20176 | 6-8 | 7.5 mi |
Disclaimer:
School attendance boundaries provided by ATTOM Data Solutions and are for reference only. Contact the school directly to verify enrollment eligibility.
Price & Sales History for 43169 Eleni St
Date
Details
Price
Change
Source
6/05/2026
Sold
$790,000
1.94%
MLS
5/06/2026
Price Reduced
$775,000
-1.27%
MLS
4/24/2026
Listed
$785,000
—
MLS
Disclaimer: Historical sales information is derived from public records provided by the county offices. Information is not guaranteed and should be independently verified.
43169 Eleni Street, Leesburg, VA 20176 (MLS# VALO2119010) is a Single Family property that was sold at $790,000 on June 05, 2026. Want to learn more about 43169 Eleni Street? Do you have questions about finding other Single Family real estate for sale in Leesburg? You can browse all Leesburg real estate or contact a Coldwell Banker agent to request more information.