This is a carousel with tiles that activate property listing cards. Use the previous and next buttons to navigate.
1/1
$850,000
This is a carousel with tiles that activate property listing cards. Use the previous and next buttons to navigate.
1/1
Property Description
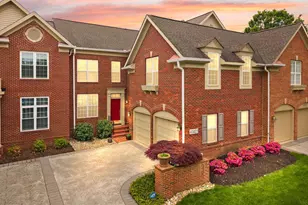
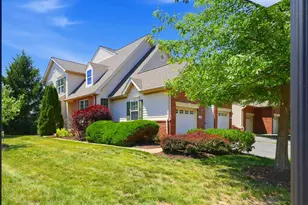
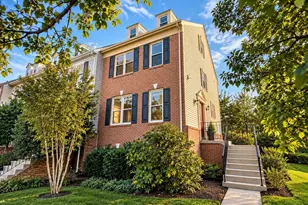
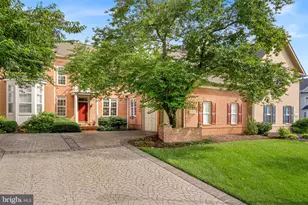
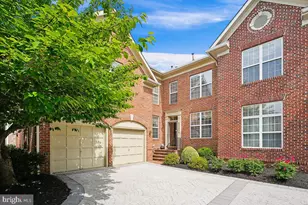
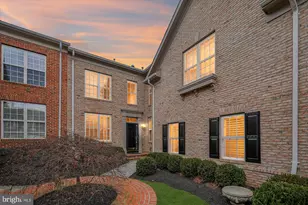
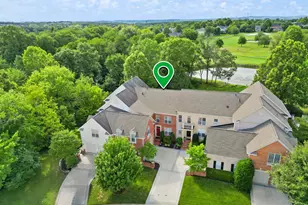
OPPORTUNITY KNOCKS... SAME MODEL DOWN THE STREET SOLD IN APRIL FOR $950,000!!! Welcome to an exceptional residence in the prestigious gated golf community of River Creek, where elegant design, thoughtful updates, and serene surroundings come together beautifully. This stately brick-front carriage town home with a two-car garage offers refined living across three finished levels in one of Leesburg's most sought-after neighborhoods. A gracious main-level entry opens to an expansive open-concept floor plan accented by lovely hardwood flooring, sophisticated formal living and dining spaces, and effortless flow for both everyday living and entertaining. The beautifully appointed kitchen features granite countertops, a center island, and abundant cabinetry, all seamlessly open to the inviting family room with a gas fireplace. Just beyond, a French door leads to the spacious Trex deck with vinyl railings and stairs descending to the rear yard, all overlooking a peaceful leafy setting that offers exceptional privacy and a tranquil natural view. The upper level is anchored by a truly impressive owner's suite, thoughtfully designed as a private retreat. Highlights include a dramatic double tray ceiling, generous sitting room, dual walk-in closets, plus a spacious and serene spa bath with soaking tub, separate shower, dual vanities and water closet. Two additional bedrooms complete this level, including an oversized bonus room with soaring vaulted ceiling, along with a hall bathroom and convenient upper-level laundry. The fully finished walk-out lower level offers remarkable versatility, featuring a rec room, 4th bedroom, full bathroom, abundant storage, and direct access to a beautiful flagstone patio. The rear yard is partially fenced for privacy on both sides and may be fully enclosed, with HOA approval. Extensive recent improvements provide peace of mind and added value, including the Trex deck and vinyl railings (2024), new roof (2019), Carrier HVAC systems (2018, 2022), sump pump (2025), main-level Renewal by Andersen replacement windows and French door, and washer and dryer (2019). The decorative paver driveway, security system, and wood blinds are also worth mentioning. (All years listed are approximate). An exceptional opportunity to own a beautifully maintained home in River Creek, attractively priced to offer flexibility for personalized updates and enhancements. This location offers luxury, privacy, and the unmatched lifestyle of a premier gated golf community. Don't miss the 3D Matterport tour. COMMUNITY INFO: River Creek is a gated golf community overlooking the Potomac River & Goose Creek. It has 1,132 detached and attached residences. Over half of the 600+ acres is common area. The 18-hole Ault-Clark championship course offers various levels of membership. The clubhouse offers indoor and outdoor dining, plus a bar. A lively social calendar with seasonal events, plus a host of activities and clubs, build community among neighbors. There are many other ways to stay physically active as well: tennis & pickleball courts (lighted), swimming pools (and a snack bar) for family, adults & babies, fitness center, scenic walking trails: 7 miles of trails meandering through the community, basketball courts, playgrounds, kayak / canoe launch, sand volleyball, community garden, i.e. Beyond the community, Leesburg offers great convenience, with Wegmans, Target, Costco, etc. just down the street. Also close by is Loudoun INOVA hospital; so many excellent health care options. With so many dining and entertainment options, hiking trails, plus the charm of historic Leesburg so close, there is a zest for life here. Welcome to your dream home in River Creek. *All information deemed reliable but not guaranteed. All measurements, amenities, and data should be independently verified by the buyer*
Full Property Details
Full Property Details for 43423 Wild Dunes Square
General
- Sold For: $850,000
- HOA FEE: $258/month
- Taxes: $6,460 (2026)
- Status: Closed
- Type: Townhouse
- Source: BrightMLSMidAtlantic
- MLS ID: VALO2121802
- Added to Site: 161 day(s) ago
Interior
- Rooms/Areas: Family Room
- Interior Features: Ceiling Fan(s), Bathroom - Soaking Tub, Bathroom - Walk-In Shower, Breakfast Area, Family Room Off Kitchen, Floor Plan - Open, Kitchen - Eat-In, Kitchen - Island, Formal/Separate Dining Room, Kitchen - Gourmet, Primary Bath(s), Upgraded Countertops, Wood Floors
- Fireplace: Yes
- Number of Fireplaces: 1
- Fireplace(s): Gas/Propane
- Appliances: Built-In Microwave, Dryer, Washer, Dishwasher, Disposal, Humidifier, Refrigerator, Stove
- Flooring: Hardwood, Carpet
Rooms
Bathrooms
- Total Bathrooms: 4
- Full Bathrooms: 3
- Half Bathrooms: 1
- Upper Floor Baths: 2
- Upper - Full Baths: 2
- Main Floor Baths: 1
- Main - 1/2 Baths: 1
- Lower Floor Baths: 1
- Lower - Full Baths: 1
Bedrooms
- Total Bedrooms: 4
- Bedrooms Upper: 3
- Bedrooms Lower: 1
Other Rooms
- Laundry: Dryer In Unit, Washer In Unit
Additional Information
- Shared Amenities: Basketball Courts, Boat Dock/Slip, Club House, Fitness Center, Gated Community, Golf Course, Golf Course Membership Available, Jog/Walk Path, Party Room, Pickleball Courts, Pier/Dock, Pool - Outdoor, Swimming Pool, Tennis Courts, Tot Lots/Playground, Volleyball Courts
- Security/Safety: Security Gate, Security System
Exterior
- Porch/Patio/Deck: Patio(s), Deck(s)
Parking
- Garage: Yes
- Garage Spaces: 2
- Total Spaces: 3
- Parking Type: Driveway, Attached Garage
- Garage Description: Garage Door Opener
Location
- County: LOUDOUN
- Subdivision: RIVER CREEK
- Cross Streets: Lanier Island Square
- Driving Directions: From route 7, take River Creek Blvd heading north. Turn right on Olympic Blvd and check in at the gate. Turn left on Lanier Island Sq; immediately turn right onto Wild Dunes; property is on the right. Park in guest parking or where allowed on the street. Do not block the neighbor’s portion of driveway please.
- Direction Faces: Northeast
School Information
- School District: Loudoun County Public Schools
- Elementary School: Frances Hazel Reid
- Middle School: Harper Park
- High School: Heritage
Community
- Association: Yes
- Assoc. Name: RIVER CREEK OWNERS' ASSOCIATION
- Assoc. Fees Include: Trash, Other, Management, Road Maintenance, Security Gate, Snow Removal
- Pets Allowed: Yes
- Pets: Breed Restrictions
Heating & Cooling
- Cooling Type: Heat Pump(s)
- Cooling Fuel: Electric
- Heating Type: Heat Pump(s)
- Heating Fuel: Natural Gas
- Water Heater: Natural Gas
Utilities
- Sewer: Public Sewer
- Water: Public
Structural Information
- Architectural Style: Colonial
- Structure Type: Interior Row/Townhouse
- Builder: Mitchell & Best
- Model: Innisbrook
- Construction: Brick, Vinyl Siding
- Basement: Yes
- Basement Desc.: Fully Finished
- Foundation: Permanent
- Roof: Asphalt
- Entry Floor Number: 1
- Stories Description: Lower 1, Main, Upper 1
- Square Feet: 3,433
- Sq. Ft. Source: Assessor
- Living Area: 3,433 Sq. Ft.
- Finished Above Grnd: 2,623 Sq. Ft.
- Finished Below Grnd: 810 Sq. Ft.
- Year Built: 2000
- Year Built Source: Assessor
Unit Information
Unit 1
- Bathrooms-Lower: 1
- Bedrooms-Lower: 1
Lot Features
- Lot Size (Acres): 0.09
- Lot Size (Sq. Ft.): 3,920
- Lot Size Source: Assessor
- Street/Road Desc.: Paved
- Zoning: PDH3
- Lot Description: Landscaping, Level
- Fencing (Description): Partially, Privacy
Financial Considerations
- Price Per Sq. Ft.: $339.31
- Association Fee: $258
- Assoc Fee Freq.: Monthly
- Other Fee: $134
- Other Fee Freq.: Monthly
- Assessment Year: 2026
- City/TownTax Freq: Annually
- Tax w/Assessment: $834,660
- Tax Amount: $6,460
- Tax Year: 2026
- Terms: Standard Sale
- Tax Total Finished Sq. Ft.: 3433
Disclosures and Reports
- Ownership: Fee Simple
- Inclusions: See Info for Making an Offer in Documents
- Lot Number: LOT 74
Listed by Compass, Scotti S Sellers and Compass, Patricia G Sellers
Sold by Compass, Scotti S Sellers

Get Pre-Approved Today
Schools
Schools serving 43423 Wild Dunes Square
School District:Loudoun County Public Schools
| Name | Grades | Distance |
|---|---|---|
Frances Hazel Reid Elementary School 800 North King Street, Leesburg, VA 20176 | PK-5 | 3.3 mi |
Heritage High School, Leesburg, VA 520 Evergreen Mills Road, Leesburg, VA 20175 | 9-12 | 4.1 mi |
Harper Park Middle School 701 Potomac Station Drive, Leesburg, VA 20176 | 6-8 | 1.6 mi |
Disclaimer:
School attendance boundaries provided by ATTOM Data Solutions and are for reference only. Contact the school directly to verify enrollment eligibility.
Price & Sales History for 43423 Wild Dunes Square
Date
Details
Price
Change
Source
9/07/2026
Sold
$850,000
-4.49%
MLS
5/08/2026
Price Reduced
$890,000
-2.73%
MLS
5/01/2026
Listed
$915,000
—
MLS
Disclaimer: Historical sales information is derived from public records provided by the county offices. Information is not guaranteed and should be independently verified.
43423 Wild Dunes Square, Leesburg, VA 20176 (MLS# VALO2121802) is a Townhouse property that was sold at $850,000 on September 07, 2026. Want to learn more about 43423 Wild Dunes Square? Do you have questions about finding other Townhouse real estate for sale in Leesburg? You can browse all Leesburg real estate or contact a Coldwell Banker agent to request more information.