
This is a carousel with tiles that activate property listing cards. Use the previous and next buttons to navigate.
1/1
$1,475,000
This is a carousel with tiles that activate property listing cards. Use the previous and next buttons to navigate.
1/1
Property Description
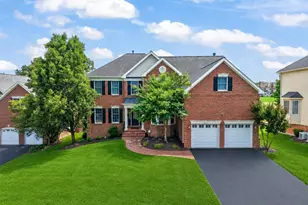
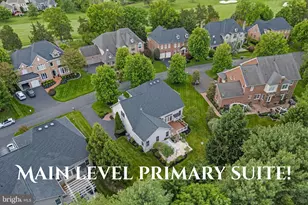
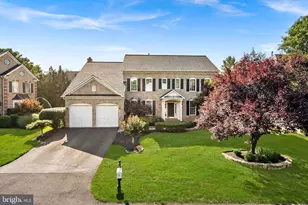
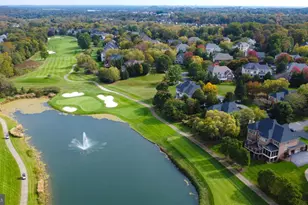
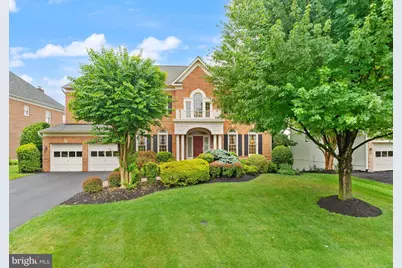
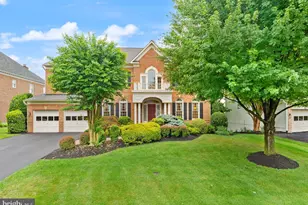
Exceptional Renaissance Grand Botticelli estate home offering more than 6,500 square feet across three finished levels on a premium golf course lot backing directly to the 11th fairway in the sought-after gated community of River Creek. Expansive windows, a large Trex deck, and multiple outdoor living spaces showcase incredible golf course views and create a beautiful backdrop for everyday living and entertaining. A dramatic two-story foyer with a circular design, extensive moulding, architectural niches, and a sweeping staircase with wrought iron balustrades creates an elegant first impression and offers open sightlines throughout the main level. Hardwood flooring extends through the living room, dining room, kitchen, and adjoining spaces. The formal living and dining rooms feature detailed moulding, while a butler's pantry provides convenient additional serving and storage space. The spacious kitchen is designed for both function and gathering with upgraded cabinetry, granite countertops, a tile backsplash, cooktop, built-in microwave, double wall ovens, pendant lighting, and a large island with breakfast-bar seating. French doors connect the kitchen to the formal dining room, while the sun-filled breakfast room is wrapped in windows overlooking the golf course. The adjoining family room is equally impressive with a dramatic coffered ceiling, built-in gas fireplace, expansive wall of windows, and a distinctive inset carpet bordered by hardwood flooring. A thoughtfully designed home management center features beautiful built-in cabinetry and a desk, offering flexible space for working from home, organization, homework, or hobbies. Golf course views, access to the rear staircase, and a nearby laundry room add to the functionality of this inviting space. A powder room completes the main level. Upstairs, the expansive primary suite enjoys picturesque golf course views, a tray ceiling with ambient lighting, a spacious sitting area with a gas fireplace, and two walk-in closets. A distinctive vestibule area with an oversized picture window adds architectural interest while framing another beautiful view of the golf course. The luxurious primary bath features separate vanities, a large soaking tub, separate glass-enclosed shower, and ceramic tile flooring. The upper level offers three additional bedrooms and two additional full baths, including a private bath and a thoughtfully designed Jack-and-Jill bath with a separate vanity area. A spacious loft provides flexible space for an upper-level office, reading area, homework station, or second family room. The walkout lower level is designed for entertaining with extensive moulding, arched openings, recessed lighting, hardwood flooring, ceramic tile, carpeted areas, and abundant natural light from numerous windows with plantation shutters. Multiple gathering spaces include a large recreation room, billiards area, and card or game room. The full wet bar is beautifully appointed with granite countertops, custom cabinetry, a sink, full-size refrigerator, dishwasher, and pendant lighting. A full bath with an elegant vanity and glass-enclosed walk-in shower, generous storage space, and access to a covered patio complete the lower level. River Creek is a premier gated golf community along the Potomac River offering resort-style amenities including miles of scenic trails, parks, a canoe and kayak launch, fitness center, pools, clubhouse with river views, tennis, and pickleball. Optional golf memberships are available. Conveniently located near shopping, dining, wineries, historic towns, One Loudoun, Village at Leesburg, Historic Downtown Leesburg, Ashburn Metro, Dulles International Airport, and major commuter routes including Route 7, Route 28, the Dulles Toll Road, and the Dulles Greenway.
Full Property Details
Full Property Details for 43515 Butler Pl
General
- Sold For: $1,475,000
- HOA FEE: $258/month
- Taxes: $10,794 (2026)
- Status: Closed
- Type: Single Family
- Source: BrightMLSMidAtlantic
- MLS ID: VALO2130288
- Added to Site: 95 day(s) ago
Interior
- Interior Features: Ceiling Fan(s), Window Treatments, Crown Moldings, Wood Floors, Recessed Lighting, Curved Staircase, Formal/Separate Dining Room, Chair Railings, Butlers Pantry, Bar, Wet/Dry Bar, Carpet, Walk-in Closet(s), Upgraded Countertops, Kitchen - Eat-In, Kitchen - Gourmet, Kitchen - Island, Kitchen - Table Space, Built-Ins, Breakfast Area, Bathroom - Soaking Tub, Bathroom - Tub Shower, Bathroom - Walk-In Shower, Family Room Off Kitchen, Floor Plan - Open, Pantry, Primary Bath(s), Spiral Staircase
- Fireplace: Yes
- Number of Fireplaces: 2
- Fireplace(s): Gas/Propane
- Appliances: Built-In Microwave, Dryer, Washer, Cooktop, Dishwasher, Disposal, Refrigerator, Icemaker, Extra Refrigerator/Freezer, Oven - Wall, Oven - Double, Stainless Steel Appliances
- Flooring: Hardwood
Rooms
Bathrooms
- Total Bathrooms: 5
- Full Bathrooms: 4
- Half Bathrooms: 1
- Upper Floor Baths: 3
- Upper - Full Baths: 3
- Main Floor Baths: 1
- Main - 1/2 Baths: 1
- Lower Floor Baths: 1
- Lower - Full Baths: 1
Bedrooms
- Total Bedrooms: 4
- Bedrooms Upper: 4
Additional Information
- Shared Amenities: Tennis Courts, Swimming Pool, Golf Course, Tot Lots/Playground, Water/Lake Privileges, Picnic Area, Basketball Courts, Club House, Common Grounds, Fitness Center, Gated Community, Golf Club, Jog/Walk Path, Pool - Outdoor
- Shared Pool: Yes
- Pool: Yes
- Security/Safety: Security System
Exterior
- Porch/Patio/Deck: Deck(s)
Parking
- Garage: Yes
- Garage Spaces: 2
- Total Spaces: 6
- Parking Type: Attached Garage, Driveway
- Garage Description: Garage Door Opener, Garage - Front Entry
Location
- County: LOUDOUN
- Subdivision: RIVER CREEK
- Driving Directions: Route 15 North toward Point of Rocks, then turn left onto River Creek Parkway and continue through the River Creek entrance. Turn right onto Olympic Boulevard, then left onto Butler Place. The home will be on your left.
- Location Details: Adjoins Golf Course
School Information
- School District: Loudoun County Public Schools
- Elementary School: Richard and Mildred Loving
- Middle School: Harper Park
- High School: Heritage
Community
- Association: Yes
- Assoc. Name: RIVER CREEK
- Assoc. Fees Include: Common Area Maintenance, Trash, Snow Removal, Management, Pool(s), Recreation Facility, Security Gate
Heating & Cooling
- Central air: Yes
- Cooling Type: Central A/C, Zoned
- Cooling Fuel: Electric
- Heating Type: Forced Air, Zoned
- Heating Fuel: Natural Gas
- Water Heater: Natural Gas
Utilities
- Sewer: Public Sewer
- Water: Public
Structural Information
- Architectural Style: Colonial
- Structure Type: Detached
- Builder: Renaissance Homes
- Model: Grand Botticelli
- Construction: Brick, Vinyl Siding, Brick Front
- Basement: Yes
- Basement Desc.: Fully Finished, Walkout Level, Daylight, Full
- Foundation: Concrete Perimeter
- Walls/Ceilings: 9'+ Ceilings, Tray Ceilings
- Windows: Atrium
- Doors: French
- Stories Description: Lower 1, Main, Upper 1
- Square Feet: 6,584
- Sq. Ft. Source: Estimated
- Living Area: 6,584 Sq. Ft.
- Finished Above Grnd: 4,584 Sq. Ft.
- Finished Below Grnd: 2,000 Sq. Ft.
- Year Built: 2002
- Year Built Source: Assessor
- Property Condition: Excellent
Unit Information
Unit 1
- Bathrooms-Lower: 1
Lot Features
- Property View: Golf Course
- Lot Size (Acres): 0.24
- Lot Size (Sq. Ft.): 10,454
- Lot Size Source: Assessor
- Zoning: PDH3
- Lot Description: Backs - Open Common Area, Landscaping
Financial Considerations
- Price Per Sq. Ft.: $334.86
- Association Fee: $258
- Assoc Fee Freq.: Monthly
- Other Fee: $134
- Other Fee Freq.: Monthly
- Assessment Year: 2026
- City/TownTax Freq: Annually
- County Tax: $10,794
- County Tax Freq: Annually
- Tax w/Assessment: $1,340,900
- Tax Amount: $10,794
- Tax Year: 2026
- Terms: Standard Sale
Disclosures and Reports
- Ownership: Fee Simple
- Inclusions: Basement pool table, barstools, entertainment center, TV, theatre chairs. Main level barstools, kitchen table, family room mirror.
- Lot Number: 20
Get Pre-Approved Today
Schools
Schools serving 43515 Butler Pl
School District:Loudoun County Public Schools
| Name | Grades | Distance |
|---|---|---|
Frances Hazel Reid Elementary School 800 North King Street, Leesburg, VA 20176 | PK-5 | 3.4 mi |
Heritage High School, Leesburg, VA 520 Evergreen Mills Road, Leesburg, VA 20175 | 9-12 | 4.4 mi |
Harper Park Middle School 701 Potomac Station Drive, Leesburg, VA 20176 | 6-8 | 1.8 mi |
Disclaimer:
School attendance boundaries provided by ATTOM Data Solutions and are for reference only. Contact the school directly to verify enrollment eligibility.
Price & Sales History for 43515 Butler Pl
Date
Details
Price
Change
Source
9/15/2026
Sold
$1,475,000
-3.91%
MLS
8/02/2026
Price Reduced
$1,535,000
-2.54%
MLS
7/09/2026
Listed
$1,575,000
—
MLS
Disclaimer: Historical sales information is derived from public records provided by the county offices. Information is not guaranteed and should be independently verified.
43515 Butler Place, Leesburg, VA 20176 (MLS# VALO2130288) is a Single Family property that was sold at $1,475,000 on September 15, 2026. This property was sold by ME Homes LLC from our Loudoun County Regional Office Office.Want to learn more about 43515 Butler Place? Do you have questions about finding other Single Family real estate for sale in Leesburg? You can browse all Leesburg real estate or contact a Coldwell Banker agent to request more information.