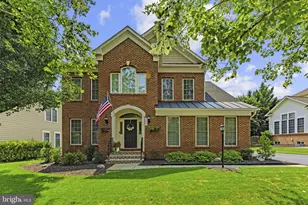
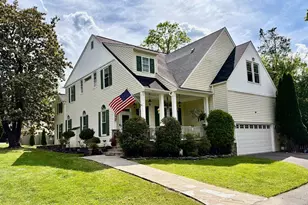
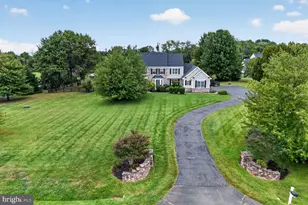
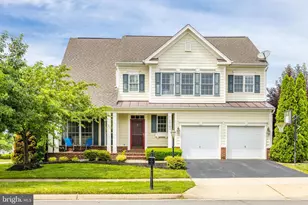
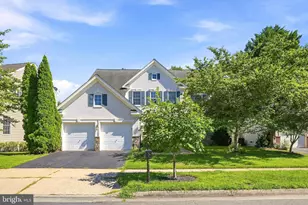
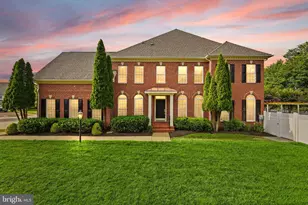
Full Property Details for 43550 Riverpoint Dr
General
- Rent: $5,000
- HOA FEE: $298/month
- Status: Closed
- Type: Single Family
- Source: BrightMLSMidAtlantic
- MLS ID: VALO2132304
- Added to Site: 75 day(s) ago
Rental Information
- Max. Lease (Mths): 36
- Min. Lease (Mths): 12
- Rent Includes: Common Area Maintenance, Community Center, HOA/Condo Fee, Recreation Facility, Trash Removal, Internet
Interior
- Rooms/Areas: Living Room, Dining Room, Primary Bedroom, Sitting Room, Bedroom 2, Bedroom 3, Bedroom 4, Bedroom 5, Kitchen, Game Room, Family Room, Foyer, Breakfast Room, Study, Laundry
- Interior Features: Family Room Off Kitchen, Kitchen - Island, Other, Kitchen - Eat-In, Dining Area, Primary Bath(s), Chair Railings, Upgraded Countertops, Crown Moldings, Window Treatments, Wainscotting, Wet/Dry Bar, Wood Floors, Recessed Lighting, Floor Plan - Open
- Fireplace: Yes
- Number of Fireplaces: 1
- Fireplace(s): Gas/Propane, Fireplace - Glass Doors, Mantel(s)
- Appliances: Washer/Dryer Hookups Only, Central Vacuum, Dishwasher, Disposal, Dryer, Exhaust Fan, Humidifier, Icemaker, Microwave, Refrigerator, Washer, Cooktop, Oven - Double, Oven - Self Cleaning, Oven - Wall, Extra Refrigerator/Freezer, Range Hood
Rooms
- Total Bathrooms: 4
- Full Bathrooms: 3
- Half Bathrooms: 1
- Upper Floor Baths: 2
- Upper - Full Baths: 2
- Main Floor Baths: 1
- Main - 1/2 Baths: 1
- Lower Floor Baths: 1
- Lower - Full Baths: 1
- Total Bedrooms: 5
- Bedrooms Upper: 4
- Bedrooms Lower: 1
Additional Information
- Shared Amenities: Baseball Field, Basketball Courts, Bike Trail, Club House, Community Center, Exercise Room, Golf Course, Golf Course Membership Available, Hot tub, Jog/Walk Path, Meeting Room, Party Room, Pool - Indoor, Pool - Outdoor, Recreational Center, Soccer Field, Tennis Courts, Tot Lots/Playground, Volleyball Courts
- Shared Pool: Yes
- Pool: Yes
- Security/Safety: Motion Detectors, Security System
Exterior
- Exterior Features: Hot Tub, Underground Lawn Sprinkler
- Porch/Patio/Deck: Patio(s)
Parking
- Garage: Yes
- Garage Spaces: 2
- Total Spaces: 2
- Parking Features: Paved Driveway
- Parking Type: Driveway, Attached Garage
- Garage Description: Garage Door Opener, Garage - Side Entry
Location
- County: LOUDOUN
- Subdivision: LANSDOWNE ON THE POTOMAC
- Building Name: LANSDOWNE ON THE POTOMAC
- Driving Directions: 43550 Riverpoint Dr, Leesburg, VA 20176
School Information
- School District: Loudoun County Public Schools
- Elementary School: Seldens Landing
- Middle School: Belmont Ridge
- High School: Riverside
Community
- Association: Yes
- Assoc. Fees Include: Cable TV, High Speed Internet, Management, Pool(s), Reserve Funds, Road Maintenance, Snow Removal, Standard Phone Service, Recreation Facility, Trash, Sauna
- Pets Allowed: Yes
- Pets: Case by Case Basis
Heating & Cooling
- Central air: Yes
- Cooling Type: Ceiling Fan(s), Central A/C
- Cooling Fuel: Electric
- Heating Type: Forced Air, Humidifier, Central
- Heating Fuel: Natural Gas
- Water Heater: Natural Gas
Utilities
- Sewer: Public Sewer
- Water: Public
Structural Information
- Architectural Style: Colonial
- Structure Type: Detached
- Model: WAVERLY
- Construction: Combination, Brick, Vinyl Siding, Brick Front
- Basement: Yes
- Basement Entrance: Yes
- Basement Desc.: Connecting Stairway, Outside Entrance, Side Entrance, Sump Pump, Daylight, Partial, Fully Finished, Heated, Walkout Stairs, Windows
- Foundation: Concrete Perimeter
- Roof: Asphalt
- Walls/Ceilings: Vaulted Ceilings
- Windows: Bay/Bow
- Stories Description: Lower 1, Main, Upper 1
- Square Feet: 4,157
- Sq. Ft. Source: Assessor
- Living Area: 4,157 Sq. Ft.
- Finished Above Grnd: 3,110 Sq. Ft.
- Finished Below Grnd: 1,047 Sq. Ft.
- Year Built: 2004
- Year Built Source: Assessor
Unit Information
- Bathrooms-Lower: 1
- Bedrooms-Lower: 1
Lot Features
- Lot Size (Acres): 0.22
- Lot Size (Sq. Ft.): 9,583
- Lot Size Source: Assessor
- Zoning: PDH3
- Lot Description: Landscaping, PUD, Open
- Fencing (Description): Rear, Board
Financial Considerations
- Price Per Sq. Ft.: $1.61
- Association Fee: $298
- Assoc Fee Freq.: Monthly
- Application Fee: $65
- Security Deposit: $5,000
- Pet Deposit: $500
- Tenant Pays: Exterior Maintenance, Fireplace/Flue Cleaning, Frozen Waterpipe Damage, Gutter Cleaning, Lawn/Tree/Shrub Care, Light Bulbs/Filters/Fuses/Alarm Care, Minor Interior Maintenance
- Tax Total Finished Sq. Ft.: 4157
Disclosures and Reports
Listed by Samson Properties, John S McCambridge and Samson Properties, Catherine D McCambridge
Sold by Keller Williams Realty, Mark S Plumb