
This is a carousel with tiles that activate property listing cards. Use the previous and next buttons to navigate.
1/1
$494,000
This is a carousel with tiles that activate property listing cards. Use the previous and next buttons to navigate.
1/1
Property Description
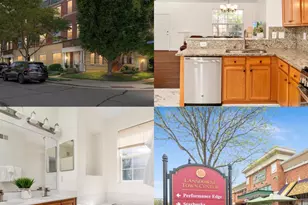
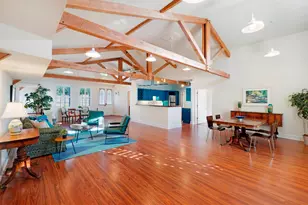
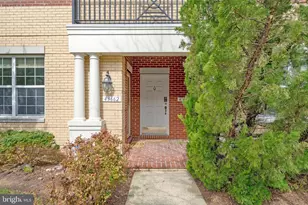
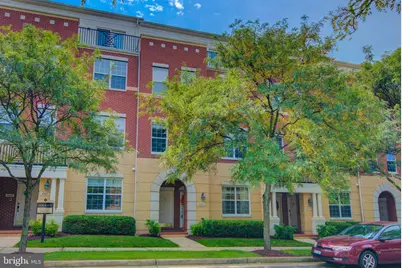
Open House Cancelled. We are Under Contract. WHAT SETS THIS PROPERTY APART: LOCATION! Enjoy the perfect blend of indoor comfort and vibrant outdoor living. Situated just steps from a scenic community green space, this home offers an idyllic lifestyle where you can easily walk your pet, relax with a book on a park bench, or gather with neighbors. The community pool and fitness center are also just a few minutes' walk from your front door. Premium Interior Upgrades · Hardwood Flooring: Durable, timeless hardwood running throughout the main living space. · Crown Molding & Custom Shelving: Classic architectural trim adding sophisticated character and value. Custom perimeter display shelving. · Fresh Paint: Crisp, professional paint completed throughout the entire home (2026). Previously painted garage. · Modern Lighting: Sleek, newly installed light fixtures illuminating every room (2026). · Designer Kitchen: High-end, all-wood cabinetry paired with timeless granite countertops and 4 burner gas cooking. Premium kitchen refresh featuring a brushed gold faucet and matching hardware in 2025. · Smart Storage: Integrated pull-out wooden drawers and a maximizing lazy Susan. · Dishwasher 2026, Microwave 2025, Disposer 2025 · Water Heater (50 Gallon) 2026 · Powder Room remodel: 2025 · Ceiling Fans and Walk-in Closets galore! Lansdowne Village Green residences are within walking distance to the Lansdowne Town Center, which is home to several restaurants, Starbucks, dry cleaners, pet care, eye and dental care, a Harris Teeter's grocery store, a CVS pharmacy/minute clinic, a bank and Chik-Fil-A. For enjoyment Lansdowne boasts a central square with in-ground water fountain for the kids, grass to play, and stage for outdoor concerts. There are also designated dog walk areas, pond, gazebo, and a nearby golf course. Village Green residents enjoy many amenities: a Clubhouse with event space, a swimming pool, gym, playgrounds, walking/jogging paths and beautiful landscaping. Lansdowne is 20 minutes from Dulles International Airport. It is mere miles from the historic downtown Leesburg, close to the Leesburg Premium Outlets, restaurants, hiking trails, vineyards, farmer markets, cultural activities and much more! This community, with excellent proximity to local schools (Riverside HS, Belmont Ridge MS & Seldens Landing ES), is also very well protected, as it is located within walking distance from vital fire, police and medical emergency response facilities. HOA Fee is $ 205/month Condo Fee is (includes water/structure) $402/month. **See video icon for virtual tour**
Full Property Details
Full Property Details for 43603 McDowell Sq
General
- Sold For: $494,000
- HOA FEE: $205/month
- Taxes: $3,812 (2026)
- Status: Closed
- Type: Townhouse
- Source: BrightMLSMidAtlantic
- MLS ID: VALO2133926
- Added to Site: 56 day(s) ago
Interior
- Rooms/Areas: Living Room, Dining Room, Primary Bedroom, Bedroom 2, Bedroom 3, Kitchen, Laundry, Primary Bathroom, Half Bath
- Interior Features: Carpet, Ceiling Fan(s), Combination Dining/Living, Crown Moldings, Floor Plan - Open, Kitchen - Gourmet, Primary Bath(s), Recessed Lighting, Walk-in Closet(s), Window Treatments, Wood Floors
- Appliances: Built-In Microwave, Dishwasher, Disposal, Dryer, Exhaust Fan, Icemaker, Microwave, Oven/Range - Gas, Refrigerator, Stainless Steel Appliances, Washer
- Flooring: Hardwood, Carpet, Ceramic Tile
Rooms
Bathrooms
- Total Bathrooms: 3
- Full Bathrooms: 2
- Half Bathrooms: 1
- Upper Floor Baths: 2
- Upper - Full Baths: 2
- Main Floor Baths: 1
- Main - 1/2 Baths: 1
Bedrooms
- Total Bedrooms: 3
- Bedrooms Upper: 3
Other Rooms
- Laundry: Upper Floor
Additional Information
- Shared Amenities: Common Grounds, Jog/Walk Path, Exercise Room, Pool - Outdoor, Tot Lots/Playground
- Shared Pool: Yes
- Pool: Yes
Exterior
- Exterior Features: Sidewalks
- Porch/Patio/Deck: Balcony
Parking
- Garage: Yes
- Garage Spaces: 1
- Total Spaces: 1
- Parking Features: Asphalt Driveway
- Parking Type: Attached Garage
- Garage Description: Garage - Rear Entry
Location
- County: LOUDOUN
- Subdivision: TOWNES CONDOMINIUMS
- Driving Directions: Rt 7 West to right on Belmont Ridge Road. Take right on Riverside Pkwy. Turn right on McDowell Sq. Beautiful "43603" on your left.
School Information
- School District: Loudoun County Public Schools
- Elementary School: Seldens Landing
- Middle School: Belmont Ridge
- High School: Riverside
Community
- Association: Yes
- Assoc. Name: CMC MANAGEMENT VIA TOWN SQ
- Assoc. Fees Include: Common Area Maintenance, Ext Bldg Maint, Lawn Care Front, Recreation Facility, Reserve Funds, Road Maintenance, Sewer, Water, Trash, High Speed Internet
- Pets Allowed: Yes
- Pets: No Pet Restrictions
Heating & Cooling
- Central air: Yes
- Cooling Type: Central A/C, Ceiling Fan(s)
- Cooling Fuel: Electric
- Heating Type: Central, Forced Air
- Heating Fuel: Natural Gas
- Water Heater: Natural Gas
Utilities
- Sewer: Other
- Water: Other
Structural Information
- Architectural Style: Colonial
- Structure Type: Interior Row/Townhouse
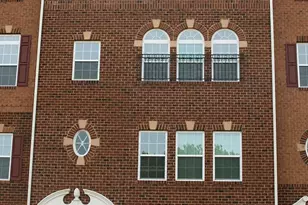
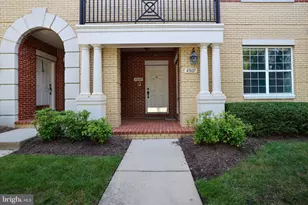
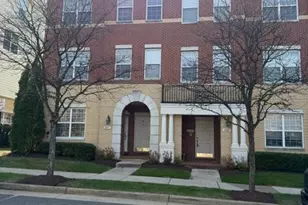
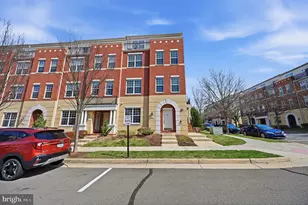
- Construction: Brick Front
- Foundation: Other
- Roof: Architectural Shingle
- Walls/Ceilings: Dry Wall
- Stories Description: Main, Upper 1
- Square Feet: 1,600
- Sq. Ft. Source: Assessor
- Living Area: 1,600 Sq. Ft.
- Finished Above Grnd: 1,600 Sq. Ft.
- Year Built: 2008
- Year Built Source: Assessor
- Property Condition: Excellent
Lot Features
- Zoning: PDH6
Financial Considerations
- Price Per Sq. Ft.: $305.62
- Association Fee: $205
- Assoc Fee Freq.: Monthly
- Condo Fee: $402
- Condo Fee Freq: Monthly
- Assessment Year: 2026
- City/TownTax Freq: Annually
- County Tax: $3,812
- County Tax Freq: Annually
- Tax w/Assessment: $473,580
- Tax Amount: $3,812
- Tax Year: 2026
- Terms: Standard Sale
- Tax Total Finished Sq. Ft.: 1600
Disclosures and Reports
- Ownership: Condominium
- Condo: Yes
Get Pre-Approved Today
Schools
Schools serving 43603 McDowell Sq
School District:Loudoun County Public Schools
| Name | Grades | Distance |
|---|---|---|
Seldens Landing Elementary School 43345 Coton Commons Drive, Leesburg, VA 20176 | K-5 | 0.6 mi |
Belmont Ridge Middle School 19045 Upper Belmont Place, Leesburg, VA 20176 | 6-8 | 0.8 mi |
Riverside High School, Leesburg, VA 19019 Upper Belmont Place, Leesburg, VA 20176 | 9-12 | 0.9 mi |
Disclaimer:
School attendance boundaries provided by ATTOM Data Solutions and are for reference only. Contact the school directly to verify enrollment eligibility.
Price & Sales History for 43603 McDowell Sq
Date
Details
Price
Change
Source
9/15/2026
Sold
$494,000
1.02%
MLS
8/13/2026
Listed
$489,000
—
MLS
Disclaimer: Historical sales information is derived from public records provided by the county offices. Information is not guaranteed and should be independently verified.
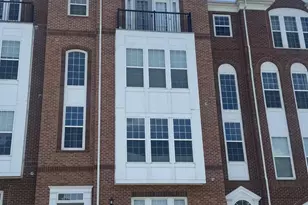
43603 McDowell Square, Leesburg, VA 20176 (MLS# VALO2133926) is a Townhouse property that was sold at $494,000 on September 15, 2026. This property was listed by ME Homes LLC from our Loudoun County Regional Office Office.Want to learn more about 43603 McDowell Square? Do you have questions about finding other Townhouse real estate for sale in Leesburg? You can browse all Leesburg real estate or contact a Coldwell Banker agent to request more information.