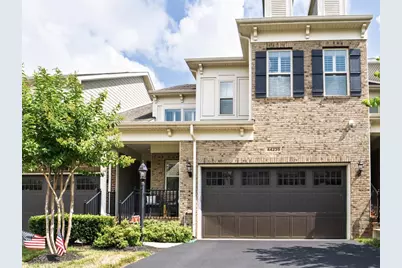
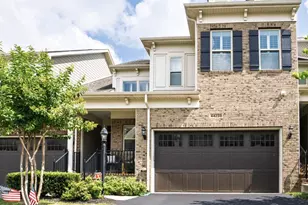
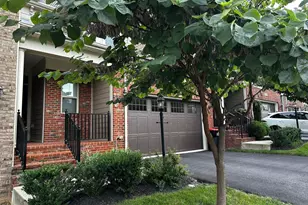
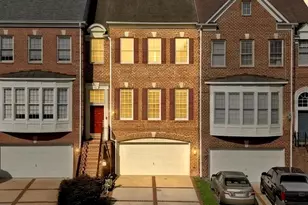
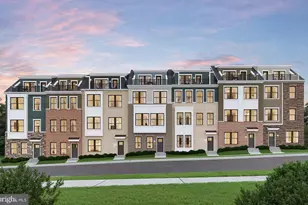
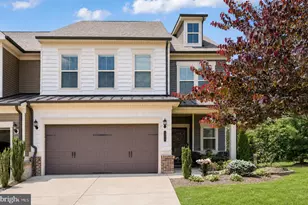
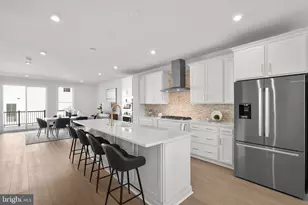
Full Property Details for 44239 Silverpalm Grove Terrace
General
- Sold For: $889,000
- HOA FEE: $396/month
- Taxes: $6,576 (2026)
- Status: Closed
- Type: Townhouse
- Source: BrightMLSMidAtlantic
- MLS ID: VALO2130624
- Added to Site: 92 day(s) ago
Interior
- Number of Rooms: 8
- Interior Features: Bathroom - Walk-In Shower, Ceiling Fan(s), Combination Kitchen/Living, Crown Moldings, Entry Level Bedroom, Family Room Off Kitchen, Formal/Separate Dining Room, Kitchen - Island, Primary Bath(s), Recessed Lighting, Walk-in Closet(s), Window Treatments, Floor Plan - Open, Kitchen - Gourmet, Upgraded Countertops, Wood Floors, Bathroom - Tub Shower, Carpet
- Fireplace: Yes
- Number of Fireplaces: 1
- Fireplace(s): Gas/Propane
- Appliances: Built-In Microwave, Cooktop, Dishwasher, Disposal, Oven - Wall, Refrigerator, Stainless Steel Appliances
- Flooring: Hardwood, Tile/Brick, Carpet
Rooms
- Total Bathrooms: 4
- Full Bathrooms: 3
- Half Bathrooms: 1
- Upper Floor Baths: 1
- Upper - Full Baths: 1
- Main Floor Baths: 2
- Main - Full Baths: 1
- Main - 1/2 Baths: 1
- Lower Floor Baths: 1
- Lower - Full Baths: 1
- Total Bedrooms: 3
- Bedrooms Upper: 2
- Bedrooms Main & Up: 1
Additional Information
- Shared Amenities: Art Studio, Beauty Salon, Billiard Room, Club House, Common Grounds, Community Center, Exercise Room, Fitness Center, Game Room, Jog/Walk Path, Library, Meeting Room, Party Room, Pickleball Courts, Pool - Indoor, Retirement Community, Tennis Courts, Transportation Service
- Shared Pool: Yes
- Pool: Yes
Exterior
- Exterior Features: Gutter System
- Porch/Patio/Deck: Deck(s), Patio(s)
Parking
- Garage: Yes
- Garage Spaces: 2
- Total Spaces: 4
- Parking Type: Attached Garage, Driveway
- Garage Description: Garage - Front Entry
Location
- County: LOUDOUN
- Subdivision: THE VISTAS AT LANSDOWNE
- Cross Streets: Woodridge
- Driving Directions: Turn right on Riverside Pkwy, Left on Woodridge Pkwy, Right on Silverpalm Grove Terrace, Home is on the right
School Information
- School District: Loudoun County Public Schools
Community
- Association: Yes
- Assoc. Name: THE VISTAS LANSDOWNE
- Assoc. Fees Include: Common Area Maintenance, Health Club, Management, Pool(s), Reserve Funds, Snow Removal, Trash, Lawn Care Front, Lawn Maintenance, Recreation Facility
- Pets Allowed: Yes
- Pets: No Pet Restrictions
- Adult Community: Yes
Heating & Cooling
- Central air: Yes
- Cooling Type: Central A/C
- Cooling Fuel: Electric
- Heating Type: Central
- Heating Fuel: Natural Gas
- Water Heater: Natural Gas
Utilities
- Sewer: Public Sewer
- Water: Public
Structural Information
- Architectural Style: Transitional
- Structure Type: Interior Row/Townhouse
- Construction: Masonry, HardiPlank Type
- Basement: Yes
- Basement Entrance: Yes
- Basement Desc.: Daylight, Full, Fully Finished, Heated, Interior Access, Outside Entrance, Rear Entrance, Walkout Level, Windows
- Foundation: Slab
- Roof: Shingle
- Windows: Energy Efficient
- Stories Description: Lower 1, Main, Upper 1
- Square Feet: 3,933
- Sq. Ft. Source: Assessor
- Living Area: 3,933 Sq. Ft.
- Finished Above Grnd: 2,789 Sq. Ft.
- Finished Below Grnd: 1,144 Sq. Ft.
- Year Built: 2017
- Year Built Source: Estimated
- Property Condition: Excellent
Unit Information
Lot Features
- Lot Size (Acres): 0.09
- Lot Size (Sq. Ft.): 3,920
- Lot Size Source: Estimated
- Zoning: PDAAAR
- Lot Description: Landscaping, Level, Rear Yard, Trees/Wooded
- Fencing (Description): Wood
Financial Considerations
- Price Per Sq. Ft.: $318.75
- Association Fee: $396
- Assoc Fee Freq.: Monthly
- Assessment Year: 2026
- County Tax: $6,576
- County Tax Freq: Annually
- Tax w/Assessment: $816,900
- Tax Amount: $6,576
- Tax Year: 2026
- Terms: Standard Sale
- Tax Total Finished Sq. Ft.: 3933
Disclosures and Reports
- Ownership: Fee Simple
- Exclusions: Refrigerator in basement storage does NOT convey
- Inclusions: Kitchen refrigerator conveys.
- Lot Number: 113A
Listed by Keller Williams Realty, Carla Towns
Sold by Berkshire Hathaway HomeServices PenFed Realty, Kelly L Gaitten