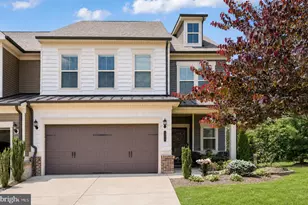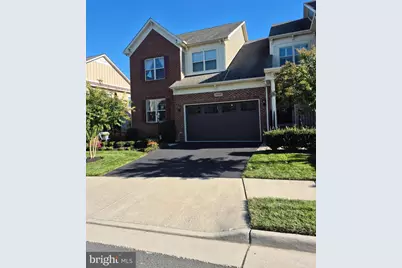
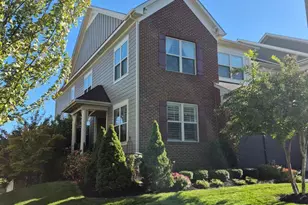
This is a carousel with tiles that activate property listing cards. Use the previous and next buttons to navigate.
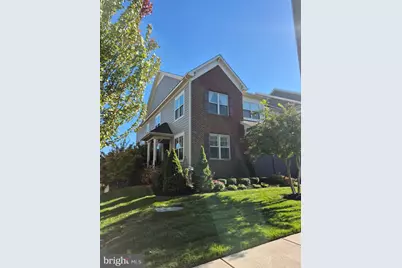
$999,900 Just Listed
Get directions
View more dates
Join us at 44241 Silverpalm Grove Terrace on:
- Open House: 1:00 PM - 3:00 PM
Sunday 10/11 1:00 PM - 3:00 PM
44241 Silverpalm Grove Terrace,Leesburg, VA 2017644241 Silverpalm Grove TerraceLeesburgVA20176
This is a carousel with tiles that activate property listing cards. Use the previous and next buttons to navigate.

Full Property Details for 44241 Silverpalm Grove Terrace
General
- Price: $999,900
- HOA FEE: $324/month
- Taxes: $6,933 (2026)
- Status: Active
- Type: Townhouse
- Source: BrightMLSMidAtlantic
- MLS ID: VALO2138170
- Updated: Today (10/9/2026)
- Added to Site: Today
Interior
- Number of Rooms: 9
- Rooms/Areas: Dining Room, Bedroom 2, Bedroom 3, Kitchen, Family Room, Den, Laundry, Loft, Recreation Room, Bathroom 2
- Interior Features: Dining Area, Family Room Off Kitchen, Kitchen - Gourmet, Kitchen - Island, Pantry, Primary Bath(s), Recessed Lighting, Sprinkler System, Upgraded Countertops, Walk-in Closet(s), Water Treat System, Window Treatments, Wood Floors
- Fireplace: Yes
- Number of Fireplaces: 1
- Fireplace(s): Fireplace - Glass Doors, Gas/Propane, Mantel(s), Screen
- Appliances: Built-In Microwave, Cooktop, Dishwasher, Disposal, Dryer, Exhaust Fan, Icemaker, Microwave, Oven - Self Cleaning, Oven - Wall, Range Hood, Refrigerator, Stainless Steel Appliances, Washer, Water Heater
Rooms
Bathrooms
- Total Bathrooms: 4
- Full Bathrooms: 3
- Half Bathrooms: 1
- Upper Floor Baths: 1
- Upper - Full Baths: 1
- Main Floor Baths: 2
- Main - Full Baths: 1
- Main - 1/2 Baths: 1
- Lower Floor Baths: 1
- Lower - Full Baths: 1
Bedrooms
- Total Bedrooms: 3
- Bedrooms Upper: 2
- Bedrooms Main & Up: 1
Other Rooms
- Laundry: Main Floor
Additional Information
- Shared Amenities: Club House, Common Grounds, Jog/Walk Path, Pickleball Courts, Pool - Indoor, Swimming Pool, Tennis Courts
Parking
- Garage: Yes
- Garage Spaces: 2
- Total Spaces: 2
- Parking Type: Attached Garage
- Garage Description: Garage - Front Entry, Garage Door Opener, Inside Access
Location
- County: LOUDOUN
- Subdivision: THE VISTAS AT LANSDOWNE
- Cross Streets: Woodridge Pkwy
- Driving Directions: FROM STERLING: Rt 7 W to Ashburn Village Blvd exit, North on Ashburn Village Blvd, L onto Riverside Pkwy. Follow to R on Woodridge Pkwy, to R onto Slverpalm Grove. House on Right.
- Direction Faces: West
School Information
- School District: Loudoun County Public Schools
Community
- Association: Yes
- Assoc. Fees Include: Common Area Maintenance, Health Club, Lawn Maintenance, Management, Pool(s), Recreation Facility, Reserve Funds, Road Maintenance, Snow Removal, Trash
- Pets Allowed: Yes
- Pets: Cats OK, Dogs OK
- Adult Community: Yes
Heating & Cooling
- Central air: Yes
- Cooling Type: Central A/C
- Cooling Fuel: Electric
- Heating Type: Forced Air
- Heating Fuel: Natural Gas
- Water Heater: Natural Gas
Utilities
- Sewer: Public Sewer
- Water: Public, Filter, Conditioner
Structural Information
- Architectural Style: Colonial
- Structure Type: End of Row/Townhouse
- Builder: Winchester
- Model: LANDON
- Construction: Brick Front, HardiPlank Type
- Basement: Yes
- Basement Desc.: Walkout Level, Windows, Full, Sump Pump, Fully Finished
- Foundation: Slab, Concrete Perimeter
- Roof: Architectural Shingle
- Walls/Ceilings: 2 Story Ceilings, 9'+ Ceilings, Tray Ceilings
- Windows: Casement, Double Hung, Energy Efficient, Palladian, Transom
- Doors: Insulated, Sliding Glass
- Stories Description: Lower 1, Main, Upper 1
- Square Feet: 3,990
- Sq. Ft. Source: Assessor
- Living Area: 3,990 Sq. Ft.
- Finished Above Grnd: 2,773 Sq. Ft.
- Finished Below Grnd: 1,217 Sq. Ft.
- Year Built: 2017
- Year Built Source: Assessor
- Property Condition: Excellent
Unit Information
Unit 1
- Bathrooms-Lower: 1
Lot Features
- Lot Size (Acres): 0.14
- Lot Size (Sq. Ft.): 6,098
- Lot Size Source: Assessor
- Zoning: PDAAAR
- Lot Description: Landscaping, Level, Rear Yard, SideYard(s), Front Yard
- Fencing (Description): Rear, Vinyl
Financial Considerations
- Price Per Sq. Ft.: $360.58
- Association Fee: $324
- Assoc Fee Freq.: Monthly
- Assessment Year: 2026
- County Tax: $6,933
- County Tax Freq: Annually
- Tax w/Assessment: $861,360
- Tax Amount: $6,933
- Tax Year: 2026
- Tax Total Finished Sq. Ft.: 3990
Disclosures and Reports
- Ownership: Fee Simple
- Lot Number: 114A
Schools serving 44241 Silverpalm Grove Terrace
| Name | Grades | Distance |
|---|---|---|
Steuart W. Weller Elementary School 20700 Marblehead Drive, Ashburn, VA 20147 | PK-5 | 2.5 mi |
Belmont Ridge Middle School 19045 Upper Belmont Place, Leesburg, VA 20176 | 6-8 | 1.5 mi |
Riverside High School, Leesburg, VA 19019 Upper Belmont Place, Leesburg, VA 20176 | 9-12 | 1.5 mi |
Price & Sales History for 44241 Silverpalm Grove Terrace
Estimate the Cost for 44241 Silverpalm Grove Terrace
44241 Silverpalm Grove Terrace, Leesburg, VA 20176 (MLS# VALO2138170) is a Townhouse property with 3 bedrooms, 3 full bathrooms and 1 partial bathroom. 44241 Silverpalm Grove Terrace is currently listed for $999,900 and was received on October 09, 2026. This property is listed by Becky Hanrahan from our Loudoun County Regional Office Office.Want to learn more about 44241 Silverpalm Grove Terrace? Do you have questions about finding other Townhouse real estate for sale in Leesburg? You can browse all Leesburg real estate or contact a Coldwell Banker agent to request more information.