No photo available
$2,300 Just Listed
Property Description
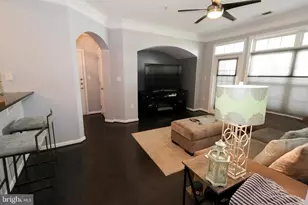
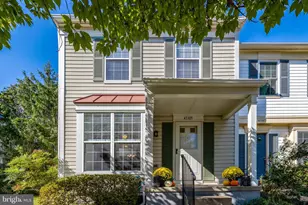
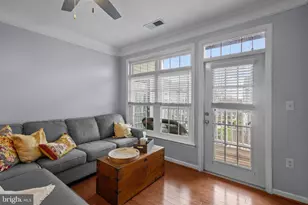
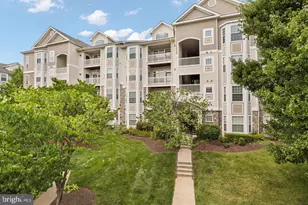
Welcome to your urban oasis in the heart of Leesburg, VA! Nestled in a vibrant gated community, this stunning condo offers modern living. This rarely available one-bedroom, one-bathroom unit has a home office area, mudroom, and an attached garage. As you step inside, you'll be greeted by an open-concept floor plan that seamlessly combines style and functionality. The spacious living area is bathed in natural light, creating a warm and inviting atmosphere perfect for relaxing or entertaining guests. The gourmet kitchen is a chef's dream, featuring sleek stainless steel appliances, granite countertops, updated cabinets, and a large pantry. Whether you're whipping up a quick meal or hosting a dinner party, this kitchen will impress. Retreat to the luxurious primary suite with a walk-in closet and spa-like ensuite bathroom. Step outside onto your private balcony and soak in the picturesque views of the surrounding neighborhood. It's the perfect spot to enjoy your morning coffee or unwind after a long day. With amenities such as a fitness center, swimming pool, and clubhouse, you'll have everything you need right at your fingertips. Conveniently located just minutes from downtown Leesburg, you'll have easy access to shopping, dining, entertainment, and more. Commuting to Washington D.C. and around Northern Virginia is a breeze, with major commuter routes nearby. Don't miss your chance to rent this incredible condo in Leesburg. Schedule your showing today and experience luxury living at its finest! [Water, sewer, and gas included in price]
Full Property Details
Full Property Details for 508 Sunset View Terrace SE #104
General
- Rent: $2,300
- Status: Active
- Type: Condo
- Source: BrightMLSMidAtlantic
- MLS ID: VALO2126420
- Updated: Today (5/29/2026)
- Added to Site: Today
Rental Information
- Max. Lease (Mths): 36
- Min. Lease (Mths): 12
- Rent Includes: Common Area Maintenance, Gas, Grounds Maintenance, HOA/Condo Fee, Parking, Sewer, Trash Removal, Water
Interior
- Interior Features: Dining Area, Floor Plan - Open, Upgraded Countertops, Walk-in Closet(s), Window Treatments, Kitchen - Table Space, Family Room Off Kitchen, Entry Level Bedroom, Ceiling Fan(s)
- Appliances: Dishwasher, Disposal, Oven/Range - Gas, Refrigerator
- Flooring: Engineered Wood
Rooms
Bathrooms
- Total Bathrooms: 1
- Full Bathrooms: 1
- Main Floor Baths: 1
- Main - Full Baths: 1
Bedrooms
- Total Bedrooms: 1
- Bedrooms Main & Up: 1
Other Rooms
- Laundry: Dryer In Unit, Main Floor, Washer In Unit
Additional Information
- Shared Amenities: Billiard Room, Club House, Exercise Room, Gated Community, Pool - Outdoor
- Shared Pool: Yes
- Pool: Yes
Exterior
- Porch/Patio/Deck: Patio(s)
Parking
- Garage: Yes
- Garage Spaces: 1
- Total Spaces: 1
- Parking Type: Attached Garage, Driveway, Parking Lot
- Garage Description: Inside Access
Location
- County: LOUDOUN
- Subdivision: WESTCHESTER AT STRATFORD
- Building Name: WESTCHESTER AT STRATFORD CONDO
- Driving Directions: GPS
School Information
- School District: Loudoun County Public Schools
- High School: Loudoun County
Community
- Assoc. Fees Include: Ext Bldg Maint, Lawn Maintenance, Pool(s), Security Gate, Trash
Heating & Cooling
- Central air: Yes
- Cooling Type: Central A/C
- Cooling Fuel: Electric
- Heating Type: Forced Air
- Heating Fuel: Natural Gas
- Water Heater: Natural Gas
Utilities
- Sewer: Public Sewer
- Water: Public
Structural Information
- Architectural Style: Other, Unit/Flat
- Structure Type: Garden 1 - 4 Floors
- Construction: Vinyl Siding
- Entry Floor Number: 1
- Stories Description: Main
- Square Feet: 804
- Sq. Ft. Source: Assessor
- Living Area: 804 Sq. Ft.
- Finished Above Grnd: 804 Sq. Ft.
- Year Built: 2005
- Year Built Source: Estimated
- Property Condition: Excellent
Lot Features
- Lot Size Source: Estimated
- Zoning: LB:PRC
Financial Considerations
- Price Per Sq. Ft.: $2.86
- Application Fee: $65
- Security Deposit: $2,300
- Tax w/Assessment: $319,290
- Owner Pays: Gas, Sewer, Water, Taxes - Real Estate
- Tenant Pays: Electricity, Frozen Waterpipe Damage, Insurance, Internet, Light Bulbs/Filters/Fuses/Alarm Care, Minor Interior Maintenance, Repair Deductible - 150
- Tax Total Finished Sq. Ft.: 804
Disclosures and Reports
- Ownership: Other
Listed by Pearson Smith Realty, LLC, Chris Zarou
Schools
Schools serving 508 Sunset View Terrace SE #104
School District:Loudoun County Public Schools
| Name | Grades | Distance |
|---|---|---|
Heritage High School, Leesburg, VA 520 Evergreen Mills Road, Leesburg, VA 20175 | 9-12 | 0.9 mi |
Frederick Douglass Elementary School, Leesburg, VA 510 Principal Drummond Way Southeast, Leesburg, VA 20175 | PK-5 | 0.9 mi |
Harper Park Middle School 701 Potomac Station Drive, Leesburg, VA 20176 | 6-8 | 2.1 mi |
Disclaimer:
School attendance boundaries provided by ATTOM Data Solutions and are for reference only. Contact the school directly to verify enrollment eligibility.
Price History for 508 Sunset View Terrace SE #104
Date
Details
Price
Change
Source
5/29/2026
Listed
$2,300
—
MLS
Disclaimer: Historical sales information is derived from public records provided by the county offices. Information is not guaranteed and should be independently verified.
508 Sunset View Terrace SE #104, Leesburg, VA 20175 (MLS# VALO2126420) is a Condo property with 1 bedroom and 1 full bathroom. 508 Sunset View Terrace SE #104 is currently listed for rent at $2,300 and was received on May 29, 2026. Want to learn more about 508 Sunset View Terrace SE #104? Do you have questions about finding other real estate for sale or rent in Leesburg? You can browse all Leesburg rentals or contact a Coldwell Banker agent to request more information.