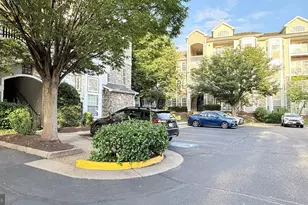
Full Property Details for 512 Sunset View Terrace SE #208
General
- Sold For: $363,000
- HOA FEE: $556/month
- Taxes: $3,667 (2026)
- Status: Closed
- Type: Condo
- Source: BrightMLSMidAtlantic
- MLS ID: VALO2125362
- Added to Site: 148 day(s) ago
Interior
- Rooms/Areas: Living Room, Dining Room, Primary Bedroom, Bedroom 2, Bedroom 3, Kitchen
- Interior Features: Carpet, Ceiling Fan(s), Chair Railings, Combination Dining/Living, Crown Moldings, Dining Area, Entry Level Bedroom, Floor Plan - Open, Primary Bath(s), Bathroom - Tub Shower, Upgraded Countertops, Walk-in Closet(s), Window Treatments
- Fireplace: Yes
- Number of Fireplaces: 1
- Fireplace(s): Gas/Propane, Screen, Mantel(s)
- Appliances: Built-In Microwave, Dishwasher, Disposal, Dryer, Microwave, Icemaker, Oven/Range - Gas, Refrigerator, Stainless Steel Appliances, Washer
- Flooring: Carpet, Ceramic Tile
Rooms
- Total Bathrooms: 2
- Full Bathrooms: 2
- Main Floor Baths: 2
- Main - Full Baths: 2
- Total Bedrooms: 3
- Bedrooms Main & Up: 3
- Laundry: Main Floor, Has Laundry, Dryer In Unit, Washer In Unit
Additional Information
- Shared Amenities: Common Grounds, Exercise Room, Fencing, Fitness Center, Game Room, Gated Community, Jog/Walk Path, Party Room, Pool - Outdoor, Meeting Room, Swimming Pool
- Shared Pool: Yes
- Pool: Yes
- Security/Safety: Main Entrance Lock, Smoke Detector, Sprinkler System - Indoor
Exterior
- Exterior Features: BBQ Grill, Exterior Lighting, Sidewalks, Street Lights
- Porch/Patio/Deck: Balcony
Parking
- Parking Type: Parking Lot
Location
- County: LOUDOUN
- Subdivision: STRATFORD CLUB
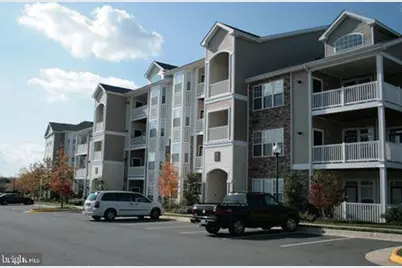
- Building Name: WESTCHESTER AT STRATFORD CONDO
- Driving Directions: Leesburg Route 7 Bypass West, Left on Syscolin Road, Right on Hope Parkway go all the way till end, turn right into Building number 512, unit #208. This complex is either called Stratford Club, or Sunset View
- City Limits: Yes
School Information
- School District: Loudoun County Public Schools
- High School: Loudoun County
Community
- Association: Yes
- Assoc. Fees Include: Common Area Maintenance, Health Club, Lawn Maintenance, Management, Pool(s), Reserve Funds, Road Maintenance, Security Gate, Snow Removal, Trash
- Pets Allowed: Yes
- Pets: Number Limit
Heating & Cooling
- Central air: Yes
- Cooling Type: Central A/C, Ceiling Fan(s)
- Cooling Fuel: Electric
- Heating Type: Forced Air
- Heating Fuel: Natural Gas
- Water Heater: Natural Gas
Utilities
- Sewer: Public Sewer
- Water: Public
- Utility Description: Cable TV Available, Electric Available, Natural Gas Available, Phone Available, Sewer Available, Water Available
Structural Information
- Architectural Style: Other
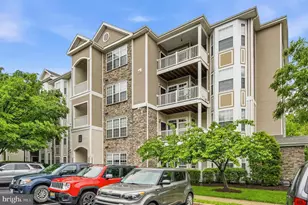
- Structure Type: Garden 1 - 4 Floors
- Builder: TOLL BROTHERS
- Model: THE MCLEAN
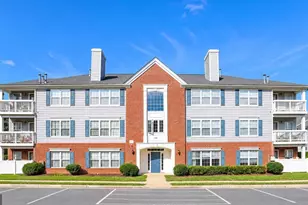
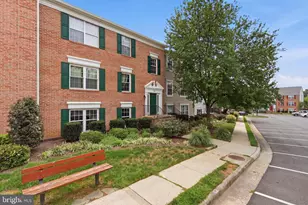
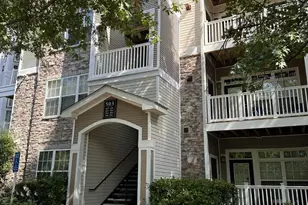
- Construction: Brick, Vinyl Siding
- Walls/Ceilings: Dry Wall
- Windows: Double Pane
- Doors: Six Panel
- Entry Floor Number: 2
- Stories/Levels: 4
- Stories Description: Main
- Square Feet: 1,311
- Sq. Ft. Source: Assessor
- Living Area: 1,311 Sq. Ft.
- Finished Above Grnd: 1,311 Sq. Ft.
- Year Built: 2005
- Year Built Source: Assessor
- Property Condition: Average, Below Average
Lot Features
Financial Considerations
- Price Per Sq. Ft.: $286.04
- Condo Fee: $556
- Condo Fee Freq: Monthly
- Assessment Year: 2026
- City/TownTax: $662
- City/TownTax Freq: Annually
- County Tax: $3,005
- County Tax Freq: Annually
- Tax w/Assessment: $379,930
- Tax Amount: $3,667
- Tax Year: 2026
- Terms: Standard Sale
- Tax Total Finished Sq. Ft.: 1311
Disclosures and Reports
- Ownership: Condominium
- Condo: Yes
Listed by RE/MAX Executives, Sharon L Buchanan
Sold by Pearson Smith Realty, LLC, CHRISTINA L JACOBS