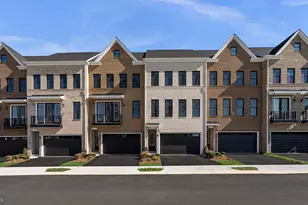
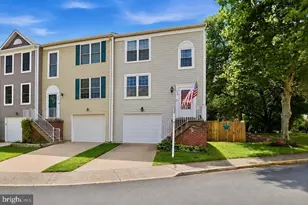
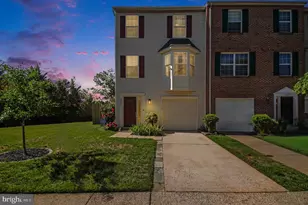
Full Property Details for 557 Rockbridge Dr SE
General
- Sold For: $530,000
- HOA FEE: $32/month
- Taxes: $4,760 (2026)
- Status: Closed
- Type: Single Family
- Source: BrightMLSMidAtlantic
- MLS ID: VALO2119210
- Added to Site: 196 day(s) ago
Interior
- Rooms/Areas: Living Room, Dining Room, Primary Bedroom, Bedroom 2, Bedroom 3, Bedroom 4, Kitchen, Den, Bathroom 1, Bathroom 2
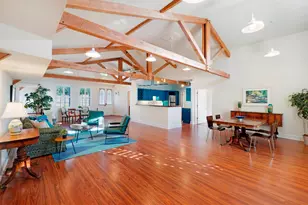
- Interior Features: Breakfast Area, Built-Ins, Crown Moldings, Dining Area, Kitchen - Eat-In, Primary Bath(s), Recessed Lighting, Bathroom - Tub Shower, Wood Floors, Floor Plan - Open, Kitchen - Island, Upgraded Countertops
- Fireplace: Yes
- Number of Fireplaces: 1
- Fireplace(s): Electric, Other
- Appliances: Stainless Steel Appliances, Refrigerator, Icemaker, Built-In Microwave, Dishwasher, Stove, Washer, Dryer, Disposal
- Flooring: Hardwood, Ceramic Tile
Rooms
- Total Bathrooms: 2
- Full Bathrooms: 2
- Main Floor Baths: 1
- Main - Full Baths: 1
- Lower Floor Baths: 1
- Lower - Full Baths: 1
- Total Bedrooms: 4
- Bedrooms Lower: 2
- Bedrooms Main & Up: 2
- Laundry: Lower Floor, Washer In Unit, Dryer In Unit
Additional Information
- Security/Safety: Smoke Detector
Exterior
- Porch/Patio/Deck: Deck(s)
Parking
- Garage: Yes
- Garage Spaces: 2
- Total Spaces: 4
- Parking Features: Shared Driveway, Asphalt Driveway
- Parking Type: Attached Garage, Driveway
- Garage Description: Garage - Front Entry
Location
- County: LOUDOUN
- Subdivision: SILVER OAKS
- Driving Directions: Rt. 267 West to Exit 2 (Battlefield Parkway). Left onto Hope Pkwy SE. Left onto Sycolin Rd SE. Left onto Rockbridge Dr SE.
- City Limits: Yes
School Information
- School District: Loudoun County Public Schools
- Elementary School: Frederick Douglass
- Middle School: J. L. Simpson
- High School: Loudoun County
Community
- Association: Yes
- Assoc. Fees Include: Trash, Common Area Maintenance
- Pets Allowed: Yes
- Pets: No Pet Restrictions
Heating & Cooling
- Central air: Yes
- Cooling Type: Central A/C
- Cooling Fuel: Electric
- Heating Type: Central, Heat Pump(s)
- Heating Fuel: Electric
- Water Heater: Electric
Utilities
- Sewer: Public Sewer
- Water: Public
Structural Information
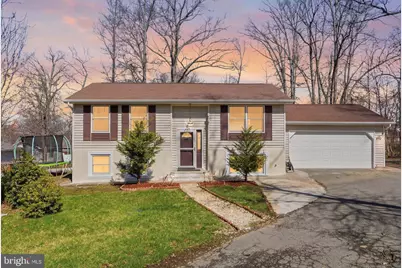
- Architectural Style: Split Foyer
- Structure Type: Detached
- Construction: Vinyl Siding
- Basement: Yes
- Basement Desc.: Full, Fully Finished, Interior Access, Windows
- Foundation: Brick/Mortar
- Stories Description: Lower 1, Main
- Square Feet: 1,549
- Sq. Ft. Source: Assessor
- Living Area: 1,549 Sq. Ft.
- Finished Above Grnd: 858 Sq. Ft.
- Finished Below Grnd: 691 Sq. Ft.
- Year Built: 1984
- Year Built Source: Assessor
- Property Condition: Excellent
Unit Information
- Bathrooms-Lower: 1
- Bedrooms-Lower: 2
Additional Structures
Lot Features
- Property View: Trees/Woods
- Lot Size (Acres): 0.12
- Lot Size (Sq. Ft.): 5,227
- Lot Size Source: Assessor
- Zoning: LB:R6
- Lot Description: Backs - Open Common Area, Backs to Trees, Trees/Wooded
Financial Considerations
- Price Per Sq. Ft.: $611.89
- Association Fee: $32
- Assoc Fee Freq.: Monthly
- Assessment Year: 2026
- City/TownTax: $860
- City/TownTax Freq: Annually
- County Tax: $3,900
- County Tax Freq: Annually
- Tax w/Assessment: $488,910
- Tax Amount: $4,760
- Tax Year: 2026
- Terms: Standard Sale
- Tax Total Finished Sq. Ft.: 1549
Disclosures and Reports
- Ownership: Fee Simple
- Lot Number: 80
Listed by Samson Properties, Amit Kakar
Sold by Redfin Corporation, Aarti Sood