

This is a carousel with tiles that activate property listing cards. Use the previous and next buttons to navigate.
1/1
$1,040,000
This is a carousel with tiles that activate property listing cards. Use the previous and next buttons to navigate.
1/1
Property Description
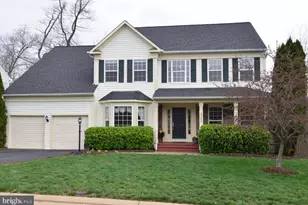
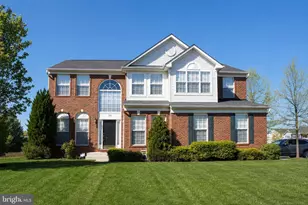
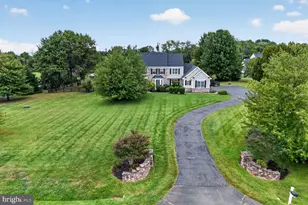
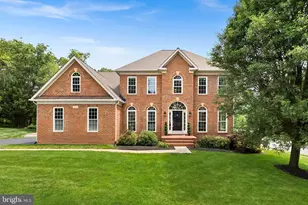
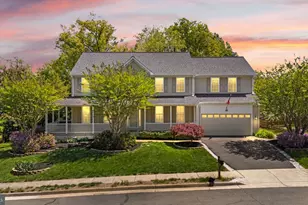
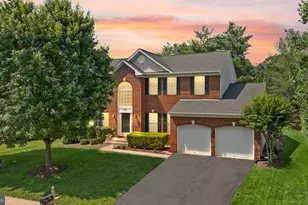
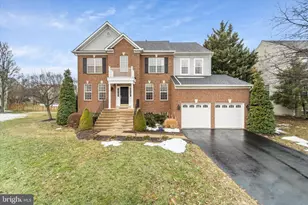
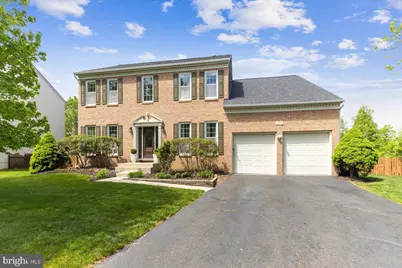
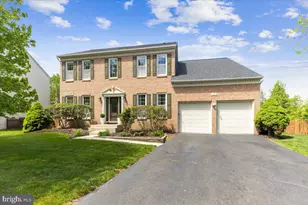
Discover this beautifully updated, Move In Ready Colonial Home - An Absolute Gem! 4-bedroom, 3.5-bath single-family home offering over 3,800 square feet on a 1/3-acre lot in the highly sought-after Kincaid Forest community. Tucked on a quiet cul-de-sac, this exceptional property blends timeless style with modern upgrades. Inside, hardwood floors span the main and upper levels, highlighted by a striking wrought iron baluster staircase in the two-story foyer. The gourmet kitchen features quartz countertops, refurbished cabinetry, stainless steel appliances, a large island, and a matching wine cabinet, opening seamlessly to the family room with a cozy fireplace. Outdoor living is a standout, with a Trex deck leading to an expansive covered rear porch (2022) with recessed lighting and ceiling fans-perfect for relaxing while overlooking the fully fenced backyard. Upstairs, the spacious primary suite includes a large lighted walk-in closet and a beautifully remodeled, spa-like bath. The finished lower level adds flexibility with a fifth bedroom (NTC), full bath, second office, and an additional living area. Additional highlights include a new roof (2020) and an EV outlet. Located in a quiet, friendly neighborhood near top-rated schools, shopping, dining, and major commuter routes, this home also offers easy access to parks, trails, wineries, and breweries. Enjoy the best of Leesburg living!
Full Property Details
Full Property Details for 813 Casla Ct SE
General
- Sold For: $1,040,000
- HOA FEE: $82/month
- Taxes: $8,743 (2026)
- Status: Closed
- Type: Single Family
- Source: BrightMLSMidAtlantic
- MLS ID: VALO2121958
- Added to Site: 105 day(s) ago
Interior
- Rooms/Areas: Living Room, Dining Room, Primary Bedroom, Bedroom 2, Bedroom 3, Bedroom 4, Bedroom 5, Kitchen, Game Room, Den, Foyer, Great Room, Office, Bathroom 2, Bathroom 3, Primary Bathroom, Half Bath
- Interior Features: Family Room Off Kitchen, Recessed Lighting, Upgraded Countertops, Walk-in Closet(s), Wood Floors, Pantry, Formal/Separate Dining Room
- Fireplace: Yes
- Number of Fireplaces: 1
- Appliances: Built-In Microwave, Dishwasher, Disposal, Dryer, Exhaust Fan, Icemaker, Oven/Range - Gas, Refrigerator, Stainless Steel Appliances, Washer - Front Loading, Water Heater
- Flooring: Hardwood
Rooms
Bathrooms
- Total Bathrooms: 4
- Full Bathrooms: 3
- Half Bathrooms: 1
- Upper Floor Baths: 2
- Upper - Full Baths: 2
- Main Floor Baths: 1
- Main - 1/2 Baths: 1
- Lower Floor Baths: 1
- Lower - Full Baths: 1
Bedrooms
- Total Bedrooms: 5
- Bedrooms Upper: 4
- Bedrooms Lower: 1
Other Rooms
- Laundry: Main Floor
Additional Information
- Shared Pool: Yes
- Pool: Yes
Parking
- Garage: Yes
- Garage Spaces: 2
- Total Spaces: 2
- Parking Features: Asphalt Driveway
- Parking Type: Attached Garage, On Street, Driveway
- Garage Description: Garage - Front Entry, Garage Door Opener, Inside Access
Location
- County: LOUDOUN
- Subdivision: KINCAID FOREST
- Driving Directions: Please Use GPS
- City Limits: Yes
School Information
- School District: Loudoun County Public Schools
Community
- Association: Yes
- Pets Allowed: Yes
- Pets: Case by Case Basis
Heating & Cooling
- Central air: Yes
- Cooling Type: Central A/C
- Cooling Fuel: Electric
- Heating Type: Zoned, Programmable Thermostat, Forced Air
- Heating Fuel: Natural Gas
- Water Heater: Natural Gas
Utilities
- Sewer: Public Sewer
- Water: Public
Structural Information
- Architectural Style: Colonial
- Structure Type: Detached
- Construction: Masonry
- Basement: Yes
- Basement Entrance: Yes
- Basement Desc.: Daylight, Full, Fully Finished, Improved, Heated, Interior Access, Outside Entrance, Windows, Walkout Stairs
- Foundation: Concrete Perimeter
- Roof: Architectural Shingle
- Walls/Ceilings: 2 Story Ceilings, 9'+ Ceilings
- Windows: Low-E, Screens, Vinyl Clad
- Doors: Six Panel, French
- Stories Description: Lower 1, Main, Upper 1
- Square Feet: 3,783
- Sq. Ft. Source: Assessor
- Living Area: 3,783 Sq. Ft.
- Finished Above Grnd: 2,548 Sq. Ft.
- Finished Below Grnd: 1,235 Sq. Ft.
- Year Built: 2000
- Year Built Source: Assessor
- Property Condition: Excellent
Unit Information
Unit 1
- Bathrooms-Lower: 1
- Bedrooms-Lower: 1
Lot Features
- Property View: Garden/Lawn
- Lot Size (Acres): 0.35
- Lot Size (Sq. Ft.): 15,246
- Lot Size Source: Assessor
- Zoning: LB:PRN
- Lot Description: Cul-de-sac, Landscaping, No Thru Street, Rear Yard
- Fencing (Description): Fully, Rear, Wood
Financial Considerations
- Price Per Sq. Ft.: $403.45
- Association Fee: $82
- Assoc Fee Freq.: Monthly
- Assessment Year: 2026
- City/TownTax: $1,579
- City/TownTax Freq: Annually
- County Tax: $7,165
- County Tax Freq: Annually
- Tax w/Assessment: $992,480
- Tax Amount: $8,743
- Tax Year: 2026
- Terms: Standard Sale
- Tax Total Finished Sq. Ft.: 3783
Disclosures and Reports
- Ownership: Fee Simple
- Section: 10B
- Lot Number: 315
Get Pre-Approved Today
Schools
Schools serving 813 Casla Ct SE
School District:Loudoun County Public Schools
| Name | Grades | Distance |
|---|---|---|
Cool Spring Elementary School, Leesburg, VA 501 Tavistock Drive Southeast, Leesburg, VA 20175 | PK-5 | 0.6 mi |
Heritage High School, Leesburg, VA 520 Evergreen Mills Road, Leesburg, VA 20175 | 9-12 | 1.7 mi |
Harper Park Middle School 701 Potomac Station Drive, Leesburg, VA 20176 | 6-8 | 1 mi |
Disclaimer:
School attendance boundaries provided by ATTOM Data Solutions and are for reference only. Contact the school directly to verify enrollment eligibility.
Price & Sales History for 813 Casla Ct SE
Date
Details
Price
Change
Source
6/22/2026
Sold
$1,040,000
1.17%
MLS
4/23/2026
Listed
$1,028,000
—
MLS
Disclaimer: Historical sales information is derived from public records provided by the county offices. Information is not guaranteed and should be independently verified.
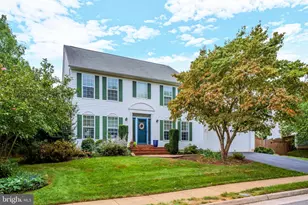
813 Casla Court SE, Leesburg, VA 20175 (MLS# VALO2121958) is a Single Family property that was sold at $1,040,000 on June 22, 2026. This property was listed by Katrina Funkhouser from our Fairfax County Regional Office Office.Want to learn more about 813 Casla Court SE? Do you have questions about finding other Single Family real estate for sale in Leesburg? You can browse all Leesburg real estate or contact a Coldwell Banker agent to request more information.