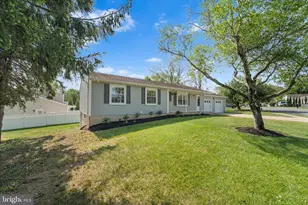
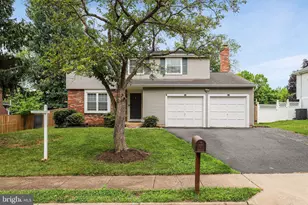
This is a carousel with tiles that activate property listing cards. Use the previous and next buttons to navigate.
1/1
$764,900
This is a carousel with tiles that activate property listing cards. Use the previous and next buttons to navigate.
1/1
Property Description
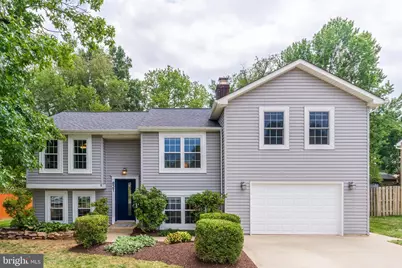
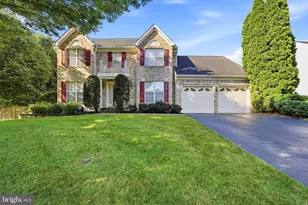
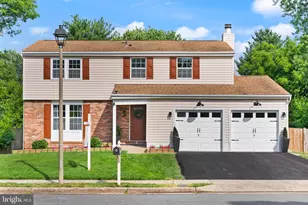
Welcome to 821 Cattail Lane, a one-of-a-kind split-level home featuring a stunning two-story addition in the highly sought-after Exeter community of Leesburg. Offering nearly 2,800 square feet of thoughtfully designed living space across two finished levels. Step inside to find luxury vinyl plank flooring throughout the main level and a beautifully renovated kitchen that serves as the heart of the home. Featuring custom cabinetry, sleek quartz countertops with a designer backsplash, black stainless steel appliances, recessed lighting, abundant storage, and an oversized center island with pendant lighting. The main level also offers a welcoming formal living room with a cozy wood-burning fireplace, an updated powder room, a spacious coat closet, and a dedicated dining area. Just beyond the dining space is the home's true showpiece-a breathtaking two-story great room addition filled with natural light and soaring ceilings, creating an impressive space for relaxing or gathering with family and friends. Upstairs, the private owner's suite features generous closet space and an en-suite bath with a walk-in shower. Two additional spacious bedrooms share the upper level, along with a full hall bathroom. A separate staircase leads to the fourth bedroom, a private en-suite retreat complete with its own full bath and versatile loft/landing area overlooking the great room - ideal for guests, in-laws, multigenerational living, or an older child wanting additional privacy. Outside, enjoy a beautifully landscaped, mostly fenced backyard designed for outdoor living. The expansive two-tier hardscape patio features a grilling station and offers the perfect setting for dining, entertaining, or unwinding. A storage shed provides additional convenience. Recent improvements include the two-story great room and upper-level en-suite addition (2005), complete kitchen renovation (2021), luxury vinyl plank flooring throughout the main level (2021), renovated powder room (2021), replacement windows (2020), new roof (2022), brand-new carpet (2026), and brand-new exterior doors (2026). Located in the desirable Exeter neighborhood, residents enjoy community amenities including an outdoor pool and tennis courts, while being just a short walk to Leesburg Elementary School. The home is zoned for the highly regarded Loudoun County Public Schools, including Leesburg Elementary, Smart's Mill Middle School, and Tuscarora High School. Conveniently situated just minutes from historic downtown Leesburg, shopping, dining, and major commuter routes including Route 15, Route 7, and the Dulles Toll Road, this home offers the perfect combination of comfort, convenience, and location.
Full Property Details
Full Property Details for 821 Cattail Ln NE
General
- Sold For: $764,900
- HOA FEE: $21/month
- HOA FEE FREQ.: Annually
- Taxes: $7,066 (2026)
- Status: Closed
- Type: Single Family
- Source: BrightMLSMidAtlantic
- MLS ID: VALO2131822
- Added to Site: 78 day(s) ago
Interior
- Interior Features: Additional Stairway, Attic, Bathroom - Walk-In Shower, Carpet, Ceiling Fan(s), Combination Kitchen/Dining, Double/Dual Staircase, Family Room Off Kitchen, Floor Plan - Traditional, Kitchen - Gourmet, Kitchen - Island, Primary Bath(s), Recessed Lighting, Upgraded Countertops, Walk-in Closet(s), Window Treatments
- Fireplace: Yes
- Number of Fireplaces: 1
- Fireplace(s): Fireplace - Glass Doors, Wood
- Appliances: Built-In Microwave, Dishwasher, Disposal, Dryer, Energy Efficient Appliances, Oven/Range - Electric, Range Hood, Refrigerator, Stainless Steel Appliances
- Flooring: Carpet, Luxury Vinyl Plank
Rooms
Bathrooms
- Total Bathrooms: 4
- Full Bathrooms: 3
- Half Bathrooms: 1
- Upper Floor Baths: 3
- Upper - Full Baths: 3
- Lower Floor Baths: 1
- Lower - 1/2 Baths: 1
Bedrooms
- Total Bedrooms: 4
- Bedrooms Upper: 4
Other Rooms
- Laundry: Has Laundry, Upper Floor
Additional Information
- Shared Amenities: Pool - Outdoor, Tennis Courts
- Shared Pool: Yes
- Pool: Yes
Exterior
- Exterior Features: Extensive Hardscape, Secure Storage
- Porch/Patio/Deck: Patio(s)
Parking
- Garage: Yes
- Garage Spaces: 2
- Total Spaces: 2
- Parking Features: Paved Driveway
- Parking Type: Attached Garage
- Garage Description: Additional Storage Area, Garage - Front Entry, Garage Door Opener, Inside Access, Oversized
Location
- County: LOUDOUN
- Subdivision: EXETER
- Driving Directions: Please use GPS.
- City Limits: Yes
School Information
- School District: Loudoun County Public Schools
- Elementary School: Leesburg
- Middle School: Smart's Mill
- High School: Tuscarora
Community
- Association: Yes
- Assoc. Name: EXETER
- Assoc. Fees Include: Common Area Maintenance, Management, Reserve Funds, Snow Removal, Trash
Heating & Cooling
- Central air: Yes
- Cooling Type: Ceiling Fan(s), Central A/C
- Cooling Fuel: Electric
- Heating Type: Forced Air
- Heating Fuel: Electric
- Water Heater: Electric
Utilities
- Sewer: Public Sewer
- Water: Public
Structural Information
- Architectural Style: Split Foyer
- Structure Type: Detached
- Construction: Vinyl Siding
- Basement: Yes
- Basement Entrance: Yes
- Basement Desc.: Daylight, Partial, Full, Fully Finished, Garage Access, Improved, Rear Entrance, Side Entrance, Walkout Stairs, Windows
- Foundation: Concrete Perimeter, Crawl Space
- Roof: Shingle
- Walls/Ceilings: 2 Story Ceilings, Dry Wall
- Doors: Insulated
- Stories Description: Lower 1, Main, Upper 1
- Square Feet: 2,786
- Sq. Ft. Source: Assessor
- Living Area: 2,786 Sq. Ft.
- Finished Above Grnd: 2,086 Sq. Ft.
- Finished Below Grnd: 700 Sq. Ft.
- Year Built: 1985
- Year Built Source: Assessor
- Property Condition: Excellent
Unit Information
Unit 1
- Bathrooms-Lower: 1
Lot Features
- Lot Size (Acres): 0.23
- Lot Size (Sq. Ft.): 10,019
- Lot Size Source: Assessor
- Zoning: LB:R4
- Lot Description: Cleared, Cul-de-sac, Front Yard, Landscaping, Level, No Thru Street, Private, Rear Yard, SideYard(s)
- Fencing (Description): Wood
Financial Considerations
- Price Per Sq. Ft.: $366.68
- Association Fee: $249
- Assoc Fee Freq.: Annually
- Assessment Year: 2026
- City/TownTax: $1,276
- City/TownTax Freq: Annually
- County Tax: $5,790
- County Tax Freq: Annually
- Tax w/Assessment: $719,300
- Tax Amount: $7,066
- Tax Year: 2026
- Terms: Standard Sale
- Tax Total Finished Sq. Ft.: 2786
Disclosures and Reports
- Ownership: Fee Simple
- Lot Number: 10
Listed by Property Collective, Brett Selestay
Sold by Samson Properties, Javier Mena

Get Pre-Approved Today
Schools
Schools serving 821 Cattail Ln NE
School District:Loudoun County Public Schools
| Name | Grades | Distance |
|---|---|---|
Leesburg Elementary School 323 Plaza Street Northeast, Leesburg, VA 20176 | PK-5 | 0.3 mi |
Tuscarora High School, Leesburg, VA 801 North King Street, Leesburg, VA 20176 | 9-12 | 1.2 mi |
Smart's Mill Middle School 850 North King Street, Leesburg, VA 20176 | 6-8 | 1 mi |
Disclaimer:
School attendance boundaries provided by ATTOM Data Solutions and are for reference only. Contact the school directly to verify enrollment eligibility.
Price & Sales History for 821 Cattail Ln NE
Date
Details
Price
Change
Source
10/08/2026
Sold
$764,900
—
MLS
8/19/2026
Price Reduced
$764,900
-1.29%
MLS
7/23/2026
Listed
$774,900
—
MLS
Disclaimer: Historical sales information is derived from public records provided by the county offices. Information is not guaranteed and should be independently verified.
821 Cattail Lane NE, Leesburg, VA 20176 (MLS# VALO2131822) is a Single Family property that was sold at $764,900 on October 08, 2026. Want to learn more about 821 Cattail Lane NE? Do you have questions about finding other Single Family real estate for sale in Leesburg? You can browse all Leesburg real estate or contact a Coldwell Banker agent to request more information.